Skip main navigation
Off market
  • $637,100

    4416 SE 42nd Ave, Portland, OR 97206

    3beds
    1,836sqft
    SingleFamily
    Built in 1956
    6,098 Square Feet Lot
    $637,100 Zestimate®
    $347/sqft
    $3,270 Estimated rent

    Home value

    $637,100

    $599,000 - $675,000

    $3,270/mo

    Zestimate® history
    Loading
    Loading...

    Owner options

    List your home for rent

    $3,270/mo

    Rent Zestimate®

    Find your next renter with Zillow Rental Manager. Plus, with online applications, you can quickly screen prospective tenants – for free.

    Learn more

    $3,270/mo

    Rent Zestimate®

    Refinance and save

    $3,918/mo

    Est. payment

    Refinancing to a lower rate could help reduce your monthly payments and save thousands over the life of the loan.

    See today's rates

    $3,918/mo

    Est. payment

    Explore your selling options

    Work with a Zillow partner agent

    Leverage their expertise and Zillow's premium Showcase listings to get your home seen by more buyers.

    Get started

    List with your own agent

    Get your home in front of millions of buyers by listing it on Zillow.

    Learn how to do it

    Sell it yourself

    Take full control of how buyers see your home on Zillow by listing For Sale by Owner (FSBO).

    List your home

    What's special

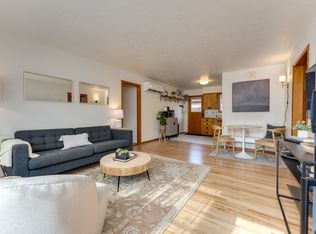
    Partially remodeled ranch-style home in the desirable Creston/Kenilworth neighborhood. Bring your vision and creativity to this blank slate! Most of the major projects have been completed, but it needs a vision for the final details, so come in and make it your own. Built in 1956, Partially Remodeled Oak Floors, Built Ins, Fireplace Seismic Retrofit and Natural Gas Shut Off 90% New Plumbing, Tankless Water Heater 80% New Electrical Wiring, New Breaker Box and Weather Head Three Zone In-Floor Radiant Heating Roughed-In Preparation For Upstairs Power Room and Downstairs Full Bath New Master Bath with Glass Enclosed Shower, Double Heads and River Rock Private, Fenced Yard with Water Feature Two Car Oversized Garage

    This property is off market, which means it's not currently listed for sale or rent on Zillow. This may be different from what's available on other websites or public sources.
    Facts & features

    Interior

    Bedrooms & bathrooms
    • Bedrooms: 3
    • Bathrooms: 3
    • Full bathrooms: 3
    Heating
    • Other, Radiant, Electric, Gas, Solar
    Cooling
    • Other, Wall
    Appliances
    • Included: Dishwasher, Dryer, Garbage disposal, Microwave, Range / Oven, Refrigerator, Washer
    Features
    • Flooring: Hardwood
    • Basement: Finished
    • Has fireplace: Yes
    Interior area
    • Total interior livable area: 1,836 sqft

    Property

    Parking
    • Total spaces: 3
    • Parking features: Garage - Attached, Off-street, On-street
    Features
    • Exterior features: Wood, Brick
    • Has spa: Yes
    • Has view: Yes
    • View description: Territorial
    Lot
    • Size: 6,098 sqft
    Details
    • Parcel number: R206233

    Construction

    Type & style
    • Home type: SingleFamily
    Materials
    • Roof: Built-up
    Condition
    • Year built: 1956

    Community & neighborhood

    Location
    • Region: Portland

    Price history

    DateEventPrice
    6/24/2016Sold$425,000+93.3%$231/sqft
    Source: RMLS (OR) #16224625 Report a problem
    10/22/2011Listing removed$219,900$120/sqft
    Source: Coldwell Banker Barbara Sue Seal Properties #11400286 Report a problem
    7/26/2011Listed for sale$219,900-17.3%$120/sqft
    Source: Coldwell Banker Barbara Sue Seal #11400286 Report a problem
    9/26/2005Sold$266,000$145/sqft
    Source: Public Record Report a problem

    Public tax history

    YearProperty taxesTax assessment
    2025$7,182 +3.7%$266,550 +3%
    2024$6,924 +4%$258,790 +3%
    2023$6,658 +2.2%$251,260 +3%
    2022$6,514 +1.7%$243,950 +3%
    2021$6,404 +9%$236,850 +3%
    2020$5,875 +3.8%$229,960 +3%
    2019$5,659 $223,270 +3%
    2018$5,659 +3%$216,770 +3%
    2017$5,493 +25.6%$210,460 +13.5%
    2016$4,372 $185,440 +3%
    2015$4,372 +2.7%$180,040 +3%
    2014$4,257 +4%$174,800 +3%
    2013$4,096 +10.5%$169,710 +3%
    2012$3,705 +3.9%$164,770 +3%
    2011$3,566 +5.4%$159,980 +3%
    2010$3,383 +2.7%$155,330 +3%
    2009$3,295 +6%$150,810 +3%
    2008$3,109 +0.3%$146,420 +3%
    2007$3,100 +11.4%$142,160 +3%
    2006$2,784 +14.5%$138,020 +12.7%
    2005$2,431 -8.2%$122,510 +3%
    2004$2,648 +2.3%$118,950 +3%
    2003$2,589 +8.9%$115,490 +3%
    2002$2,378 +7.4%$112,130 +6.1%
    2000$2,215 $105,700

    Find assessor info on the county website

    Neighborhood: Creston-Kenilworth

    Nearby schools

    GreatSchools rating
    Schools provided by the listing agent
    • Elementary: LEWIS
    • Middle: SELLWOOD
    • High: CLEVELAND

    Source: The MLS. This data may not be complete. We recommend contacting the local school district to confirm school assignments for this home.

    Get a cash offer in 3 minutes
    Find out how much your home could sell for in as little as 3 minutes with a no-obligation cash offer.
    Estimated market value
    $637,100
    Get a cash offer in 3 minutes
    Find out how much your home could sell for in as little as 3 minutes with a no-obligation cash offer.
    Estimated market value
    $637,100