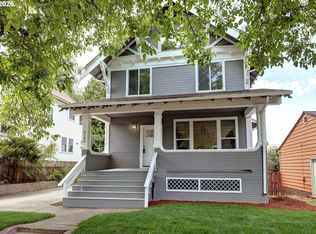
SO MUCH SPACE IN EASTMORELAND! Five bedrooms, 2.1 baths, and 2,367 square feet of newer construction make this 2007-built home a must-see. Surprisingly spacious, the home offers room to spread out with both a formal living room and a separate family room off the kitchen and dining area. The flexible layout offers endless possibilities for everyday living, entertaining, working from home, or hosting guests. Move right in and enjoy easy living, with a lovely backyard deck ready for summer BBQs and outdoor gatherings. The garage offers ample additional storage and convenient laundry space. Set on a great street just one block from Berkeley Park, with easy access to Duniway Elementary, Woodstock, Westmoreland, and Sellwood, this home combines space, comfort, and convenience in a sought-after neighborhood. Bigger than it looks and offering more room than you might expect + 2 car garage—come see for yourself! [Home Energy Score = 4. HES Report at https://rpt.greenbuildingregistry.com/hes/OR10252700]
Active
$759,000
3928 SE Cooper St, Portland, OR 97202
5beds
2,781sqft
Residential, Single Family Residence
Built in 2007
3,484 Square Feet Lot
$-- Zestimate®
$273/sqft
$-- HOA
What's special
Flexible layoutFive bedrooms
- 37 days
- 748
- 39
Zillow last checked:
Listing updated:
Listed by:
Megan Murphy 503-358-0130,
MORE Realty
Source: RMLS (OR),MLS#: 773198002
Facts & features
Interior
Bedrooms & bathrooms
- Bedrooms: 5
- Bathrooms: 3
- Full bathrooms: 2
- Partial bathrooms: 1
- Main level bathrooms: 1
Rooms
- Room types: Bedroom 4, Bedroom 5, Bedroom 2, Bedroom 3, Dining Room, Family Room, Kitchen, Living Room, Primary Bedroom
Primary bedroom
- Features: Bathroom, Closet Organizer, Ensuite, Vaulted Ceiling, Walkin Closet, Wallto Wall Carpet
- Level: Upper
- Area: 221
- Dimensions: 13 x 17
Bedroom 2
- Features: Wallto Wall Carpet
- Level: Upper
- Area: 156
- Dimensions: 13 x 12
Bedroom 3
- Features: Wallto Wall Carpet
- Level: Upper
- Area: 110
- Dimensions: 10 x 11
Bedroom 4
- Features: Wallto Wall Carpet
- Level: Upper
- Area: 198
- Dimensions: 18 x 11
Bedroom 5
- Features: Wallto Wall Carpet
- Level: Upper
- Area: 195
- Dimensions: 15 x 13
Dining room
- Features: Deck, Exterior Entry, Family Room Kitchen Combo, Tile Floor
- Level: Main
- Area: 130
- Dimensions: 10 x 13
Family room
- Features: Fireplace
- Level: Main
- Area: 195
- Dimensions: 15 x 13
Kitchen
- Features: Eat Bar, Exterior Entry, Family Room Kitchen Combo, Tile Floor
- Level: Main
- Area: 156
- Width: 13
Living room
- Features: Fireplace, High Ceilings, Vinyl Floor
- Level: Main
- Area: 437
- Dimensions: 19 x 23
Heating
- Forced Air, Fireplace(s)
Cooling
- Central Air
Appliances
- Included: Dishwasher, Disposal, Free-Standing Range, Free-Standing Refrigerator, Stainless Steel Appliance(s), Electric Water Heater, Tank Water Heater
Features
- Ceiling Fan(s), High Ceilings, Vaulted Ceiling(s), Family Room Kitchen Combo, Eat Bar, Bathroom, Closet Organizer, Walk-In Closet(s), Kitchen Island
- Flooring: Tile, Vinyl, Wall to Wall Carpet
- Basement: None
- Number of fireplaces: 2
- Fireplace features: Gas
Interior area
- Total structure area: 2,781
- Total interior livable area: 2,781 sqft
Video & virtual tour
Property
Parking
- Total spaces: 1
- Parking features: Garage Door Opener, Attached
- Attached garage spaces: 1
Accessibility
- Accessibility features: Garage On Main, Accessibility
Features
- Stories: 2
- Patio & porch: Deck, Patio, Porch
- Exterior features: Exterior Entry
Lot
- Size: 3,484 Square Feet
- Features: Level, SqFt 3000 to 4999
Details
- Parcel number: R542794
Construction
Type & style
- Home type: SingleFamily
- Architectural style: Traditional
- Property subtype: Residential, Single Family Residence
Materials
- Other, Wood Siding
- Foundation: Concrete Perimeter
- Roof: Composition
Condition
- Resale
- New construction: No
- Year built: 2007
Utilities & green energy
- Gas: Gas
- Sewer: Public Sewer
- Water: Public
Community & HOA
Community
- Subdivision: Eastmoreland
HOA
- Has HOA: No
Location
- Region: Portland
Financial & listing details
- Price per square foot: $273/sqft
- Tax assessed value: $797,710
- Annual tax amount: $10,162
- Date on market: 10/16/2026
- Listing terms: Cash,Conventional,FHA
Estimated market value
Not available
Estimated sales range
Not available
Not available
Price history
| Date | Event | Price |
|---|---|---|
| 10/16/2026 | Listed for sale | $759,000+72.5%$273/sqft |
Source:  RMLS (OR) #773198002 Report a problem | ||
| 10/31/2013 | Sold | $440,000-2%$158/sqft |
Source: RMLS (OR) #13058038 Report a problem | ||
| 10/2/2013 | Pending sale | $449,000$161/sqft |
Source: RE/MAX EQUITY GROUP-MORELAND-SELLWOOD #13058038 Report a problem | ||
| 8/21/2013 | Price change | $449,000-3.4%$161/sqft |
Source: RE/MAX EQUITY GROUP-MORELAND-SELLWOOD #13058038 Report a problem | ||
| 7/31/2013 | Listed for sale | $465,000+8.5%$167/sqft |
Source: RE/MAX EQUITY GROUP-MORELAND-SELLWOOD #13058038 Report a problem | ||
| 6/19/2007 | Sold | $428,500$154/sqft |
Source: Public Record Report a problem | ||
Public tax history
| Year | Property taxes | Tax assessment |
|---|---|---|
| 2025 | $10,163 +3.7% | $377,170 +3% |
| 2024 | $9,798 +4% | $366,190 +3% |
| 2023 | $9,421 +2.2% | $355,530 +3% |
| 2022 | $9,217 +1.7% | $345,180 +3% |
| 2021 | $9,061 +9% | $335,130 +3% |
| 2020 | $8,312 +3.8% | $325,370 +3% |
| 2019 | $8,007 | $315,900 +3% |
| 2018 | $8,007 +3% | $306,700 +3% |
| 2017 | $7,771 +14% | $297,770 +3% |
| 2016 | $6,816 | $289,100 +3% |
| 2015 | $6,816 +2.7% | $280,680 +3% |
| 2014 | $6,637 +3.9% | $272,510 +3% |
| 2013 | $6,385 +10.5% | $264,580 +3% |
| 2012 | $5,776 +3.9% | $256,880 +3% |
| 2011 | $5,559 +5.4% | $249,400 +3% |
| 2010 | $5,274 +2.7% | $242,140 +3% |
| 2009 | $5,136 +6% | $235,090 +3% |
| 2008 | $4,847 +10.2% | $228,250 +13.1% |
| 2007 | $4,399 +724.3% | $201,750 +662.5% |
| 2006 | $534 +4.7% | $26,460 +3% |
| 2005 | $510 -8.2% | $25,690 +3% |
| 2004 | $555 | $24,950 |
Find assessor info on the county website
Monthly payment
Est. payment
Payment breakdown
Explore the cost of this home by adjusting the details. Changes won't be saved.Climate risks
Neighborhood: Woodstock
Nearby schools
Schools provided by the listing agent
- Elementary: Duniway
- Middle: Sellwood
- High: Cleveland
Source: RMLS (OR). This data may not be complete. We recommend contacting the local school district to confirm school assignments for this home.
- $699,0004 bd3 ba2.2k sqft3936 SE Cooper St, Portland, OR 97202Sold

- $1,110,2003 bd2 ba2.8k sqft3929 SE Evergreen St, Portland, OR 97202Off Market
- $636,4004 bd3 ba2.7k sqft6804 SE Cesar E Chavez Blvd, Portland, OR 97202Off Market
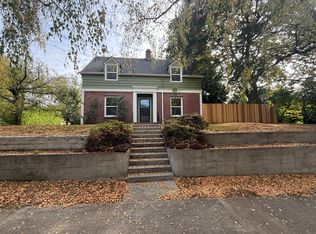
- $2,490-- bd-- ba-- sqft6804 SE Cesar E Chavez Blvd, Portland, OR 97202Off Market
Similar homes
- $689,0004 bd2 ba2k sqft6615 SE 16th Ave, Portland, OR 97202Active
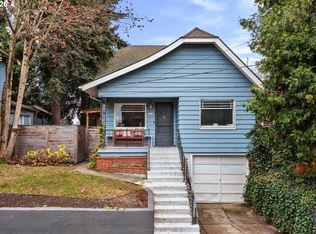
 MLS ID #604639477, Sarah Johnson, Where, Inc. RMLS (OR)
- $698,0002 bd2 ba1.8k sqft6815 SE 32nd Ave, Portland, OR 97202Active
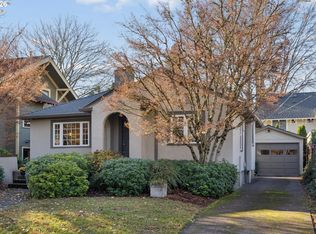 MLS ID #256877364, Megan Murphy, MORE Realty. RMLS (OR)
- $739,9005 bd3 ba2.4k sqft5225 SE 18th Ave, Portland, OR 97202Active
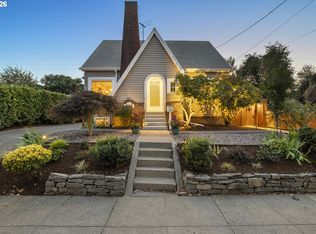 MLS ID #441061085, Tabitha Solano, HomeSmart Realty Group. RMLS (OR)
- $695,0005 bd4 ba2.7k sqft5105 SE 41st Ave, Portland, OR 97202Active
 MLS ID #553955467, Sean Robbins, eXp Realty, LLC. RMLS (OR)
- $750,0004 bd3 ba2.2k sqft5236 SE Henderson St, Portland, OR 97206ActiveMLS ID #156131713, Katlin Ronningen, MORE Realty. RMLS (OR)
- $710,0004 bd4 ba2.5k sqft3104 SE Francis St, Portland, OR 97202ActiveMLS ID #589886818, Kenny Yoder, Home Team Realty, LLC.. RMLS (OR)
- $699,9904 bd3 ba2.9k sqft7827 SE 54th Ave, Portland, OR 97206ActiveMLS ID #218760923, Phyllis Ghazi, HotSpots Real Estate. RMLS (OR)
- $910,0004 bd4 ba3.1k sqft6821 SE Reed College Pl, Portland, OR 97202ActiveMLS ID #468674446, Megan Murphy, MORE Realty. RMLS (OR)
- $715,0004 bd3 ba2.7k sqft4315 SE 16th Ave, Portland, OR 97202ActiveMLS ID #753451524, Melaney Dittler, MORE Realty. RMLS (OR)
- $750,0004 bd3 ba3.8k sqft6113 SE Francis St, Portland, OR 97206ActiveMLS ID #541995282, John McKay, Premiere Property Group, LLC. RMLS (OR)
- $709,0006 bd3 ba3.1k sqft5775 SE Westfork St, Portland, OR 97206ActiveMLS ID #760424194, Ashley Danielson, Kelly Right Real Estate of Portland, LLC. RMLS (OR)
- $780,0003 bd2 ba1.9k sqft8535 SE 15th Ave, Portland, OR 97202ActiveMLS ID #190844316, Israel Hill, John L. Scott Portland Central. RMLS (OR)
- $585,0003 bd2 ba1.9k sqft3810 SE 40th Ave, Portland, OR 97202ActiveMLS ID #536954071, Shelley Lucas, The Agency Lake Oswego. RMLS (OR)
- $965,0004 bd3 ba2.5k sqft7925 SE Cesar E Chavez Blvd, Portland, OR 97202ActiveMLS ID #497602716, Laura Cavanaugh, Harnish Company Realtors. RMLS (OR)
- $775,0004 bd4 ba2.7k sqft3392 SE Waverleigh Blvd, Portland, OR 97202ActiveMLS ID #684280159, Greg Carnese, Realty First. RMLS (OR)
- $599,9003 bd4 ba2k sqft2927 SE Tacoma St, Portland, OR 97202ActiveMLS ID #155457647, Michael O'Meara, eXp Realty, LLC. RMLS (OR)
- $699,0003 bd2 ba2.5k sqft3910 SE 32nd Ave, Portland, OR 97202ActiveMLS ID #254953813, Jason Wasinger, Real Broker. RMLS (OR)
- $895,0005 bd5 ba3.2k sqft7111 SE 63rd Ave, Portland, OR 97206ActiveMLS ID #392319881, Beth Hamilton, Keller Williams Realty Professionals. RMLS (OR)
- $650,0004 bd2 ba2.4k sqft4404 SE 42nd Ave, Portland, OR 97206ActiveMLS ID #364008100, Quinn Irvine, MORE Realty. RMLS (OR)
