Tastefully updated and move-in ready, this beautifully refreshed home features fresh interior and exterior paint, brand-new flooring, roof, updated doors, trim, and more. The spacious layout offers room for everyone, while the expansive backyard provides endless opportunities for entertaining, gardening, or play.Enjoy sweeping views from the private deck off the primary suite—the perfect place to relax with your morning coffee or unwind at the end of the day. The fourth-floor bonus space is ideal as a playroom, media room, home office, or additional flex space to fit your lifestyle.A separate finished workshop adds even more versatility, offering endless possibilities for a hobby studio, home gym, creative workspace, or additional storage. With thoughtful updates throughout and flexible living spaces inside and out, this home is ready for its next owner to enjoy.
Active
Price cut: $25K (10/6)
$740,000
5105 SE 41st Ave, Portland, OR 97202
5beds
2,764sqft
Residential, Single Family Residence
Built in 1908
4,791 Square Feet Lot
$-- Zestimate®
$268/sqft
$-- HOA
What's special
Fourth-floor bonus spaceExpansive backyardUpdated doorsBrand-new flooringSeparate finished workshopSpacious layout
- 81 days
- 1,101
- 95
Zillow last checked:
Listing updated:
Listed by:
Sean Robbins 949-315-8013,
eXp Realty, LLC
Source: RMLS (OR),MLS#: 553955467
Facts & features
Interior
Bedrooms & bathrooms
- Bedrooms: 5
- Bathrooms: 4
- Full bathrooms: 3
- Partial bathrooms: 1
- Main level bathrooms: 1
Rooms
- Room types: Bedroom 2, Bedroom 3, Dining Room, Family Room, Kitchen, Living Room, Primary Bedroom
Primary bedroom
- Features: Balcony
- Level: Upper
Bedroom 2
- Level: Upper
Bedroom 3
- Level: Upper
Dining room
- Level: Main
Kitchen
- Features: High Ceilings
- Level: Main
Living room
- Features: Formal, High Ceilings
- Level: Main
Heating
- Forced Air
Cooling
- Air Conditioning Ready
Appliances
- Included: Stainless Steel Appliance(s), Electric Water Heater
Features
- High Ceilings, Formal, Balcony, Quartz
- Basement: Finished
Interior area
- Total structure area: 2,764
- Total interior livable area: 2,764 sqft
Property
Parking
- Parking features: Driveway
- Has uncovered spaces: Yes
Features
- Levels: Two
- Stories: 2
- Exterior features: Balcony
Lot
- Size: 4,791 Square Feet
- Features: SqFt 3000 to 4999
Details
- Parcel number: R245891
Construction
Type & style
- Home type: SingleFamily
- Property subtype: Residential, Single Family Residence
Materials
- Wood Siding
- Roof: Shingle
Condition
- Approximately
- New construction: No
- Year built: 1908
Utilities & green energy
- Gas: Gas
- Sewer: Public Sewer
- Water: Public
Community & HOA
HOA
- Has HOA: No
Location
- Region: Portland
Financial & listing details
- Price per square foot: $268/sqft
- Tax assessed value: $694,740
- Annual tax amount: $8,094
- Date on market: 7/17/2026
- Listing terms: Cash,Conventional,FHA,VA Loan
Estimated market value
Not available
Estimated sales range
Not available
Not available
Price history
| Date | Event | Price |
|---|---|---|
| 10/6/2026 | Price change | $740,000-3.3%$268/sqft |
Source:  RMLS (OR) #553955467 Report a problem RMLS (OR) #553955467 Report a problem | ||
| 9/20/2026 | Listed for sale | $765,000$277/sqft |
Source: RMLS (OR) #553955467 Report a problem | ||
| 9/15/2026 | Pending sale | $765,000$277/sqft |
Source: RMLS (OR) #553955467 Report a problem | ||
| 8/16/2026 | Price change | $765,000-3.8%$277/sqft |
Source: RMLS (OR) #553955467 Report a problem | ||
| 7/18/2026 | Listed for sale | $795,000+144.6%$288/sqft |
Source: eXp Realty #553955467 Report a problem | ||
| 8/7/2025 | Sold | $325,000-1.2%$118/sqft |
Source: Public Record Report a problem | ||
| 12/12/2006 | Sold | $329,000$119/sqft |
Source: Public Record Report a problem | ||
| 2/2/2006 | Sold | $329,000+17.5%$119/sqft |
Source: Public Record Report a problem | ||
| 7/29/2005 | Sold | $280,000$101/sqft |
Source: Public Record Report a problem | ||
Public tax history
| Year | Property taxes | Tax assessment |
|---|---|---|
| 2025 | $8,094 +3.7% | $300,400 +3% |
| 2024 | $7,803 +4% | $291,660 +3% |
| 2023 | $7,504 +2.2% | $283,170 +3% |
| 2022 | $7,341 +1.7% | $274,930 +3% |
| 2021 | $7,217 +9% | $266,930 +3% |
| 2020 | $6,621 +3.8% | $259,160 +3% |
| 2019 | $6,378 | $251,620 +3% |
| 2018 | $6,378 +3% | $244,300 +3% |
| 2017 | $6,190 +14% | $237,190 +3% |
| 2016 | $5,430 | $230,290 +3% |
| 2015 | $5,430 +2.7% | $223,590 +3% |
| 2014 | $5,287 +3.9% | $217,080 +3% |
| 2013 | $5,086 +10.5% | $210,760 +3% |
| 2012 | $4,601 +3.9% | $204,630 +3% |
| 2011 | $4,428 +5.4% | $198,670 +3% |
| 2010 | $4,201 +2.7% | $192,890 +3% |
| 2009 | $4,092 +6% | $187,280 +3% |
| 2008 | $3,861 +0.3% | $181,830 +3% |
| 2007 | $3,850 +22.9% | $176,540 +13.7% |
| 2006 | $3,133 +4.7% | $155,310 +3% |
| 2005 | $2,992 -8.2% | $150,790 +3% |
| 2004 | $3,259 +2.3% | $146,400 +3% |
| 2003 | $3,187 +8.9% | $142,140 +3% |
| 2002 | $2,926 +7.4% | $138,000 +6.1% |
| 2000 | $2,726 +7.5% | $130,090 +3% |
| 1999 | $2,534 | $126,310 |
Find assessor info on the county website
Monthly payment
Est. payment
Payment breakdown
Explore the cost of this home by adjusting the details. Changes won't be saved.Climate risks
Neighborhood: Woodstock
Nearby schools
Schools provided by the listing agent
- Elementary: Woodstock
- Middle: Brentwood
- High: Cleveland
Source: RMLS (OR). This data may not be complete. We recommend contacting the local school district to confirm school assignments for this home.

Similar homes
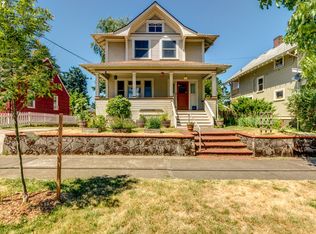
- $680,0003 bd2 ba2.6k sqft4124 SE Long St, Portland, OR 97202Active

 MLS ID #486136217, Ariel Kempf, Living Room Realty. RMLS (OR)
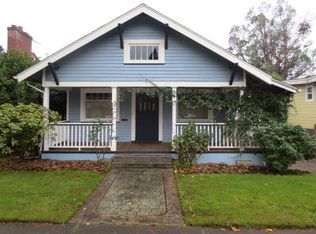
 - $749,9005 bd3 ba2.4k sqft5225 SE 18th Ave Unit A, Portland, OR 97202Active
 MLS ID #441061085, Tabitha Solano, HomeSmart Realty Group. RMLS (OR)
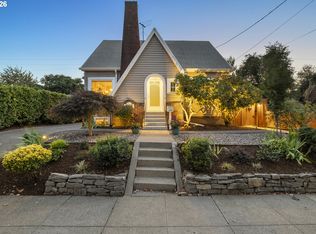
 - $699,0004 bd3 ba2.5k sqft3407 SE Steele St, Portland, OR 97202Active
 MLS ID #601213519, Aaron Heard, Keller Williams PDX Central. RMLS (OR)
 - $749,0004 bd3 ba2.7k sqft4315 SE 16th Ave, Portland, OR 97202Active
 MLS ID #753451524, Melaney Dittler, MORE Realty. RMLS (OR)
 - $724,9003 bd2 ba2.5k sqft3910 SE 32nd Ave, Portland, OR 97202ActiveMLS ID #254953813, Jason Wasinger, Real Broker. RMLS (OR)
- $715,0004 bd4 ba2.5k sqft3104 SE Francis St, Portland, OR 97202ActiveMLS ID #589886818, Kenny Yoder, Home Team Realty, LLC.. RMLS (OR)
- $739,0005 bd2 ba2.4k sqft6031 SE Brooklyn St, Portland, OR 97206ActiveMLS ID #522968037, Shawn Varwig, Keller Williams Realty Portland Premiere. RMLS (OR)
- $799,0004 bd3 ba2.5k sqft2421 SE 48th Ave, Portland, OR 97206ActiveMLS ID #469915124, Calle Holmgren, Friday and Company. RMLS (OR)
- $815,0004 bd2 ba3k sqft7349 SE 30th Ave, Portland, OR 97202ActiveMLS ID #102818291, Julie Brown, Keller Williams Realty Portland Elite. RMLS (OR)
- $759,0003 bd3 ba2k sqft2371 SE 51st Ave, Portland, OR 97215ActiveMLS ID #221028977, Jordan Snook, Dream Dwelling. RMLS (OR)
- $699,0006 bd2 ba2.2k sqft5017 SE 45th Ave, Portland, OR 97206ActiveMLS ID #362652969, James Lerman, Epique Realty. RMLS (OR)
- $700,0004 bd2 ba3.3k sqft2534 SE 18th Ave, Portland, OR 97202ActiveMLS ID #654893680, Brian Eustis, Rarebird Real Estate. RMLS (OR)
- $825,0004 bd4 ba2.7k sqft3392 SE Waverleigh Blvd, Portland, OR 97202ActiveMLS ID #684280159, Greg Carnese, Realty First. RMLS (OR)
- $689,0004 bd3 ba2.8k sqft8045 SE 45th Ave, Portland, OR 97206ActiveMLS ID #458677263, Liz Ellis, Redfin. RMLS (OR)
- $715,0005 bd3 ba3.4k sqft5105 SE Tibbetts St, Portland, OR 97206ActiveMLS ID #230352243, Michael Kafoury, Urban Nest Realty. RMLS (OR)
- $639,9004 bd2 ba1.9k sqft2822 SE 29th Ave, Portland, OR 97202ActiveMLS ID #160443822, Darryl Bodle, Keller Williams Realty Portland Premiere. RMLS (OR)
- $925,0004 bd4 ba3.1k sqft6821 SE Reed College Pl, Portland, OR 97202ActiveMLS ID #468674446, Megan Murphy, MORE Realty. RMLS (OR)
- $773,0004 bd3 ba2.2k sqft5236 SE Henderson St, Portland, OR 97206ActiveMLS ID #156131713, Katlin Ronningen, MORE Realty. RMLS (OR)
- $625,0003 bd2 ba1.8k sqft1521 SE Clinton St, Portland, OR 97202ActiveMLS ID #297269172, Pamela Ruble, Redfin. RMLS (OR)
