4.75 INTEREST RATE WITH SELLER-PAID BUYDOWN!!! An exceptional financing opportunity paired with brand-new construction on a beautiful, tree-lined street near the heart of Woodstock. Enjoy neighborhood charm, modern comfort and outdoor space that makes this home stand out. The fully fenced backyard offers room to garden, play or unwind, while the covered patio extends your living space for morning coffee, relaxed dinners and entertaining through Portland's changing seasons. Inside, an open main floor connects the kitchen, dining and living areas, with sliding doors leading directly to the patio and yard. Quartz counters, two-tone cabinetry, stainless steel appliances and a peninsula with seating create an inviting kitchen at the center of it all. A separate office near the entry provides a dedicated workspace overlooking the street. Upstairs, three bedrooms include a primary suite with a walk-in closet, double vanity and tiled shower. Close to Woodstock's cafés, restaurants, New Seasons Market, The Heist food carts and neighborhood parks, this home brings together a great street, a welcoming backyard and compelling seller-paid financing. Ask for details and flyer about 4.75 interest rate offer. [Home Energy Score = 8. HES Report at https://rpt.greenbuildingregistry.com/hes/OR10231549]
Active
$649,900
4204 SE Ellis St, Portland, OR 97206
3beds
1,397sqft
Residential, Single Family Residence
Built in 1906
-- sqft lot
$643,700 Zestimate®
$465/sqft
$-- HOA
What's special
Fully fenced backyardWelcoming backyardTree-lined streetStainless steel appliancesTwo-tone cabinetryDouble vanityTiled shower
- 15 days
- 211
- 19
Likely to sell faster than
Zillow last checked:
Listing updated:
Listed by:
Reuben Schug reubenschug@windermere.com,
Windermere Realty Trust
Source: RMLS (OR),MLS#: 184245093
Facts & features
Interior
Bedrooms & bathrooms
- Bedrooms: 3
- Bathrooms: 3
- Full bathrooms: 2
- Partial bathrooms: 1
- Main level bathrooms: 1
Rooms
- Room types: Office, Bedroom 2, Bedroom 3, Dining Room, Family Room, Kitchen, Living Room, Primary Bedroom
Primary bedroom
- Features: Bathroom, Double Sinks, High Ceilings, Suite, Walkin Closet
- Level: Upper
Bedroom 2
- Features: Closet, High Ceilings
- Level: Upper
Bedroom 3
- Features: Closet, High Ceilings
- Level: Upper
Dining room
- Features: Great Room, High Ceilings
- Level: Main
Kitchen
- Features: Dishwasher, Microwave, Free Standing Range, High Ceilings, Peninsula, Plumbed For Ice Maker
- Level: Main
Living room
- Features: Great Room, Sliding Doors, High Ceilings
- Level: Main
Office
- Features: High Ceilings
- Level: Main
Heating
- Forced Air, Heat Pump
Cooling
- Heat Pump
Appliances
- Included: Dishwasher, Disposal, Free-Standing Range, Microwave, Plumbed For Ice Maker, Stainless Steel Appliance(s), Electric Water Heater
Features
- High Ceilings, Closet, Great Room, Peninsula, Bathroom, Double Vanity, Suite, Walk-In Closet(s), Quartz
- Doors: Sliding Doors
- Windows: Double Pane Windows, Vinyl Frames
- Basement: Crawl Space
Interior area
- Total structure area: 1,397
- Total interior livable area: 1,397 sqft
Video & virtual tour
Property
Parking
- Parking features: On Street
- Has uncovered spaces: Yes
Features
- Levels: Two
- Stories: 2
- Patio & porch: Covered Patio
- Exterior features: Yard
- Fencing: Fenced
Lot
- Features: Level, SqFt 0K to 2999
Details
- Parcel number: R312942
Construction
Type & style
- Home type: SingleFamily
- Property subtype: Residential, Single Family Residence
Materials
- Cement Siding, Lap Siding
- Foundation: Concrete Perimeter
- Roof: Composition
Condition
- New Construction
- New construction: Yes
- Year built: 1906
Details
- Warranty included: Yes
Utilities & green energy
- Sewer: Public Sewer
- Water: Public
Community & HOA
Community
- Subdivision: Woodstock
HOA
- Has HOA: No
Location
- Region: Portland
Financial & listing details
- Price per square foot: $465/sqft
- Date on market: 11/4/2026
- Listing terms: Cash,Conventional,FHA,VA Loan
- Road surface type: Paved
Estimated market value
$643,700
$612,000 - $676,000
Not available
Price history
| Date | Event | Price |
|---|---|---|
| 11/5/2026 | Listed for sale | $649,900$465/sqft |
Source:  RMLS (OR) #184245093 Report a problem | ||
Public tax history
Tax history is unavailable.
Monthly payment
Est. payment
Payment breakdown
Explore the cost of this home by adjusting the details. Changes won't be saved.Climate risks
Neighborhood: Woodstock
Nearby schools
Schools provided by the listing agent
- Elementary: Woodstock
- Middle: Brentwood
- High: Cleveland
Source: RMLS (OR). This data may not be complete. We recommend contacting the local school district to confirm school assignments for this home.


Similar homes
- $624,7503 bd3 ba1.3k sqft4202 SE Ellis St, Portland, OR 97206Active
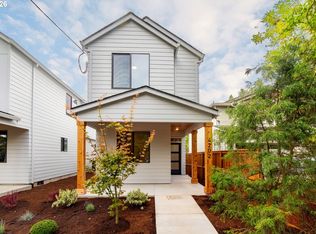
 MLS ID #482402113, Reuben Schug, Windermere Realty Trust. RMLS (OR)
- $529,9503 bd2 ba1.4k sqft5494 SE Boise St, Portland, OR 97206Active
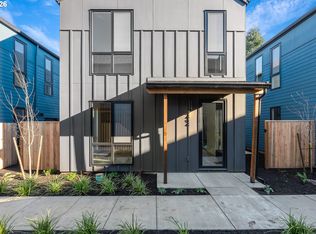 MLS ID #605021280, Kelly Asmus, Berkshire Hathaway HomeServices NW Real Estate. RMLS (OR)
- $574,9003 bd3 ba1.4k sqft2557 SE 58th Ave, Portland, OR 97206Active
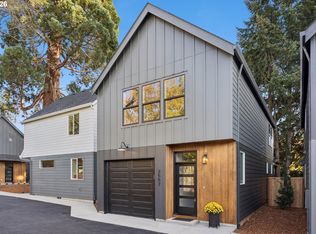 MLS ID #756906850, Reuben Schug, Windermere Realty Trust. RMLS (OR)
- $514,9503 bd2 ba1.3k sqft5488 SE Boise St, Portland, OR 97206Active
 MLS ID #115120892, Kelly Asmus, Berkshire Hathaway HomeServices NW Real Estate. RMLS (OR)
- $724,9004 bd4 ba2k sqft5555 SE Steele St #A & C, Portland, OR 97206ActiveMLS ID #369952163, Jason Mendell, eXp Realty, LLC. RMLS (OR)
- $399,9003 bd3 ba1.2k sqft6980 SE 45th Ave, Portland, OR 97206ActiveMLS ID #538084157, Aleksander Koval, The Koval Group. RMLS (OR)
- $439,9993 bd1 ba1.2k sqft4930 SE 59th Ave, Portland, OR 97206ActiveMLS ID #201840165, Antoine Dean, 24/7 Properties. RMLS (OR)
- $499,9503 bd2 ba1.3k sqft5484 SE Boise St, Portland, OR 97206ActiveMLS ID #190806737, Kelly Asmus, Berkshire Hathaway HomeServices NW Real Estate. RMLS (OR)
- $519,9003 bd3 ba1.4k sqft5793 SE Ramona St, Portland, OR 97206ActiveMLS ID #687798261, Jimi Hendrix, Neighbors Realty. RMLS (OR)
- $618,0003 bd2 ba1.2k sqft4838 NE 29th Ave, Portland, OR 97211ActiveMLS ID #410227702, Charles Ramsay, Epique Realty. RMLS (OR)
- $349,9002 bd3 ba875 sqft6974 SE 45th Ave, Portland, OR 97206ActiveMLS ID #587264039, Aleksander Koval, The Koval Group. RMLS (OR)
- $649,9003 bd3 ba1.4k sqft262 G Ave, Lake Oswego, OR 97034ActiveMLS ID #664942855, Aleksander Koval, The Koval Group. RMLS (OR)
- $649,9003 bd3 ba1.4k sqft805 3rd St, Lake Oswego, OR 97034ActiveMLS ID #534613575, Aleksander Koval, The Koval Group. RMLS (OR)
- $639,0003 bd3 ba1.7k sqft727 SE 34th Ave, Portland, OR 97214ActiveMLS ID #161461944, Olivia Rush, Think Real Estate. RMLS (OR)
- $399,9002 bd3 ba1.1k sqft5941 SE Reedway St, Portland, OR 97206ActiveMLS ID #673545696, Reuben Schug, Windermere Realty Trust. RMLS (OR)
- $599,9003 bd3 ba1.3k sqft5116 NE Mason St, Portland, OR 97218ActiveMLS ID #411077682, Clayton Williams, Inhabit Real Estate. RMLS (OR)
- $439,0002 bd3 ba1k sqft2500 SE 67th Ave #3, Portland, OR 97206ActiveMLS ID #518131197, Douglas MacLeod, Blue Sky Property Northwest. RMLS (OR)
- $389,0002 bd3 ba872 sqft6019 SE Tenino St, Portland, OR 97206ActiveMLS ID #522125693, Yana Pavlenko, The Lachlan Group. RMLS (OR)
- $429,0003 bd3 ba1.3k sqft6033 SE Tenino St #C, Portland, OR 97206ActiveMLS ID #585533008, Yana Pavlenko, The Lachlan Group. RMLS (OR)
- $500,0003 bd2 ba1k sqft2528 SE 18th Ave, Portland, OR 97202ActiveMLS ID #127832869, Brian Eustis, Rarebird Real Estate. RMLS (OR)
