Like-new NW Contemporary. Modern lines, luxury finishes and an open floorplan. 10 ft ceilings on the main & 9 ft ceilings upstairs. Chef's kitchen with gas stove, quartz counters, island & stainless appliances. Spacious living room with sleek remote controlled fireplace. Roomy master bath with marble tile throughout, rain shower + soaking tub. 4 bedrooms + light filled den/office on the main. Cedar wrapped covered patio, private backyard, mud room & attached garage. Quiet street.
Active
$729,000
7827 SE 54th Ave, Portland, OR 97206
4beds
2,955sqft
Residential, Single Family Residence
Built in 2018
4,356 Square Feet Lot
$-- Zestimate®
$247/sqft
$-- HOA
What's special
Modern linesSleek remote controlled fireplacePrivate backyardCedar wrapped covered patioLuxury finishesMud roomOpen floorplan
- 9 days
- 350
- 55
Likely to sell faster than
Zillow last checked:
Listing updated:
Listed by:
Phyllis Ghazi 503-421-2407,
HotSpots Real Estate
Source: RMLS (OR),MLS#: 218760923
Facts & features
Interior
Bedrooms & bathrooms
- Bedrooms: 4
- Bathrooms: 3
- Full bathrooms: 3
- Main level bathrooms: 1
Rooms
- Room types: Bedroom 4, Office, Mud Room, Bedroom 2, Bedroom 3, Dining Room, Family Room, Kitchen, Living Room, Primary Bedroom
Primary bedroom
- Features: Double Sinks, Soaking Tub, Suite, Walkin Closet
- Level: Upper
- Area: 252
- Dimensions: 18 x 14
Bedroom 2
- Level: Upper
- Area: 228
- Dimensions: 19 x 12
Bedroom 3
- Level: Upper
- Area: 144
- Dimensions: 16 x 9
Bedroom 4
- Level: Upper
- Area: 140
- Dimensions: 14 x 10
Dining room
- Features: Formal, Hardwood Floors
- Level: Main
- Area: 130
- Dimensions: 13 x 10
Kitchen
- Features: Hardwood Floors, Island, Quartz
- Level: Main
- Area: 210
- Width: 14
Living room
- Features: Builtin Features, Fireplace, Hardwood Floors
- Level: Main
- Area: 304
- Dimensions: 19 x 16
Office
- Features: French Doors, Hardwood Floors
- Level: Main
- Area: 130
- Dimensions: 13 x 10
Heating
- Forced Air 90, Fireplace(s)
Cooling
- Central Air
Appliances
- Included: Built In Oven, Dishwasher, Free-Standing Gas Range, Free-Standing Refrigerator, Microwave, Plumbed For Ice Maker, Stainless Steel Appliance(s), Washer/Dryer, Gas Water Heater
Features
- High Ceilings, Quartz, Soaking Tub, Formal, Kitchen Island, Built-in Features, Double Vanity, Suite, Walk-In Closet(s), Tile
- Flooring: Hardwood, Tile
- Doors: French Doors
- Windows: Double Pane Windows
- Basement: Crawl Space
- Number of fireplaces: 1
- Fireplace features: Gas
Interior area
- Total structure area: 2,955
- Total interior livable area: 2,955 sqft
Property
Parking
- Total spaces: 1
- Parking features: Driveway, Garage Door Opener, Attached, Oversized
- Attached garage spaces: 1
- Has uncovered spaces: Yes
Features
- Stories: 2
- Patio & porch: Covered Patio, Porch
- Exterior features: Yard
- Fencing: Fenced
Lot
- Size: 4,356 Square Feet
- Dimensions: 4,365 sf
- Features: Level, Sprinkler, SqFt 3000 to 4999
Details
- Parcel number: R681011
Construction
Type & style
- Home type: SingleFamily
- Architectural style: NW Contemporary,Traditional
- Property subtype: Residential, Single Family Residence
Materials
- Cement Siding
- Roof: Composition
Condition
- Resale
- New construction: No
- Year built: 2018
Utilities & green energy
- Gas: Gas
- Sewer: Public Sewer
- Water: Public
Community & HOA
Community
- Security: Security System Leased
- Subdivision: Brentwood
HOA
- Has HOA: No
Location
- Region: Portland
Financial & listing details
- Price per square foot: $247/sqft
- Tax assessed value: $775,060
- Annual tax amount: $9,374
- Date on market: 11/5/2026
- Listing terms: Cash,Conventional,FHA,VA Loan
- Road surface type: Gravel
Estimated market value
Not available
Estimated sales range
Not available
Not available
Price history
| Date | Event | Price |
|---|---|---|
| 11/5/2026 | Listed for sale | $729,000+31.4%$247/sqft |
Source:  RMLS (OR) #218760923 Report a problem | ||
| 2/27/2019 | Sold | $555,000+0.9%$188/sqft |
Source: RMLS (OR) #19677439 Report a problem | ||
| 1/21/2019 | Pending sale | $549,900$186/sqft |
Source: Keller Williams Realty Portland Central #19677439 Report a problem | ||
| 12/28/2018 | Price change | $549,900-4.4%$186/sqft |
Source: Keller Williams Realty Portland Central #19677439 Report a problem | ||
| 11/27/2018 | Price change | $575,000-4.2%$195/sqft |
Source: Keller Williams Realty Portland Central #19677439 Report a problem | ||
| 10/29/2018 | Price change | $599,900-4.6%$203/sqft |
Source: Keller Williams Realty Portland Central #19677439 Report a problem | ||
| 10/22/2018 | Price change | $629,000-3.2%$213/sqft |
Source: Keller Williams Realty Portland Central #19677439 Report a problem | ||
| 8/29/2018 | Price change | $649,900-4.3%$220/sqft |
Source: Keller Williams Realty Portland Central #19677439 Report a problem | ||
| 6/15/2018 | Listed for sale | $679,000+443.2%$230/sqft |
Source: Keller Williams-PDX Central #18136479 Report a problem | ||
| 1/24/2017 | Sold | $125,000$42/sqft |
Source: Public Record Report a problem | ||
Public tax history
| Year | Property taxes | Tax assessment |
|---|---|---|
| 2025 | $9,375 +3.7% | $347,920 +3% |
| 2024 | $9,038 +4% | $337,790 +3% |
| 2023 | $8,691 +2.2% | $327,960 +3% |
| 2022 | $8,502 +1.7% | $318,410 +3% |
| 2021 | $8,358 +9% | $309,140 +3% |
| 2020 | $7,668 -8.6% | $300,140 -9.3% |
| 2019 | $8,391 | $331,060 +135.2% |
| 2018 | $8,391 +135.3% | $140,761 +127.8% |
| 2017 | $3,567 | $61,800 |
Find assessor info on the county website
Monthly payment
Est. payment
Payment breakdown
Explore the cost of this home by adjusting the details. Changes won't be saved.Climate risks
Neighborhood: Brentwood-Darlington
Nearby schools
Schools provided by the listing agent
- Elementary: Whitman
- Middle: Brentwood
- High: Cleveland
Source: RMLS (OR). This data may not be complete. We recommend contacting the local school district to confirm school assignments for this home.
Similar homes
- $729,0004 bd4 ba2.8k sqft6938 SE 122nd Dr, Portland, OR 97236Active

 MLS ID #500387188, Jimi Hendrix, Neighbors Realty. RMLS (OR)
- $710,0004 bd4 ba2.5k sqft3104 SE Francis St, Portland, OR 97202Active
 MLS ID #589886818, Kenny Yoder, Home Team Realty, LLC.. RMLS (OR)
- $600,0003 bd3 ba2k sqft6715 SE Holgate Blvd, Portland, OR 97206Active
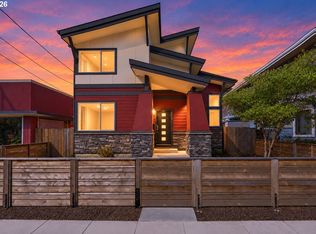 MLS ID #685877098, Connie Apa, ELEETE Real Estate. RMLS (OR)
- $865,0004 bd3 ba2.6k sqft5939 SE Ash St, Portland, OR 97215Active
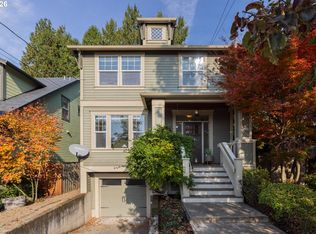 MLS ID #317594582, Colleen Glaab, Portland's Alternative Inc., Realtors. RMLS (OR)
- $499,9003 bd2 ba1.8k sqft5812 SE Westfork St, Portland, OR 97206ActiveMLS ID #199828542, Javier Alomia, Real Broker. RMLS (OR)
- $674,9004 bd3 ba2.2k sqft11610 SW 51st Ave, Portland, OR 97219ActiveMLS ID #470569828, Kenny Yoder, Home Team Realty, LLC.. RMLS (OR)
- $519,9003 bd1 ba1.8k sqft5630 SE Schiller St, Portland, OR 97206ActiveMLS ID #424244493, Javier Alomia, Real Broker. RMLS (OR)
- $740,0004 bd3 ba2.7k sqft14317 SE Vista Heights St, Happy Valley, OR 97086ActiveMLS ID #226935927, Christine Binge, MORE Realty. RMLS (OR)
- $775,0004 bd3 ba2.3k sqft8817 SW 49th Ave, Portland, OR 97219ActiveMLS ID #171263525, Megan Banta, Opt. RMLS (OR)
- $729,9005 bd3 ba2.6k sqft15330 SW Silkwood Ct, Tigard, OR 97224ActiveMLS ID #403556068, Tanya Buliga, Premiere Property Group, LLC. RMLS (OR)
- $769,0005 bd4 ba4.2k sqft14439 SE Crystal St, Portland, OR 97236ActiveMLS ID #359930245, Colin Dobrin, Real Broker. RMLS (OR)
- $735,0005 bd3 ba2.9k sqft13109 SE Snowfire Dr, Happy Valley, OR 97086ActiveMLS ID #262973338, Michael Wolfington, RE/MAX Equity Group. RMLS (OR)
- $735,0004 bd4 ba2.3k sqft1587 NE 22nd Ave, Portland, OR 97232ActiveMLS ID #346752356, Jordan Snook, Dream Dwelling. RMLS (OR)
- $619,9004 bd3 ba2.4k sqft4849 SE Anderegg Loop, Portland, OR 97236ActiveMLS ID #393907357, Mitchell Heiner, Works Real Estate. RMLS (OR)
- $714,9004 bd3 ba2.8k sqft16275 SW Jade View Way, Beaverton, OR 97007ActiveMLS ID #501212045, Rick Sadle, Keller Williams Realty Professionals. RMLS (OR)
- $830,0007 bd5 ba3.4k sqft5017 SE Aldercrest Rd, Milwaukie, OR 97222ActiveMLS ID #293461992, Sean Mele, Opt. RMLS (OR)
- $749,9004 bd3 ba2.7k sqft12362 Hampton Dr, Oregon City, OR 97045ActiveMLS ID #312117529, Morgan Cox, MORE Realty. RMLS (OR)
- $897,8764 bd3 ba3.3k sqft4403 W Burnside Rd, Portland, OR 97210ActiveMLS ID #773583278, Patrick Smith, Century 21 North Homes Realty. RMLS (OR)
- $699,0004 bd3 ba2.7k sqft9830 NW Wayne Ln, Portland, OR 97229ActiveMLS ID #619812503, Amy McMahon, Windermere Realty Trust. RMLS (OR)
