Beautifully maintained and move-in ready home in a convenient Southeast Portland location near Sellwood-Moreland! This spacious 3-bedroom, 3.5-bath home offers approximately 2,015 square feet of thoughtfully designed living space with an abundance of natural light, oversized windows, gorgeous walnut hardwood floors, and quality finishes throughout. Fresh interior paint, professionally cleaned carpets, and exceptional overall condition make this home ready for its next owner! The inviting kitchen features slab granite countertops, gas appliances, an eating bar, and pantry. Enjoy the comfort of energy-efficient radiant heating, air conditioning, and an attached garage. Upstairs, spacious bedrooms include a primary suite with a soaking tub and walk-in closet. A standout feature is the lower-level bedroom with its own full bathroom and separate exterior entrance, offering incredible flexibility for guests, multigenerational living, a private workspace, or potential separate living quarters. Buyers to verify permitted uses and any ADU possibilities with the City of Portland. Conveniently located near neighborhood restaurants, shopping, parks, and everything the Sellwood-Moreland area has to offer. A fantastic opportunity to own a newer-construction home with versatile living options in an established Portland neighborhood. Don’t miss this one! [Home Energy Score = 9. HES Report at https://rpt.greenbuildingregistry.com/hes/OR10253011]
Active
$599,900
2927 SE Tacoma St, Portland, OR 97202
3beds
2,015sqft
Residential, Single Family Residence
Built in 2006
3,049 Square Feet Lot
$-- Zestimate®
$298/sqft
$-- HOA
What's special
Quality finishes throughoutFresh interior paintEnergy-efficient radiant heatingWalk-in closetSeparate exterior entranceAir conditioningProfessionally cleaned carpets
- 17 days
- 1,478
- 87
Likely to sell faster than
Zillow last checked:
Listing updated:
Listed by:
Michael O'Meara 503-905-2999,
eXp Realty, LLC,
Terry Foster 503-890-9504,
eXp Realty, LLC
Source: RMLS (OR),MLS#: 155457647
Facts & features
Interior
Bedrooms & bathrooms
- Bedrooms: 3
- Bathrooms: 4
- Full bathrooms: 3
- Partial bathrooms: 1
- Main level bathrooms: 1
Rooms
- Room types: Utility Room, Storage, Bedroom 2, Bedroom 3, Dining Room, Family Room, Kitchen, Living Room, Primary Bedroom
Primary bedroom
- Features: Soaking Tub, Walkin Closet
- Level: Upper
Bedroom 2
- Features: Walkin Closet
- Level: Upper
Bedroom 3
- Features: Bathroom, Tile Floor
- Level: Lower
Dining room
- Features: Hardwood Floors
- Level: Main
Kitchen
- Features: Eat Bar, Pantry
- Level: Main
Living room
- Features: Hardwood Floors
- Level: Main
Heating
- Hot Water, Radiant
Appliances
- Included: Dishwasher, Disposal, Gas Appliances, Microwave, Washer/Dryer, Gas Water Heater
Features
- Ceiling Fan(s), Granite, Soaking Tub, Sound System, Walk-In Closet(s), Bathroom, Eat Bar, Pantry
- Flooring: Hardwood, Tile
Interior area
- Total structure area: 2,015
- Total interior livable area: 2,015 sqft
Property
Parking
- Total spaces: 1
- Parking features: Driveway, Garage Door Opener
- Garage spaces: 1
- Has uncovered spaces: Yes
Features
- Stories: 3
- Patio & porch: Deck
- Has view: Yes
- View description: City, Trees/Woods
Lot
- Size: 3,049 Square Feet
- Features: Sloped, Trees, SqFt 3000 to 4999
Details
- Parcel number: R631446
Construction
Type & style
- Home type: SingleFamily
- Architectural style: Traditional
- Property subtype: Residential, Single Family Residence
Materials
- Cement Siding, Stone
- Roof: Composition
Condition
- Resale
- New construction: No
- Year built: 2006
Utilities & green energy
- Gas: Gas
- Sewer: Public Sewer
- Water: Public
Community & HOA
Community
- Security: Security System Owned
HOA
- Has HOA: No
Location
- Region: Portland
Financial & listing details
- Price per square foot: $298/sqft
- Tax assessed value: $530,240
- Annual tax amount: $7,962
- Date on market: 11/5/2026
- Listing terms: Cash,Conventional,FHA,VA Loan
Estimated market value
Not available
Estimated sales range
Not available
Not available
Price history
| Date | Event | Price |
|---|---|---|
| 11/5/2026 | Listed for sale | $599,900+103.4%$298/sqft |
Source: eXp Realty #155457647 Report a problem | ||
| 10/16/2026 | Listed for rent | $3,295+24.3%$2/sqft |
Source: Zillow Rentals Report a problem | ||
| 3/4/2018 | Listing removed | $2,650$1/sqft |
Source: Legacy Realty Group Report a problem | ||
| 3/2/2018 | Price change | $2,650+6%$1/sqft |
Source: Legacy Realty Group Report a problem | ||
| 2/15/2018 | Price change | $2,500-9.1%$1/sqft |
Source: Legacy Realty Group, LLC Report a problem | ||
| 1/16/2018 | Listed for rent | $2,750+17%$1/sqft |
Source: Legacy Realty Group, LLC Report a problem | ||
| 1/8/2016 | Listing removed | $2,350$1/sqft |
Source: Legacy Realty Group - Property # 146401 Report a problem | ||
| 12/9/2015 | Price change | $2,350-11.3%$1/sqft |
Source: Legacy Realty Group - Property # 146401 Report a problem | ||
| 10/27/2015 | Price change | $2,650-3.6%$1/sqft |
Source: Legacy Realty Group, LLC Report a problem | ||
| 9/24/2015 | Listed for rent | $2,750+22.2%$1/sqft |
Source: Legacy Realty Group, LLC Report a problem | ||
| 7/31/2014 | Listing removed | $2,250$1/sqft |
Source: Legacy Realty Group - Property # 40172 Report a problem | ||
| 7/10/2014 | Listed for rent | $2,250+12.5%$1/sqft |
Source: Legacy Realty Group - Property # 40172 Report a problem | ||
| 7/1/2013 | Listing removed | $2,000$1/sqft |
Source: Legacy Realty Group, LLC Report a problem | ||
| 6/14/2013 | Listed for rent | $2,000$1/sqft |
Source: Legacy Realty Group, LLC Report a problem | ||
| 11/17/2012 | Listing removed | $2,000$1/sqft |
Source: Legacy Realty Group, LLC Report a problem | ||
| 10/31/2012 | Listed for rent | $2,000$1/sqft |
Source: Legacy Realty Group, LLC Report a problem | ||
| 2/23/2010 | Sold | $295,000$146/sqft |
Source: Public Record Report a problem | ||
Public tax history
| Year | Property taxes | Tax assessment |
|---|---|---|
| 2025 | $7,962 +3.7% | $295,500 +3% |
| 2024 | $7,676 +4% | $286,900 +3% |
| 2023 | $7,381 +2.2% | $278,550 +3% |
| 2022 | $7,221 +1.7% | $270,440 +3% |
| 2021 | $7,099 +9% | $262,570 +3% |
| 2020 | $6,513 +3.8% | $254,930 +3% |
| 2019 | $6,273 | $247,510 +3% |
| 2018 | $6,273 +3% | $240,310 +3% |
| 2017 | $6,089 +14% | $233,320 +3% |
| 2016 | $5,341 | $226,530 +3% |
| 2015 | $5,341 +2.7% | $219,940 +3% |
| 2014 | $5,201 +4% | $213,540 +3% |
| 2013 | $5,003 +10.5% | $207,330 +3% |
| 2012 | $4,527 +3.9% | $201,300 +3% |
| 2011 | $4,356 +5.4% | $195,440 +3% |
| 2010 | $4,133 | $189,750 |
| 2009 | -- | -- |
| 2008 | $4,518 +0.3% | $212,760 +3% |
| 2007 | $4,505 +19.8% | $206,570 +10.8% |
| 2006 | $3,761 +186.6% | $186,450 +178.6% |
| 2005 | $1,312 | $66,930 |
Find assessor info on the county website
Monthly payment
Est. payment
Payment breakdown
Explore the cost of this home by adjusting the details. Changes won't be saved.Climate risks
Neighborhood: Ardenwald
Nearby schools
Schools provided by the listing agent
- Elementary: Duniway
- Middle: Sellwood
- High: Cleveland
Source: RMLS (OR). This data may not be complete. We recommend contacting the local school district to confirm school assignments for this home.


Similar homes
- $569,9002 bd2 ba1.7k sqft7924 SW 37th Ave, Portland, OR 97219Active
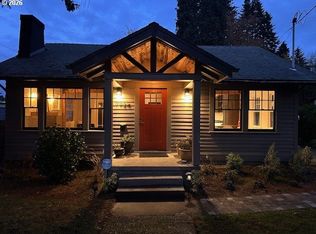
 MLS ID #415761857, Lawrence Burkett, Premiere Property Group, LLC. RMLS (OR)
- $645,0003 bd2 ba1.7k sqft5326 SE Stark St, Portland, OR 97215Active
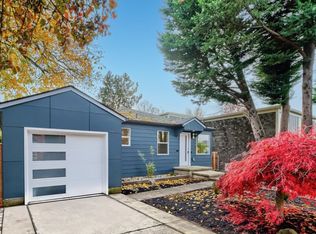 MLS ID #336319949, Matthew Ferrua, RPI Real Estate. RMLS (OR)
- $480,0003 bd3 ba1.5k sqft7118 SE Mitchell Ct, Portland, OR 97206Active
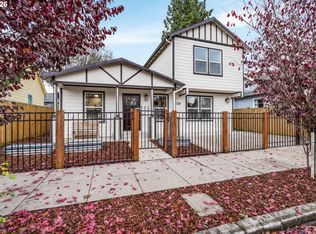 MLS ID #380372017, Nick Shivers, eXp Realty, LLC. RMLS (OR)
- $569,0003 bd2 ba2.3k sqft5424 N Princeton St, Portland, OR 97203Active
 MLS ID #414352681, Jennifer Johnston, eXp Realty, LLC. RMLS (OR)
- $595,0003 bd2 ba2.1k sqft2123 NW Vaughn St, Portland, OR 97210ActiveMLS ID #762290261, Lee McKnight, Cascade Hasson Sotheby's International Realty. RMLS (OR)
- $579,9994 bd2 ba2.3k sqft4225 NE Simpson St, Portland, OR 97218ActiveMLS ID #286626813, Tracy Hancock, MORE Realty. RMLS (OR)
- $674,9004 bd3 ba2.2k sqft11610 SW 51st Ave, Portland, OR 97219ActiveMLS ID #470569828, Kenny Yoder, Home Team Realty, LLC.. RMLS (OR)
- $599,9006 bd3 ba2.4k sqft9327 NE Glisan St, Portland, OR 97220ActiveMLS ID #127464351, Dmitri Galkovski, Pristine Realty LLC. RMLS (OR)
- $675,0004 bd2 ba2.1k sqft3018 SW Flower Ter, Portland, OR 97239ActiveMLS ID #394449073, Beverly Moser, John L. Scott. RMLS (OR)
- $725,0004 bd3 ba1.9k sqft3127 SE 64th Ave, Portland, OR 97206ActiveMLS ID #438070291, Sarah Hedal, SimpliHOM. RMLS (OR)
- $525,0004 bd3 ba2.2k sqft6207 SE 92nd Ave, Portland, OR 97266ActiveMLS ID #438010764, Helen Hoyt, Portland Creative Realtors. RMLS (OR)
- $549,9003 bd2 ba2.2k sqft7606 SW Mapleleaf St, Portland, OR 97223ActiveMLS ID #276802254, Linsey Macy, Premiere Property Group, LLC. RMLS (OR)
- $575,0003 bd2 ba2.7k sqft4128 SE Franklin St, Portland, OR 97222ActiveMLS ID #360904316, Jason De Paz, Realty One Group Prestige. RMLS (OR)
- $499,0004 bd3 ba2k sqft7020 SE Clatsop St, Portland, OR 97206ActiveMLS ID #337808643, Phuong Yen Ma, MORE Realty. RMLS (OR)
- $550,0003 bd2 ba1.8k sqft7158 SW 4th Ave, Portland, OR 97219ActiveMLS ID #708693689, Robert Edwardsen, Real Broker. RMLS (OR)
- $565,0003 bd2 ba1.4k sqft4001 NE 78th Ave, Portland, OR 97213ActiveMLS ID #574639880, Ken McLarty, Christie's International Real Estate Evergreen. RMLS (OR)
- $589,9003 bd3 ba1.9k sqft7862 SW Capitol Hill Rd, Portland, OR 97219ActiveMLS ID #698053767, Jennifer Maben, Real Estate Network Group, LLC. RMLS (OR)
- $750,0004 bd3 ba2.2k sqft5236 SE Henderson St, Portland, OR 97206ActiveMLS ID #156131713, Katlin Ronningen, MORE Realty. RMLS (OR)
- $539,9004 bd3 ba1.8k sqft14927 SE Cedar Ave, Milwaukie, OR 97267ActiveMLS ID #173784782, Peter Cutile, Modern Realty. RMLS (OR)
- $729,0004 bd4 ba2.8k sqft6938 SE 122nd Dr, Portland, OR 97236ActiveMLS ID #500387188, Jimi Hendrix, Neighbors Realty. RMLS (OR)
