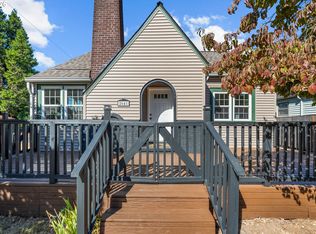
Completely remodeled 1927 bungalow has over 1300SF on main level with lots of natural light, beautiful hardwood floors, remodeled kitchen, and spectacular master suite, or could be amazing family room! Kitchen is completely remodeled with new cabinets, gas range with hood, hardwood floors and high end stainless appliances, and is open to dining room. Master bedroom is 17x19 with fireplace, hardwood floors, walk in closet and full bathroom with glass shower. Den office has it's own bathroom and closet so could be used either as a bedroom or an office. 2 bedrooms upstairs, and a finished bedroom with egress in the basement, plus finished bonus room and laundry room. Detached studio has glass slider, mini split and it's own bathroom. Could add on and make a full ADU, or use it as guest house, office etc. Driveway in back has gate, and has been finished off as a huge patio, back yard has a firepit, is fenced and is very private! Cute front porch. Driveway, plus dedicated parking out front! Just a couple of blocks to an amazing bakery and indoor food court with lots of different ethnic foods, and play area for kids. Glenwood park is really close, it is 7 acres, has playground, walking paths, horseshoe pit, soccor and baseball fields plus restrooms. Easy access to 205. New windows,
Active
Price cut: $34.9K (11/1)
$525,000
6207 SE 92nd Ave, Portland, OR 97266
4beds
2,284sqft
Residential, Single Family Residence
Built in 1927
4,791 Square Feet Lot
$-- Zestimate®
$230/sqft
$-- HOA
What's special
Remodeled kitchenFinished bonus roomWalk in closetGas range with hoodSpectacular master suiteLots of natural lightBeautiful hardwood floors
- 18 days
- 630
- 100
Likely to sell faster than
Zillow last checked:
Listing updated:
Listed by:
Helen Hoyt 503-998-4429,
Portland Creative Realtors,
Wendy Snyder 503-810-6470,
Portland Creative Realtors
Source: RMLS (OR),MLS#: 438010764
Facts & features
Interior
Bedrooms & bathrooms
- Bedrooms: 4
- Bathrooms: 3
- Full bathrooms: 3
- Main level bathrooms: 3
Rooms
- Room types: Den, Bedroom 2, Bedroom 3, Dining Room, Family Room, Kitchen, Living Room, Primary Bedroom
Primary bedroom
- Features: Bathroom, Fireplace, Walkin Closet
- Level: Main
- Area: 323
- Dimensions: 17 x 19
Bedroom 2
- Features: Hardwood Floors
- Level: Main
- Area: 143
- Dimensions: 11 x 13
Bedroom 3
- Features: Wallto Wall Carpet
- Level: Lower
- Area: 110
- Dimensions: 10 x 11
Dining room
- Features: Builtin Features, Hardwood Floors
- Level: Main
- Area: 143
- Dimensions: 13 x 11
Family room
- Features: Wallto Wall Carpet
- Level: Lower
- Area: 130
- Dimensions: 10 x 13
Kitchen
- Level: Main
- Area: 156
- Width: 12
Living room
- Features: Hardwood Floors
- Level: Main
- Area: 224
- Dimensions: 16 x 14
Heating
- Forced Air, Fireplace(s)
Appliances
- Included: Dishwasher, Free-Standing Range, Free-Standing Refrigerator, Gas Appliances, Plumbed For Ice Maker, Stainless Steel Appliance(s), Electric Water Heater
- Laundry: Laundry Room
Features
- Built-in Features, Bathroom, Walk-In Closet(s)
- Flooring: Hardwood, Wall to Wall Carpet
- Windows: Double Pane Windows, Vinyl Frames
- Basement: Partial,Partially Finished
- Number of fireplaces: 1
- Fireplace features: Wood Burning
Interior area
- Total structure area: 2,284
- Total interior livable area: 2,284 sqft
Video & virtual tour
Property
Parking
- Parking features: Driveway
- Has uncovered spaces: Yes
Accessibility
- Accessibility features: Main Floor Bedroom Bath, Accessibility
Features
- Stories: 3
- Patio & porch: Patio, Porch
- Exterior features: Yard
- Fencing: Fenced
Lot
- Size: 4,791 Square Feet
- Features: Level, Light Rail, On Busline, SqFt 3000 to 4999
Details
- Parcel number: R108276
Construction
Type & style
- Home type: SingleFamily
- Architectural style: Bungalow
- Property subtype: Residential, Single Family Residence
Materials
- Wood Siding
- Foundation: Concrete Perimeter
- Roof: Composition
Condition
- Updated/Remodeled
- New construction: No
- Year built: 1927
Utilities & green energy
- Gas: Gas
- Sewer: Public Sewer
- Water: Public
Community & HOA
HOA
- Has HOA: No
Location
- Region: Portland
Financial & listing details
- Price per square foot: $230/sqft
- Tax assessed value: $497,040
- Annual tax amount: $5,527
- Date on market: 10/22/2026
- Listing terms: Cash,Conventional,FHA,VA Loan
- Road surface type: Paved
Estimated market value
Not available
Estimated sales range
Not available
Not available
Price history
| Date | Event | Price |
|---|---|---|
| 11/1/2026 | Price change | $525,000-6.2%$230/sqft |
Source:  RMLS (OR) #438010764 Report a problem | ||
| 10/22/2026 | Listed for sale | $559,900+36.2%$245/sqft |
Source: RMLS (OR) #438010764 Report a problem | ||
| 1/25/2018 | Sold | $411,000-3.3%$180/sqft |
Source: RMLS (OR) #17206930 Report a problem | ||
| 12/17/2017 | Pending sale | $425,000$186/sqft |
Source: Encompass Realty LLC #17206930 Report a problem | ||
| 12/8/2017 | Price change | $425,000-5.6%$186/sqft |
Source: Encompass Realty LLC #17206930 Report a problem | ||
| 11/18/2017 | Listed for sale | $450,000+95.7%$197/sqft |
Source: Encompass Realty LLC #17206930 Report a problem | ||
| 5/8/2017 | Listing removed | $230,000$101/sqft |
Source: Realty Edge #17164055 Report a problem | ||
| 4/15/2017 | Pending sale | $230,000$101/sqft |
Source: Realty Edge #17164055 Report a problem | ||
| 4/6/2017 | Listed for sale | $230,000+109.1%$101/sqft |
Source: Realty Edge #17164055 Report a problem | ||
| 4/20/2000 | Sold | $110,000$48/sqft |
Source: Public Record Report a problem | ||
Public tax history
| Year | Property taxes | Tax assessment |
|---|---|---|
| 2025 | $5,527 +3.7% | $205,130 +3% |
| 2024 | $5,329 +4% | $199,160 +3% |
| 2023 | $5,124 +2.2% | $193,360 +3% |
| 2022 | $5,013 +1.7% | $187,730 +3% |
| 2021 | $4,928 +9% | $182,270 +3% |
| 2020 | $4,521 +3.8% | $176,970 +3% |
| 2019 | $4,355 | $171,820 +3% |
| 2018 | $4,355 +3% | $166,818 +24.2% |
| 2017 | $4,227 +37.5% | $134,270 +3% |
| 2016 | $3,074 | $130,360 +3% |
| 2015 | $3,074 +2.7% | $126,570 +3% |
| 2014 | $2,993 +30% | $122,890 +3% |
| 2013 | $2,302 +11.2% | $119,320 +3% |
| 2012 | $2,071 -1% | $115,850 +3% |
| 2011 | $2,092 -12.1% | $112,480 +3% |
| 2010 | $2,379 +2.7% | $109,210 +3% |
| 2009 | $2,316 +6% | $106,030 +3% |
| 2008 | $2,186 +0.3% | $102,950 +3% |
| 2007 | $2,180 +11.4% | $99,960 +3% |
| 2006 | $1,957 +4.7% | $97,050 +3% |
| 2005 | $1,870 -8.2% | $94,230 +3% |
| 2004 | $2,036 +2.3% | $91,490 +3% |
| 2003 | $1,991 +8.9% | $88,830 +3% |
| 2002 | $1,829 +7.8% | $86,250 +6.1% |
| 2000 | $1,696 | $81,310 |
Find assessor info on the county website
Monthly payment
Est. payment
Payment breakdown
Explore the cost of this home by adjusting the details. Changes won't be saved.Climate risks
Neighborhood: Lents
Nearby schools
Schools provided by the listing agent
- Elementary: Kelly
- High: Franklin
Source: RMLS (OR). This data may not be complete. We recommend contacting the local school district to confirm school assignments for this home.


Similar homes
- $489,9003 bd1 ba2.2k sqft10214 SE Yukon St, Portland, OR 97266Active
 MLS ID #641879792, KayCee Mogel, John L. Scott Sandy. RMLS (OR)
- $--3 bd1 ba2.3k sqft6511 SE Needham St, Milwaukie, OR 97222Auction
 Auction.com 2
- $484,9004 bd2 ba1.7k sqft5835 SE 84th Ave, Portland, OR 97266Active
 MLS ID #770054168, Manli Chen, Pete Anderson Realty Assoc, Inc.. RMLS (OR)
- $544,9004 bd2 ba1.5k sqft2641 SE 81st Ave, Portland, OR 97206Active
 MLS ID #564675459, Cynthia Fneish, Weichert, Realtors on Main Street. RMLS (OR)
- $599,9006 bd3 ba2.4k sqft9327 NE Glisan St, Portland, OR 97220ActiveMLS ID #127464351, Dmitri Galkovski, Pristine Realty LLC. RMLS (OR)
- $550,0004 bd3 ba1.5k sqft2817 NE Weidler St, Portland, OR 97232ActiveMLS ID #493296673, Brian Porter, Opt. RMLS (OR)
- $725,0004 bd3 ba1.9k sqft3127 SE 64th Ave, Portland, OR 97206ActiveMLS ID #438070291, Sarah Hedal, SimpliHOM. RMLS (OR)
- $434,4443 bd1 ba1.2k sqft4100 SE 98th Ave, Portland, OR 97266ActiveMLS ID #676480622, Evan Nelson, eXp Realty, LLC. RMLS (OR)
- $519,0003 bd2 ba2.1k sqft8807 NE Sacramento St, Portland, OR 97220ActiveMLS ID #412678719, KayLynn Warrington, Oregon First. RMLS (OR)
- $499,0003 bd2 ba2.1k sqft415 SE 94th Ave, Portland, OR 97216ActiveMLS ID #343209706, Yana Pavlenko, The Lachlan Group. RMLS (OR)
- $449,9003 bd2 ba1.6k sqft4718 SE Fieldcrest St, Milwaukie, OR 97222ActiveMLS ID #188514855, Nicholas Swann, Windermere Realty Trust. RMLS (OR)
- $579,9994 bd2 ba2.3k sqft4225 NE Simpson St, Portland, OR 97218ActiveMLS ID #286626813, Tracy Hancock, MORE Realty. RMLS (OR)
- $599,9004 bd2 ba2.4k sqft6028 SE Gladstone St, Portland, OR 97206ActiveMLS ID #247628052, Jessica Brunt, Lark and Fir Realty LLC. RMLS (OR)
- $499,9003 bd4 ba2.3k sqft8044 SE Malden St, Portland, OR 97206ActiveMLS ID #643475745, Korrie Hicks, KOR Realty. RMLS (OR)
- $480,0003 bd2 ba1.8k sqft10054 NE Weidler St, Portland, OR 97220ActiveMLS ID #787383785, Andrea Guest, Keller Williams Realty Professionals. RMLS (OR)
- $599,9003 bd3 ba1.6k sqft1054 NE Faloma Rd, Portland, OR 97211ActiveMLS ID #149916041, Michele Montoya, MORE Realty. RMLS (OR)
- $515,0003 bd2 ba1.8k sqft821 SE Bush St, Portland, OR 97202ActiveMLS ID #205697210, Cinnamin Webb, Redfin. RMLS (OR)
- $525,0003 bd2 ba1.4k sqft6675 SE Kern Ct, Milwaukie, OR 97267ActiveMLS ID #357995489, Kim Elbel, Cochran Property Group Inc.. RMLS (OR)
- $725,0004 bd2 ba2.4k sqft2206 SE Salmon St, Portland, OR 97214ActiveMLS ID #470792332, Declan O'Connor, Cascade Hasson Sotheby's International Realty. RMLS (OR)
- $570,0004 bd2 ba2.1k sqft5724 NE 60th Ave, Portland, OR 97218ActiveMLS ID #561587748, William Grzebyk, Redfin. RMLS (OR)
