
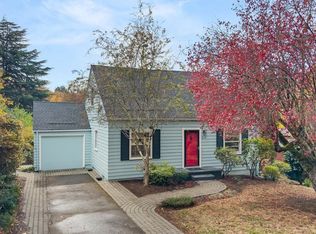
Beautifully renovated from top to bottom, this stunning 1948 South Tabor home blends timeless character with modern upgrades and exceptional versatility! Thoughtfully updated throughout, this 4-bedroom, 2.5-bath home offers a flexible three-level layout with incredible potential for multigenerational living or a future basement ADU. Step inside to discover fresh interior paint, gorgeous luxury vinyl plank flooring, and an inviting living room anchored by a classic wood-burning fireplace. The beautifully updated kitchen features brand-new cabinetry, tile flooring, and all-new stainless steel gas appliances, including a French-door refrigerator with water and ice dispenser. The main level also offers a bedroom and convenient half bath. Upstairs, you'll find two additional bedrooms, including one with a charming attached nook perfect for a reading retreat, home office, or creative space, along with an updated full bathroom. The finished basement adds incredible versatility with a spacious family room, fourth bedroom, full bathroom, oversized utility room, abundant storage, and its own exterior entrance! Extensive improvements include a brand-new gas HVAC system with central AC, nearly all-new plumbing, select electrical upgrades, updated windows with brand-new basement windows, fresh interior and exterior paint, and beautiful new flooring throughout. Outside, enjoy a large, fully fenced backyard with a covered patio, perfect for entertaining, gardening, or relaxing. A detached one-car garage provides additional parking and storage. Nestled in desirable South Tabor, enjoy convenient access to Mt. Tabor Park, neighborhood greenways, local restaurants, coffee shops, and shopping. With extensive renovations already completed and a versatile layout offering room to grow, this move-in-ready home is a rare opportunity to enjoy classic Portland charm with modern comfort and convenience! Check out the 3D virtual tour! [Home Energy Score = 2. HES Report at https://rpt.greenbuildingregistry.com/hes/OR10252974]
Active
$725,000
3127 SE 64th Ave, Portland, OR 97206
4beds
1,980sqft
Residential, Single Family Residence
Built in 1948
4,791 Square Feet Lot
$721,300 Zestimate®
$366/sqft
$-- HOA
What's special
Large fully fenced backyardBeautifully updated kitchenFresh interior paintAbundant storageConvenient half bathOversized utility roomBeautifully renovated
- 14 days
- 914
- 86
Likely to sell faster than
Zillow last checked:
Listing updated:
Listed by:
Sarah Hedal 503-420-9576,
SimpliHOM
Source: RMLS (OR),MLS#: 438070291
Facts & features
Interior
Bedrooms & bathrooms
- Bedrooms: 4
- Bathrooms: 3
- Full bathrooms: 2
- Partial bathrooms: 1
- Main level bathrooms: 1
Rooms
- Room types: Bedroom 4, Laundry, Bedroom 2, Bedroom 3, Dining Room, Family Room, Kitchen, Living Room, Primary Bedroom
Primary bedroom
- Features: Nook, Wallto Wall Carpet
- Level: Upper
Bedroom 2
- Features: Wallto Wall Carpet
- Level: Upper
Bedroom 3
- Features: Wallto Wall Carpet
- Level: Main
Bedroom 4
- Features: Vinyl Floor
- Level: Lower
Dining room
- Features: Vinyl Floor
- Level: Main
Family room
- Features: Vinyl Floor
- Level: Lower
Kitchen
- Features: Dishwasher, Disposal, Gas Appliances, Free Standing Range, Free Standing Refrigerator, Quartz, Tile Floor
- Level: Main
Living room
- Features: Fireplace, Vinyl Floor
- Level: Main
Heating
- Forced Air, Fireplace(s)
Cooling
- Central Air
Appliances
- Included: Dishwasher, Disposal, Free-Standing Gas Range, Free-Standing Refrigerator, Gas Appliances, Plumbed For Ice Maker, Range Hood, Free-Standing Range, Gas Water Heater
Features
- Quartz, Nook
- Flooring: Luxury Vinyl Plank, Tile, Wall to Wall Carpet, Vinyl
- Windows: Double Pane Windows, Vinyl Frames
- Basement: Exterior Entry,Finished,Storage Space
- Number of fireplaces: 1
- Fireplace features: Wood Burning
Interior area
- Total structure area: 1,980
- Total interior livable area: 1,980 sqft
Video & virtual tour
Property
Parking
- Total spaces: 1
- Parking features: Driveway, On Street, Detached
- Garage spaces: 1
- Has uncovered spaces: Yes
Features
- Stories: 3
- Patio & porch: Covered Patio, Porch
- Exterior features: Yard
- Fencing: Fenced
Lot
- Size: 4,791 Square Feet
- Dimensions: 4,950
- Features: SqFt 3000 to 4999
Details
- Parcel number: R133826
- Zoning: R5
Construction
Type & style
- Home type: SingleFamily
- Architectural style: Cottage,English
- Property subtype: Residential, Single Family Residence
Materials
- Lap Siding
- Foundation: Concrete Perimeter
- Roof: Composition,Shingle
Condition
- Updated/Remodeled
- New construction: No
- Year built: 1948
Utilities & green energy
- Gas: Gas
- Sewer: Public Sewer
- Water: Public
Community & HOA
HOA
- Has HOA: No
Location
- Region: Portland
Financial & listing details
- Price per square foot: $366/sqft
- Tax assessed value: $534,140
- Annual tax amount: $5,204
- Date on market: 11/5/2026
- Listing terms: Cash,Conventional,VA Loan
- Road surface type: Paved
Estimated market value
$721,300
$685,000 - $757,000
$3,284/mo
Price history
| Date | Event | Price |
|---|---|---|
| 11/5/2026 | Listed for sale | $725,000+74.7%$366/sqft |
Source:  RMLS (OR) #438070291 Report a problem | ||
| 5/22/2026 | Sold | $415,000+18.6%$210/sqft |
Source: RMLS (OR) #550759283 Report a problem | ||
| 5/14/2026 | Pending sale | $349,900$177/sqft |
Source: RMLS (OR) #550759283 Report a problem | ||
| 5/11/2026 | Listed for sale | $349,900$177/sqft |
Source: RMLS (OR) #550759283 Report a problem | ||
Public tax history
| Year | Property taxes | Tax assessment |
|---|---|---|
| 2025 | $5,204 +3.7% | $193,140 +3% |
| 2024 | $5,017 +4% | $187,520 +3% |
| 2023 | $4,824 +2.2% | $182,060 +3% |
| 2022 | $4,720 +1.7% | $176,760 +3% |
| 2021 | $4,640 +9% | $171,620 +3% |
| 2020 | $4,257 +3.8% | $166,630 +3% |
| 2019 | $4,100 | $161,780 +3% |
| 2018 | $4,100 +3% | $157,070 +3% |
| 2017 | $3,980 +14% | $152,500 +3% |
| 2016 | $3,491 | $148,060 +3% |
| 2015 | $3,491 +2.7% | $143,750 +3% |
| 2014 | $3,399 +3.9% | $139,570 +3% |
| 2013 | $3,270 +10.5% | $135,510 +3% |
| 2012 | $2,959 +3.9% | $131,570 +3% |
| 2011 | $2,847 +5.4% | $127,740 +3% |
| 2010 | $2,701 +2.7% | $124,020 +3% |
| 2009 | $2,631 +6% | $120,410 +3% |
| 2008 | $2,483 +0.3% | $116,910 +3% |
| 2007 | $2,475 +11.4% | $113,510 +3% |
| 2006 | $2,223 +4.7% | $110,210 +3% |
| 2005 | $2,123 -8.2% | $107,000 +3% |
| 2004 | $2,312 +2.3% | $103,890 +3% |
| 2003 | $2,261 +8.9% | $100,870 +3% |
| 2002 | $2,077 +7.4% | $97,940 +6.1% |
| 2000 | $1,934 | $92,330 |
Find assessor info on the county website
Monthly payment
Est. payment
Payment breakdown
Explore the cost of this home by adjusting the details. Changes won't be saved.Climate risks
Neighborhood: South Tabor
Nearby schools
Schools provided by the listing agent
- Elementary: Atkinson
- Middle: Harrison Park
- High: Franklin
Source: RMLS (OR). This data may not be complete. We recommend contacting the local school district to confirm school assignments for this home.
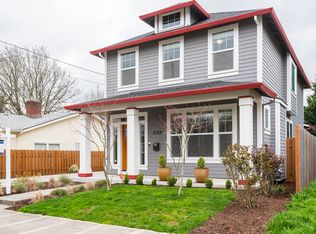
Similar homes
- $750,0004 bd3 ba2.2k sqft5236 SE Henderson St, Portland, OR 97206Active
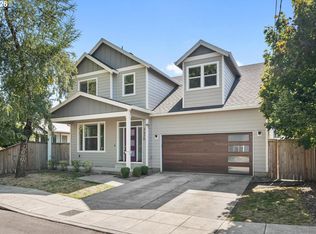
 MLS ID #156131713, Katlin Ronningen, MORE Realty. RMLS (OR)
- $480,0003 bd3 ba1.5k sqft7118 SE Mitchell Ct, Portland, OR 97206Active
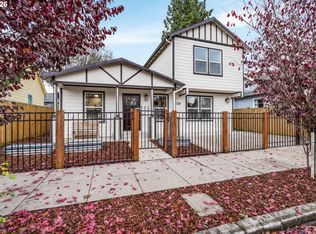 MLS ID #380372017, Nick Shivers, eXp Realty, LLC. RMLS (OR)
- $710,0004 bd4 ba2.5k sqft3104 SE Francis St, Portland, OR 97202Active
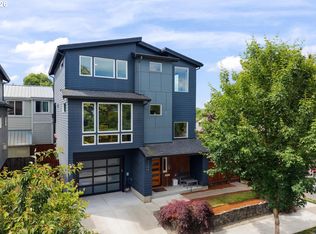 MLS ID #589886818, Kenny Yoder, Home Team Realty, LLC.. RMLS (OR)
- $675,0004 bd2 ba2.1k sqft3018 SW Flower Ter, Portland, OR 97239Active
 MLS ID #394449073, Beverly Moser, John L. Scott. RMLS (OR)
- $499,9003 bd2 ba1.1k sqft3918 SE 52nd Ave, Portland, OR 97206ActiveMLS ID #782516382, Patricia Kirk, Keller Williams Realty Portland Premiere. RMLS (OR)
- $529,9003 bd1 ba1.1k sqft4830 SE Gladstone St, Portland, OR 97206ActiveMLS ID #295700894, Pedro Cruz, RE/MAX Equity Group. RMLS (OR)
- $689,0003 bd2 ba1.4k sqft19530 Central Point Rd, Oregon City, OR 97045ActiveMLS ID #114959317, Steve Nassar, Premiere Property Group, LLC. RMLS (OR)
- $585,0003 bd2 ba2.3k sqft5630 NE Church St, Portland, OR 97218ActiveMLS ID #230954761, Terrance Brown, Cascade Hasson Sotheby's International Realty. RMLS (OR)
- $750,0004 bd2 ba2.6k sqft811 SW Evans St, Portland, OR 97219ActiveMLS ID #546798174, Suzanne Page, John L. Scott. RMLS (OR)
- $699,0004 bd2 ba2.4k sqft2608 NE 7th Ave, Portland, OR 97212ActiveMLS ID #309256082, Johnny Ott, MORE Realty. RMLS (OR)
- $875,0005 bd5 ba2.7k sqft2213 SE 60th Ave, Portland, OR 97215ActiveMLS ID #335562602, Claire Paris, Paris Group Realty LLC. RMLS (OR)
- $680,0003 bd3 ba2.5k sqft418 S Texas St, Portland, OR 97219ActiveMLS ID #334250328, Jason Mendell, eXp Realty, LLC. RMLS (OR)
- $749,9004 bd2 ba2.6k sqft2824 SW Illinois St, Portland, OR 97239ActiveMLS ID #747723371, Jack Waddle, Keller Williams Realty Portland Elite. RMLS (OR)
- $579,9994 bd2 ba2.3k sqft4225 NE Simpson St, Portland, OR 97218ActiveMLS ID #286626813, Tracy Hancock, MORE Realty. RMLS (OR)
- $565,0003 bd2 ba1.4k sqft4001 NE 78th Ave, Portland, OR 97213ActiveMLS ID #574639880, Ken McLarty, Christie's International Real Estate Evergreen. RMLS (OR)
- $625,0003 bd2 ba1.2k sqft12325 SW 106th Dr, Tigard, OR 97223ActiveMLS ID #479089072, Heidi Torkko, Keller Williams Sunset Corridor. RMLS (OR)
- $584,9004 bd2 ba1.6k sqft4623 NE Sumner St, Portland, OR 97218ActiveMLS ID #264073505, Derrick Emmert, White Star Realty, Inc. RMLS (OR)
- $499,9003 bd1 ba1.7k sqft4206 SE Ellis St, Portland, OR 97206ActiveMLS ID #378665085, Reuben Schug, Windermere Realty Trust. RMLS (OR)
- $624,9994 bd2 ba1.8k sqft7120 NE 22nd Ave, Portland, OR 97211ActiveMLS ID #242529814, Patricia Kirk, Keller Williams Realty Portland Premiere. RMLS (OR)
- $474,5004 bd2 ba1.8k sqft6419 SE 137th Ave, Portland, OR 97236ActiveMLS ID #649781192, Anthony Harold-Golden, Better Homes & Gardens Realty. RMLS (OR)
