OPEN HOUSE SUNDAY 10/4, 12-2pm! Newer, beautifully updated home with a bright, modern floor plan. Built in 2017, this conveniently located home near Woodstock has easy access to public transportation, highways, parks, shops and restaurants! The first floor's open layout boasts an office, formal dining room, living room, eating nook, half bath and beautiful, large modern kitchen great for cooking and entertaining. As you go upstairs, you're welcomed by a very large bonus room with your own wet bar (including wine fridge), laundry room, a primary suite, two other spacious bedrooms and guest bathroom. So rare for SE Portland as you gain a generous size lot with fenced backyard, large storage shed and a huge 3 car garage with soaring ceiling height, extra wide garage door allowing many uses for storage . Enjoy the fully central air conditioning/heating system, customblinds, stainless appliances & more in this very energy efficient home!
Active
$773,000
5236 SE Henderson St, Portland, OR 97206
4beds
2,298sqft
Residential, Single Family Residence
Built in 2017
5,227 Square Feet Lot
$-- Zestimate®
$336/sqft
$-- HOA
What's special
Fenced backyardBright modern floor planGuest bathroomFormal dining roomEating nookPrimary suiteLaundry room
- 87 days
- 273
- 18
Zillow last checked:
Listing updated:
Listed by:
Katlin Ronningen 503-970-0322,
MORE Realty
Source: RMLS (OR),MLS#: 156131713
Facts & features
Interior
Bedrooms & bathrooms
- Bedrooms: 4
- Bathrooms: 3
- Full bathrooms: 2
- Partial bathrooms: 1
- Main level bathrooms: 1
Rooms
- Room types: Bonus Room, Den, Laundry, Bedroom 2, Bedroom 3, Dining Room, Family Room, Kitchen, Living Room, Primary Bedroom
Primary bedroom
- Features: Bathroom, Ceiling Fan, Laminate Flooring, Vaulted Ceiling, Walkin Closet
- Level: Upper
Bedroom 2
- Features: Closet, Laminate Flooring
- Level: Upper
Bedroom 3
- Features: Closet, Laminate Flooring
- Level: Upper
Dining room
- Features: Laminate Flooring
- Level: Main
Kitchen
- Features: Dishwasher, Disposal, Gas Appliances, Island, Microwave, Nook, Pantry, Free Standing Range, Free Standing Refrigerator, Quartz
- Level: Main
Living room
- Features: Ceiling Fan, Family Room Kitchen Combo, Fireplace, Laminate Flooring
- Level: Main
Heating
- Forced Air, Fireplace(s)
Cooling
- Central Air
Appliances
- Included: Dishwasher, Disposal, Free-Standing Range, Free-Standing Refrigerator, Microwave, Stainless Steel Appliance(s), Gas Appliances, Gas Water Heater
Features
- Ceiling Fan(s), Wet Bar, Bookcases, Closet, Kitchen Island, Nook, Pantry, Quartz, Family Room Kitchen Combo, Bathroom, Vaulted Ceiling(s), Walk-In Closet(s)
- Flooring: Laminate
- Windows: Double Pane Windows
- Basement: Crawl Space
- Number of fireplaces: 1
- Fireplace features: Gas
Interior area
- Total structure area: 2,298
- Total interior livable area: 2,298 sqft
Video & virtual tour
Property
Parking
- Total spaces: 3
- Parking features: Driveway, Off Street, Attached, Oversized, Tandem
- Attached garage spaces: 3
- Has uncovered spaces: Yes
Features
- Levels: Two
- Stories: 2
- Exterior features: Yard
- Fencing: Fenced
Lot
- Size: 5,227 Square Feet
- Features: Level, SqFt 5000 to 6999
Details
- Additional structures: ToolShed
- Parcel number: R229403
Construction
Type & style
- Home type: SingleFamily
- Architectural style: Traditional
- Property subtype: Residential, Single Family Residence
Materials
- Cement Siding
- Roof: Composition
Condition
- Approximately
- New construction: No
- Year built: 2017
Utilities & green energy
- Gas: Gas
- Sewer: Public Sewer
- Water: Public
Community & HOA
HOA
- Has HOA: No
Location
- Region: Portland
Financial & listing details
- Price per square foot: $336/sqft
- Tax assessed value: $667,930
- Annual tax amount: $9,100
- Date on market: 7/10/2026
- Listing terms: Call Listing Agent,Cash,Conventional,FHA,VA Loan
- Road surface type: Paved
Estimated market value
Not available
Estimated sales range
Not available
Not available
Price history
| Date | Event | Price |
|---|---|---|
| 9/18/2026 | Listed for sale | $773,000-0.3%$336/sqft |
Source:  RMLS (OR) #156131713 Report a problem RMLS (OR) #156131713 Report a problem | ||
| 9/10/2026 | Listing removed | $775,000$337/sqft |
Source: RMLS (OR) #156131713 Report a problem | ||
| 7/10/2026 | Listed for sale | $775,000+54.1%$337/sqft |
Source: RMLS (OR) #156131713 Report a problem | ||
| 1/27/2024 | Listing removed | -- |
Source: Zillow Rentals Report a problem | ||
| 12/1/2023 | Price change | $3,200-5.9%$1/sqft |
Source: Zillow Rentals Report a problem | ||
| 11/4/2023 | Price change | $3,400-5.6%$1/sqft |
Source: Zillow Rentals Report a problem | ||
| 7/28/2023 | Price change | $3,600-7.6%$2/sqft |
Source: Zillow Rentals Report a problem | ||
| 7/12/2023 | Price change | $3,895-2.5%$2/sqft |
Source: Zillow Rentals Report a problem | ||
| 6/21/2023 | Price change | $3,995-2.4%$2/sqft |
Source: Zillow Rentals Report a problem | ||
| 6/17/2023 | Price change | $4,095-2.5%$2/sqft |
Source: Zillow Rentals Report a problem | ||
| 5/23/2023 | Listed for rent | $4,200$2/sqft |
Source: Zillow Rentals Report a problem | ||
| 2/20/2018 | Sold | $503,000+1.6%$219/sqft |
Source: RMLS (OR) #17201629 Report a problem | ||
| 12/29/2017 | Pending sale | $495,000$215/sqft |
Source: Oregon Realty Co. #17201629 Report a problem | ||
| 12/22/2017 | Listed for sale | $495,000+230.2%$215/sqft |
Source: Oregon Realty Co. #17201629 Report a problem | ||
| 7/18/2016 | Listing removed | $149,900$65/sqft |
Source: Oregon Realty Co. #16216621 Report a problem | ||
| 4/20/2016 | Listed for sale | $149,900$65/sqft |
Source: Oregon Realty Co. #16216621 Report a problem | ||
| 3/18/2016 | Pending sale | $149,900$65/sqft |
Source: Oregon Realty Co. #16216621 Report a problem | ||
| 2/25/2016 | Listed for sale | $149,900$65/sqft |
Source: Oregon Realty Co. #16216621 Report a problem | ||
| 2/23/2016 | Pending sale | $149,900$65/sqft |
Source: Oregon Realty Co. #16216621 Report a problem | ||
| 2/18/2016 | Price change | $149,900+0.6%$65/sqft |
Source: Oregon Realty Co. #16216621 Report a problem | ||
| 1/25/2016 | Listed for sale | $149,000+0.7%$65/sqft |
Source: Owner Report a problem | ||
| 12/27/2007 | Listing removed | $148,000$64/sqft |
Source: Owner Report a problem | ||
| 10/31/2007 | Price change | $148,000-12.4%$64/sqft |
Source: Owner Report a problem | ||
| 8/21/2007 | Listed for sale | $169,000+53.6%$74/sqft |
Source: Owner Report a problem | ||
| 6/8/2007 | Sold | $110,000+63.7%$48/sqft |
Source: Public Record Report a problem | ||
| 4/28/2000 | Sold | $67,200$29/sqft |
Source: Public Record Report a problem | ||
Public tax history
| Year | Property taxes | Tax assessment |
|---|---|---|
| 2025 | $9,101 +3.7% | $337,760 +3% |
| 2024 | $8,774 +4% | $327,930 +3% |
| 2023 | $8,437 +2.2% | $318,380 +3% |
| 2022 | $8,254 +1.7% | $309,110 +3% |
| 2021 | $8,114 +9% | $300,110 +3% |
| 2020 | $7,444 +3.8% | $291,370 +3% |
| 2019 | $7,170 | $282,890 +3% |
| 2018 | $7,170 +3% | $274,656 +249.7% |
| 2017 | $6,959 +287.1% | $78,540 +3% |
| 2016 | $1,798 | $76,260 +3% |
| 2015 | $1,798 +2.7% | $74,040 +3% |
| 2014 | $1,751 +15.6% | $71,890 +3% |
| 2013 | $1,515 +12.2% | $69,800 +3% |
| 2012 | $1,350 -7.2% | $67,770 +3% |
| 2011 | $1,454 +4.5% | $65,800 +3% |
| 2010 | $1,392 +2.7% | $63,890 +3% |
| 2009 | $1,355 +6% | $62,030 +3% |
| 2008 | $1,279 +0.3% | $60,230 +3% |
| 2007 | $1,275 +11.4% | $58,480 +3% |
| 2006 | $1,145 +4.7% | $56,780 +3% |
| 2005 | $1,094 -8.2% | $55,130 +3% |
| 2004 | $1,191 +2.2% | $53,530 +3% |
| 2003 | $1,165 +8.9% | $51,980 +3% |
| 2002 | $1,070 +7.4% | $50,470 +6.1% |
| 2000 | $997 | $47,580 |
Find assessor info on the county website
Monthly payment
Est. payment
Payment breakdown
Explore the cost of this home by adjusting the details. Changes won't be saved.Climate risks
Neighborhood: Brentwood-Darlington
Nearby schools
Schools provided by the listing agent
- Elementary: Lewis
- Middle: Sellwood
- High: Cleveland
Source: RMLS (OR). This data may not be complete. We recommend contacting the local school district to confirm school assignments for this home.

Similar homes
- $618,0004 bd3 ba2.2k sqft8615 SE 55th Ave, Portland, OR 97206Active
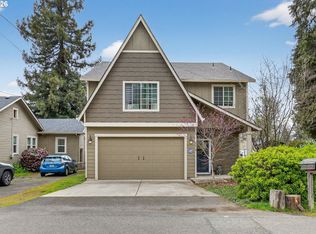
 MLS ID #634718659, Cindy Johnson, John L. Scott Portland Central. RMLS (OR)
 - $434,0003 bd3 ba1.4k sqft6148 SE Duke St, Portland, OR 97206Active
 MLS ID #527626398, Quinn Irvine, MORE Realty. RMLS (OR)
 - $675,0004 bd3 ba2.9k sqft12596 SE Maplewood Ct, Milwaukie, OR 97222Active
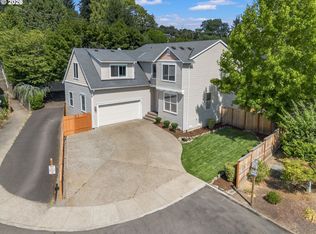 MLS ID #287460118, Danny Phanphackdy, Modern Realty. RMLS (OR)
 - $770,0004 bd3 ba2k sqft22644 SW Pinehurst Dr, Sherwood, OR 97140Active
 MLS ID #402501497, JoAnne Flood, Keller Williams Realty Portland Elite. RMLS (OR)
 - $699,0004 bd3 ba2.4k sqft14857 SE Friendly Pl, Happy Valley, OR 97086ActiveMLS ID #149059300, Tom Hale, eXp Realty, LLC. RMLS (OR)
- $619,9004 bd3 ba2.4k sqft4849 SE Anderegg Loop, Portland, OR 97236ActiveMLS ID #393907357, Mitchell Heiner, Works Real Estate. RMLS (OR)
- $765,0004 bd3 ba2.7k sqft9830 NW Wayne Ln, Portland, OR 97229ActiveMLS ID #619812503, Amy McMahon, Windermere Realty Trust. RMLS (OR)
- $595,0004 bd3 ba2.2k sqft5759 NE Ainsworth St, Portland, OR 97218ActiveMLS ID #788398781, Cody Martens, MORE Realty. RMLS (OR)
- $587,9994 bd3 ba2.5k sqft15946 SE Henderson Way, Portland, OR 97236ActiveMLS ID #708521891, Rachel Sheller, Oregon First. RMLS (OR)
- $775,0004 bd3 ba2.7k sqft11515 NW 19th Ave, Vancouver, WA 98685ActiveMLS ID #472242374, Ken Harding, Premiere Property Group, LLC. RMLS (OR)
- $694,9004 bd3 ba2.3k sqft7860 SW 135th Ave, Beaverton, OR 97008ActiveMLS ID #570207812, Steve Tekander, Handris Realty Co.. RMLS (OR)
- $759,0004 bd3 ba2.7k sqft3011 NE 178th Ave, Vancouver, WA 98682ActiveMLS ID #126973179, Cara Knode, John L. Scott Real Estate. RMLS (OR)
- $780,0003 bd3 ba2.1k sqft32279 SW Lake Dr, Wilsonville, OR 97070ActiveMLS ID #716441301, Nathan Jensen, Knipe Realty ERA Powered. RMLS (OR)
- $749,0005 bd3 ba2.7k sqft12225 SW Kelly Ln, Tigard, OR 97223ActiveMLS ID #639766897, Carey Hughes, Keller Williams Realty Professionals. RMLS (OR)
- $719,0003 bd3 ba2.2k sqft1116 Taylor St, Oregon City, OR 97045ActiveMLS ID #196166529, Liz Ellis, Redfin. RMLS (OR)
- $675,0004 bd3 ba2.4k sqft19485 Hummingbird Loop, Oregon City, OR 97045ActiveMLS ID #732587478, Travis Carver, The Agency Lake Oswego. RMLS (OR)
- $719,0004 bd3 ba2.2k sqft10941 NW Supreme Ct, Portland, OR 97229ActiveMLS ID #528173507, Pamela Ruble, Redfin. RMLS (OR)
- $754,9003 bd3 ba2.2k sqft4807 NE 135th St, Vancouver, WA 98686ActiveMLS ID #714780811, Shannon Sundin Wheeler, eXp Realty LLC. RMLS (OR)
- $614,9003 bd3 ba1.8k sqft14435 SW Equestrian Ln, Beaverton, OR 97008ActiveMLS ID #745282732, Amy Nelson, Better Homes & Gardens Realty. RMLS (OR)
- $775,0004 bd3 ba2.6k sqft16368 NW Graf St, Portland, OR 97229ActiveMLS ID #216754951, Darcie VanderZanden, Keller Williams Sunset Corridor. RMLS (OR)
