Skip main navigation
Sold
  • $499,000

    4830 SE Gladstone St, Portland, OR 97206

    3beds
    1,111sqft
    Residential, Single Family Residence
    Built in 1906
    4,791.6 Square Feet Lot
    $501,500 Zestimate®
    $449/sqft
    $2,294 Estimated rent

    Home value

    $501,500

    Estimated sales range

    Not available

    $2,294/mo

    Zestimate® history
    Loading
    Loading...

    Owner options

    List your home for rent

    $2,294/mo

    Rent Zestimate®

    Find your next renter with Zillow Rental Manager. Plus, with online applications, you can quickly screen prospective tenants – for free.

    Learn more

    $2,294/mo

    Rent Zestimate®

    Refinance and save

    $3,043/mo

    Est. payment

    Refinancing to a lower rate could help reduce your monthly payments and save thousands over the life of the loan.

    See today's rates

    $3,043/mo

    Est. payment

    Explore your selling options

    Work with a Zillow partner agent

    Leverage their expertise and Zillow's premium Showcase listings to get your home seen by more buyers.

    Get started

    List with your own agent

    Get your home in front of millions of buyers by listing it on Zillow.

    Learn how to do it

    Sell it yourself

    Take full control of how buyers see your home on Zillow by listing For Sale by Owner (FSBO).

    List your home

    What's special

    Magical backyard vibeLovingly landscaped gardenBike-friendly boulevardSpacious deckNewer windowsNew mini-splitsAlley access
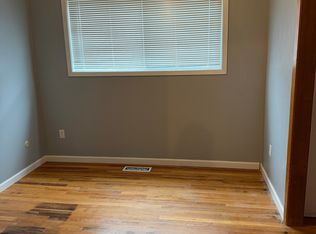
    Super sweet and charming farmhouse on QUIET section of Gladstone in Creston-Kenilworth! Tucked up off the street, this home feels wonderfully private and peaceful. The inviting front porch looks out over a a bike-friendly boulevard in a fantastic neighborhood blocks to the local school. Inside, you’ll find living, dining, kitchen, and the primary bedroom all on the main floor, giving you easy flow and lots of flexibility. The home is move-in ready with thoughtful updates, including new mini-splits, newer windows, and major crawlspace improvements by Terra Firma, including a seismic retrofit. Step outside and enjoy a magical backyard vibe. A spacious deck is perfect for alfresco dinners, a darling storage shed adds both charm and function, and the lovingly landscaped garden features a big, beautiful walnut tree. Fully fenced with alley access through the back, offering ease to bring in bikes, yard equipment, gear, etc. Fantastic location, only minutes to amenities on Woodstock, Division, Trader Joes, Creston Park, Keeper Coffee, Cafe Rowan. Walkscore 87; Bikescore 99 (biker's paradise!) Come fall in love with this dreamy farmhouse! [Home Energy Score = 6. HES Report at https://rpt.greenbuildingregistry.com/hes/OR10241262]

    Zillow last checked:

    Listing updated:

    Listed by:

    Stacy Stokes 503-351-3568,

    Like Kind Realty,

    Natalie Strom 503-453-6014,

    Like Kind Realty

    Bought with:

    Pedro Cruz, 201217480

    RE/MAX Equity Group

    Source: RMLS (OR),MLS#: 569491102MLS Logo

    Facts & features

    Interior

    Bedrooms & bathrooms
    • Bedrooms: 3
    • Bathrooms: 1
    • Full bathrooms: 1
    • Main level bathrooms: 1
    Primary bedroom
    • Features: Laminate Flooring
    • Level: Main
    • Area: 120
    • Dimensions: 12 x 10
    Bedroom 2
    • Features: Wallto Wall Carpet
    • Level: Upper
    • Area: 136
    • Dimensions: 17 x 8
    Bedroom 3
    • Features: Ceiling Fan, Laminate Flooring
    • Level: Upper
    • Area: 132
    • Dimensions: 12 x 11
    Dining room
    • Level: Main
    • Area: 132
    • Dimensions: 12 x 11
    Kitchen
    • Features: Dishwasher, Free Standing Range, Free Standing Refrigerator
    • Level: Main
    • Area: 132
    • Width: 11
    Living room
    • Features: Bamboo Floor
    • Level: Main
    • Area: 247
    • Dimensions: 19 x 13
    Heating
    • Heat Pump, Mini Split
    Cooling
    • Heat Pump
    Appliances
    • Included: Dishwasher, Free-Standing Range, Free-Standing Refrigerator, Washer/Dryer, Electric Water Heater
    Features
    • Ceiling Fan(s)
    • Flooring: Wall to Wall Carpet, Laminate, Bamboo
    • Windows: Double Pane Windows, Vinyl Frames
    • Basement: Crawl Space,Exterior Entry
    Interior area
    • Total structure area: 1,111
    • Total interior livable area: 1,111 sqft

    Property

    Parking
    • Parking features: On Street
    • Has uncovered spaces: Yes
    Features
    • Stories: 2
    • Patio & porch: Deck
    • Exterior features: Yard
    • Fencing: Fenced
    Lot
    • Size: 4,791 sqft
    • Dimensions: 50 x 100
    • Features: Level, SqFt 5000 to 6999
    Details
    • Additional structures: ToolShed
    • Parcel number: R191376
    • Zoning: R5

    Construction

    Type & style
    • Home type: SingleFamily
    • Architectural style: Bungalow
    • Property subtype: Residential, Single Family Residence
    Materials
    • Vinyl Siding
    • Roof: Composition
    Condition
    • Updated/Remodeled
    • New construction: No
    • Year built: 1906

    Utilities & green energy

    • Sewer: Public Sewer
    • Water: Public

    Community & neighborhood

    Location
    • Region: Portland
    • Subdivision: Creston-Kenilworth

    Other

    Other facts
    • Listing terms: Cash,Conventional,FHA
    • Road surface type: Paved

    Price history

    DateEventPrice
    11/7/2025Sold$499,000$449/sqft
    Source: RMLS (OR) #569491102 Report a problem
    10/8/2025Pending sale$499,000$449/sqft
    Source: RMLS (OR) #569491102 Report a problem
    9/12/2025Listed for sale$499,000+24.8%$449/sqft
    Source: RMLS (OR) #569491102 Report a problem
    7/31/2017Sold$400,000+3.9%$360/sqft
    Source: RMLS (OR) #17498445 Report a problem
    5/30/2017Pending sale$385,000$347/sqft
    Source: JMA Properties LLC #17498445 Report a problem
    5/26/2017Listed for sale$385,000+328.3%$347/sqft
    Source: JMA Properties LLC #17498445 Report a problem
    10/17/1995Sold$89,900$81/sqft
    Source: Public Record Report a problem

    Public tax history

    YearProperty taxesTax assessment
    2025$5,037 +3.7%$186,940 +3%
    2024$4,856 +4%$181,500 +3%
    2023$4,670 +2.2%$176,220 +3%
    2022$4,568 +1.7%$171,090 +3%
    2021$4,491 +9%$166,110 +3%
    2020$4,120 +3.8%$161,280 +3%
    2019$3,969 $156,590 +3%
    2018$3,969 +3%$152,037 +15.2%
    2017$3,852 +27.5%$131,990 +3%
    2016$3,021 $128,150 +3%
    2015$3,021 +2.7%$124,420 +3%
    2014$2,942 +3.9%$120,800 +3%
    2013$2,831 +10.5%$117,290 +3%
    2012$2,561 +3.9%$113,880 +3%
    2011$2,464 +5.4%$110,570 +3%
    2010$2,338 +2.7%$107,350 +3%
    2009$2,277 +6%$104,230 +3%
    2008$2,149 +0.3%$101,200 +3%
    2007$2,143 +11.4%$98,260 +3%
    2006$1,924 +4.7%$95,400 +3%
    2005$1,838 -8.2%$92,630 +3%
    2004$2,002 +2.3%$89,940 +3%
    2003$1,958 +8.9%$87,330 +3%
    2002$1,798 +7.4%$84,790 +6.1%
    2000$1,675 +7.5%$79,940 +3%
    1999$1,557 $77,620

    Find assessor info on the county website

    Neighborhood: Creston-Kenilworth

    Nearby schools

    GreatSchools rating
    Schools provided by the listing agent
    • Elementary: Creston
    • Middle: Hosford
    • High: Franklin

    Source: RMLS (OR). This data may not be complete. We recommend contacting the local school district to confirm school assignments for this home.

    Get a cash offer in 3 minutes
    Find out how much your home could sell for in as little as 3 minutes with a no-obligation cash offer.
    Estimated market value
    $501,500
    Get a cash offer in 3 minutes
    Find out how much your home could sell for in as little as 3 minutes with a no-obligation cash offer.
    Estimated market value
    $501,500