Skip main navigation
Sold
  • $534,500

    2909 SE Tacoma St, Portland, OR 97202

    3beds
    1,633sqft
    Residential, Single Family Residence
    Built in 2013
    3,049.2 Square Feet Lot
    $535,800 Zestimate®
    $327/sqft
    $3,342 Estimated rent

    Home value

    $535,800

    $509,000 - $563,000

    $3,342/mo

    Zestimate® history
    Loading
    Loading...

    Owner options

    List your home for rent

    $3,342/mo

    Rent Zestimate®

    Find your next renter with Zillow Rental Manager. Plus, with online applications, you can quickly screen prospective tenants – for free.

    Learn more

    $3,342/mo

    Rent Zestimate®

    Refinance and save

    $2,687/mo

    Est. payment

    Refinancing to a lower rate could help reduce your monthly payments and save thousands over the life of the loan.

    See today's rates

    $2,687/mo

    Est. payment

    Explore your selling options

    Work with a Zillow partner agent

    Leverage their expertise and Zillow's premium Showcase listings to get your home seen by more buyers.

    Get started

    List with your own agent

    Get your home in front of millions of buyers by listing it on Zillow.

    Learn how to do it

    Sell it yourself

    Take full control of how buyers see your home on Zillow by listing For Sale by Owner (FSBO).

    List your home

    What's special

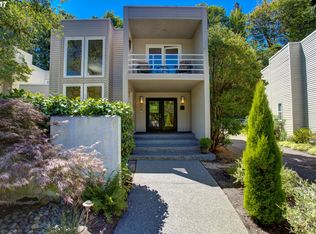
    Stylish, contemporary home within walking distance to Sellwood's great restaurants and shopping! Like to play golf or tennis? Eastmoreland Golf Course is just a quick walk too, as are tennis courts, parks, baseball, and more! You don't want to miss this well cared for home that is filled with natural light and high end finishes throughout. Nice flexible floor plan. The main living area has a great room concept, opening to kitchen with quartz countertops, tile backsplash, and stainless steel appliances. High-ceilings, numerous windows and hardwood floors add lots of warmth and light to this amazing home. There are 3 bedroom suites! The primary suite is upstairs with 3 closets & a walk-in shower. The 2nd suite is also upstairs with a soaking tub. The 3rd suite is in the lower level and also has a soaking tub. Want to relax or entertain? You can do that on your private deck or in your cozy fenced yard! LOOKING FOR EXTRA INCOME? THE LOWER LEVEL SUITE COULD BE RENTED AS A SHORT TERM RENTAL, HAVING ITS OWN SEPARATE ENTRANCE! Buyers to do due diligence on square footage and schools. Are you ready? Call your agent today and ask for a tour! SELLER WILL ENTERTAIN CARRYING CONTRACT. Ask your agent for details! [Home Energy Score = 5. HES Report at https://rpt.greenbuildingregistry.com/hes/OR10200073]

    Zillow last checked:

    Listing updated:

    Listed by:

    Terry Long 503-320-6543,

    Oregon First

    Bought with:

    Jennifer Watson, 201105014

    Barnes Portland

    Source: RMLS (OR),MLS#: 23175053MLS Logo

    Facts & features

    Interior

    Bedrooms & bathrooms
    • Bedrooms: 3
    • Bathrooms: 3
    • Full bathrooms: 3
    Primary bedroom
    • Features: Double Closet, High Ceilings, Suite, Wallto Wall Carpet
    • Level: Upper
    • Area: 209
    • Dimensions: 19 x 11
    Bedroom 2
    • Features: Double Closet, High Ceilings, Suite, Wallto Wall Carpet
    • Level: Upper
    • Area: 154
    • Dimensions: 14 x 11
    Bedroom 3
    • Features: Closet Organizer, Soaking Tub, Suite, Wallto Wall Carpet
    • Level: Lower
    • Area: 110
    • Dimensions: 11 x 10
    Dining room
    • Features: Hardwood Floors, Living Room Dining Room Combo, High Ceilings
    • Level: Main
    • Area: 288
    • Dimensions: 16 x 18
    Kitchen
    • Features: Builtin Range, Dishwasher, Disposal, Eat Bar, Gas Appliances, Hardwood Floors, Free Standing Refrigerator, High Ceilings, Quartz
    • Level: Main
    • Area: 160
    • Width: 16
    Living room
    • Features: Deck, French Doors, Great Room, Hardwood Floors, High Ceilings
    • Level: Main
    • Area: 308
    • Dimensions: 14 x 22
    Heating
    • Forced Air
    Cooling
    • Central Air
    Appliances
    • Included: Built-In Range, Dishwasher, Disposal, Down Draft, Free-Standing Refrigerator, Gas Appliances, Plumbed For Ice Maker, Stainless Steel Appliance(s), Washer/Dryer, Electric Water Heater, Tank Water Heater
    • Laundry: Laundry Room
    Features
    • Floor 3rd, High Ceilings, Quartz, Soaking Tub, Double Closet, Suite, Closet Organizer, Living Room Dining Room Combo, Eat Bar, Great Room
    • Flooring: Hardwood, Tile, Wall to Wall Carpet
    • Doors: French Doors
    • Windows: Double Pane Windows, Vinyl Frames
    • Basement: None
    Interior area
    • Total structure area: 1,633
    • Total interior livable area: 1,633 sqft

    Property

    Parking
    • Total spaces: 1
    • Parking features: Driveway, Off Street, Garage Door Opener, Attached, Tuck Under
    • Attached garage spaces: 1
    • Has uncovered spaces: Yes
    Features
    • Stories: 3
    • Patio & porch: Deck, Porch
    • Exterior features: Yard
    • Fencing: Fenced
    • Has view: Yes
    • View description: Seasonal, Territorial, Trees/Woods
    Lot
    • Size: 3,049 sqft
    • Features: Gentle Sloping, Level, Private, Trees, SqFt 3000 to 4999
    Details
    • Parcel number: R631448
    • Zoning: R5

    Construction

    Type & style
    • Home type: SingleFamily
    • Architectural style: Contemporary
    • Property subtype: Residential, Single Family Residence
    Materials
    • Cement Siding
    • Foundation: Concrete Perimeter
    • Roof: Composition
    Condition
    • Resale
    • New construction: No
    • Year built: 2013

    Utilities & green energy

    • Gas: Gas
    • Sewer: Public Sewer
    • Water: Public
    • Utilities for property: Cable Connected

    Community & neighborhood

    Location
    • Region: Portland

    Other

    Other facts
    • Listing terms: Cash,Contract,Conventional,FHA,Owner Will Carry,VA Loan
    • Road surface type: Paved

    Price history

    DateEventPrice
    5/21/2025Listing removed$2,800$2/sqft
    Source: Zillow Rentals Report a problem
    5/10/2025Listed for rent$2,800-1.8%$2/sqft
    Source: Zillow Rentals Report a problem
    4/23/2025Listing removed$2,850$2/sqft
    Source: Zillow Rentals Report a problem
    4/2/2025Listed for rent$2,850$2/sqft
    Source: Zillow Rentals Report a problem
    3/25/2025Listing removed$2,850$2/sqft
    Source: Zillow Rentals Report a problem
    1/30/2025Listed for rent$2,850+5.8%$2/sqft
    Source: Zillow Rentals Report a problem
    1/27/2025Sold$534,500$327/sqft
    Source: RMLS (OR) #23175053 Report a problem
    12/18/2024Pending sale$534,500$327/sqft
    Source: RMLS (OR) #23175053 Report a problem
    8/1/2024Price change$534,500-2.7%$327/sqft
    Source: RMLS (OR) #23175053 Report a problem
    11/26/2023Listed for sale$549,500-6.9%$336/sqft
    Source: RMLS (OR) #23175053 Report a problem
    4/21/2022Sold$590,000+6.5%$361/sqft
    Source: RMLS (OR) #22243377 Report a problem
    4/3/2022Pending sale$554,000$339/sqft
    Source: RMLS (OR) #22243377 Report a problem
    3/30/2022Listed for sale$554,000+25.9%$339/sqft
    Source: RMLS (OR) #22243377 Report a problem
    12/30/2020Listing removed--
    Source: Zillow Rental Manager Report a problem
    12/16/2020Price change$2,695-6.9%$2/sqft
    Source: Owner Report a problem
    12/14/2020Listed for rent$2,895$2/sqft
    Source: Owner Report a problem
    11/23/2016Sold$440,000-2.2%$269/sqft
    Source: RMLS (OR) #16124854 Report a problem
    9/29/2016Listed for sale$449,900+26.8%$276/sqft
    Source: Windermere Stellar #16124854 Report a problem
    6/27/2014Sold$354,900+1.4%$217/sqft
    Source: Public Record Report a problem
    5/28/2014Pending sale$349,900$214/sqft
    Source: Windermere Stellar #14212463 Report a problem
    5/7/2014Listed for sale$349,900$214/sqft
    Source: Windermere Stellar #14212463 Report a problem
    5/6/2014Pending sale$349,900$214/sqft
    Source: Windermere Stellar #14212463 Report a problem
    4/27/2014Listed for sale$349,900+218.1%$214/sqft
    Source: Windermere Stellar #14212463 Report a problem
    7/31/2012Sold$110,000$67/sqft
    Source: Public Record Report a problem

    Public tax history

    YearProperty taxesTax assessment
    2025$8,502 +3.7%$315,550 +3%
    2024$8,197 +4%$306,360 +3%
    2023$7,882 +2.2%$297,440 +3%
    2022$7,711 +1.7%$288,780 +3%
    2021$7,580 +9%$280,370 +3%
    2020$6,954 +3.8%$272,210 +3%
    2019$6,699 $264,290 +3%
    2018$6,699 +3%$256,600 +3%
    2017$6,502 +14%$249,130 +3%
    2016$5,703 $241,880 +3%
    2015$5,703 +2.7%$234,840 +3%
    2014$5,553 +37.8%$228,000 +36.5%
    2013$4,031 +376.4%$167,030 +341.9%
    2012$846 +3.4%$37,800 +3%
    2011$818 +5.4%$36,700 +3%
    2010$776 $35,640
    2009-- --

    Find assessor info on the county website

    Neighborhood: Ardenwald

    Nearby schools

    GreatSchools rating
    Schools provided by the listing agent
    • Elementary: Duniway
    • Middle: Sellwood
    • High: Cleveland

    Source: RMLS (OR). This data may not be complete. We recommend contacting the local school district to confirm school assignments for this home.

    Get a cash offer in 3 minutes
    Find out how much your home could sell for in as little as 3 minutes with a no-obligation cash offer.
    Estimated market value
    $535,800
    Get a cash offer in 3 minutes
    Find out how much your home could sell for in as little as 3 minutes with a no-obligation cash offer.
    Estimated market value
    $535,800