Skip main navigation
Off market
  • Zestimate®
    $636,400

    6804 SE Cesar E Chavez Blvd, Portland, OR 97202

    4beds
    2,750sqft
    Single Family Residence
    Built in ----
    -- sqft lot
    $636,400 Zestimate®
    $231/sqft
    $3,871 Estimated rent

    Home value

    $636,400

    $560,000 - $719,000

    $3,871/mo

    Zestimate® history
    Loading
    Loading...

    Owner options

    List your home for rent

    $3,871/mo

    Rent Zestimate®

    Find your next renter with Zillow Rental Manager. Plus, with online applications, you can quickly screen prospective tenants – for free.

    Learn more

    $3,871/mo

    Rent Zestimate®

    Refinance and save

    $4,119/mo

    Est. payment

    Refinancing to a lower rate could help reduce your monthly payments and save thousands over the life of the loan.

    See today's rates

    $4,119/mo

    Est. payment

    Explore your selling options

    Work with a Zillow partner agent

    Leverage their expertise and Zillow's premium Showcase listings to get your home seen by more buyers.

    Get started

    List with your own agent

    Get your home in front of millions of buyers by listing it on Zillow.

    Learn how to do it

    Sell it yourself

    Take full control of how buyers see your home on Zillow by listing For Sale by Owner (FSBO).

    List your home

    What's special

    Distinct sloped ceilingsTimeless crown moldingClassic hardwood staircaseExceptional storage

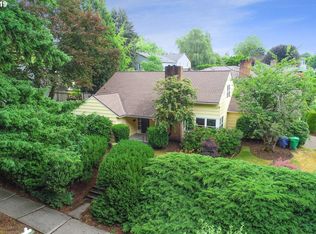
    Welcome to this beautiful Cape Cod-style home blending timeless mid-century character with expansive living. Nestled in Portland's highly coveted, tree-lined Eastmoreland neighborhood, this property sits in an unrivaled location directly across the street from Berkeley Park. Combining neighborhood tranquility with an incredibly functional layout, this home is perfect for anyone seeking a peaceful lifestyle with ample versatile space. Main Level: Living, Dining, Sunroom, Den/Bedroom & Half Bath The entry, living room and formal dining room feature hardwood floors and timeless crown molding. The airy living room showcases a stunning decorative wood mantle fireplace serving as an elegant focal point. In addition to the kitchen, the main floor also includes a den or fourth bedroom and a half bathroom. A highlight of the main floor is a spacious enclosed sunroom / porch wrapped entirely in multi-pane windows overlooking the lush backyard. Second Level: Three Bedrooms, Modern Bathrooms, & Laundry Suite Head up the classic hardwood staircase to the second story, which features 3 additional bedrooms, 2 full bathrooms, and an upper-level laundry room. The Bedrooms: All three upstairs bedrooms boast hardwood floors, distinct sloped ceilings, and exceptional storage. All 3 bedrooms include custom built-in cabinetry, shelving, and dresser drawers integrated into the walls. The Bathrooms: The upper level includes 2 fully updated bathrooms. Laundry Convenience: The upper level features its own dedicated laundry room equipped with a deep utility sink and washer/dryer hookups. Lower Level: Basement Family Room, Workshop, Laundry & Storage Suite The lower level features a spacious family room/bonus room wrapped in warm vintage wood paneling, complete with a second brick-faced fireplace and an entire wall of built-in shelving and cabinetry for storage or an entertainment center setup. The basement continues into a massive unfinished workshop and utility zone equipped with a wooden workbench. There is a laundry area with a washer and dryer. For ultimate convenience, this lower level includes a private exterior entrance ideal for easily tracking gear inside from the yard, storing bikes, or setting up projects out of sight. Highlights: Premium Eastmoreland Location: Situated directly across the street from Berkeley Park and surrounded by classic neighborhood beauty. Flexible 4-Bedroom / 2.5-Bathroom Layout: Features a convenient den / 4th bedroom with a closet and a half bath on the main floor, plus 3 bedrooms and 2 full baths upstairs. Cozy Basement Family Room: Features rich wood paneling, a brick-faced fireplace, and massive built-in media/storage shelving. Dual Laundry: Laundry utility connections available on the second floor and washer and dryer in the basement. Massive Separate Workshop: Unfinished lower level space with a private exterior entrance, extensive storage cabinets, and a heavy-duty workbench. Exceptional Custom Built-Ins: All 3 upstairs bedrooms feature built-in dressers, shelving alcoves, and integrated closets to maximize floor space. Bright Sunroom: Enclosed porch wrapped in multi-pane windows with rich tile flooring, ideal for a lounge space or indoor plant oasis. Owner pays garbage. Tenant responsible for electricity, water/sewer, gas and yard maintenance. $3500 security deposit includes a non-refundable $750 cleaning deposit.

    This property is not currently displayed as for sale or rent on Zillow. This may be different from what's on other websites or public sources.
    Zillow last checked:

    Listing updated:

    Source: Zillow Rentals

    Facts & features

    Interior

    Bedrooms & bathrooms
    • Bedrooms: 4
    • Bathrooms: 3
    • Full bathrooms: 2
    • 1/2 bathrooms: 1
    Appliances
    • Included: Dishwasher, Dryer, Microwave Oven, Oven, Refrigerator, Washer
    • Laundry: In Unit
    Features
    • Flooring: Hardwood
    Interior area
    • Total interior livable area: 2,750 sqft

    Property

    Parking
    • Parking features: Off Street
    • Details: Contact manager
    Features
    • Exterior features: Sunroom
    Details
    • Parcel number: R253167

    Construction

    Type & style
    • Home type: SingleFamily
    • Property subtype: Single Family Residence

    Utilities & green energy

    • Utilities for property: Garbage

    Community & HOA

    Community
    • Deposit fee: $3,500
    Location
    • Region: Portland

    Financial & listing details

    • Price per square foot: $231/sqft
    • Tax assessed value: $504,260
    • Annual tax amount: $7,489
    • Date on market: 10/22/2026
    • Date available: 10/22/2026
    • Lease term: 1 Year

    Price history

    DateEventPrice
    11/20/2026Listing removed$3,500$1/sqft
    Source: Zillow Rentals Report a problem
    11/10/2026Price change$3,500-7.9%$1/sqft
    Source: Zillow Rentals Report a problem
    10/22/2026Listed for rent$3,800$1/sqft
    Source: Zillow Rentals Report a problem

    Public tax history

    YearProperty taxesTax assessment
    2025$7,489 +3.7%$277,930 +3%
    2024$7,220 +4%$269,840 +3%
    2023$6,942 +2.2%$261,990 +3%
    2022$6,792 +1.7%$254,360 +3%
    2021$6,677 +9%$246,960 +3%
    2020$6,125 +3.8%$239,770 +3%
    2019$5,900 $232,790 +3%
    2018$5,900 +3%$226,010 +3%
    2017$5,727 +14%$219,430 +3%
    2016$5,023 $213,040 +3%
    2015$5,023 +2.7%$206,840 +3%
    2014$4,891 +4.4%$200,820 +3%
    2013$4,687 +10.4%$194,980 +3%
    2012$4,246 +3.7%$189,310 +3%
    2011$4,097 +5.4%$183,800 +3%
    2010$3,887 +2.7%$178,450 +3%
    2009$3,785 +6%$173,260 +3%
    2008$3,572 +0.3%$168,220 +3%
    2007$3,562 +11.4%$163,330 +3%
    2006$3,198 +4.7%$158,580 +3%
    2005$3,055 -8.2%$153,970 +3%
    2004$3,327 +2.3%$149,490 +3%
    2003$3,254 +8.9%$145,140 +3%
    2002$2,988 +7.4%$140,920 +6.1%
    2000$2,783 $132,840
    Find assessor info on the county website

    Neighborhood: Woodstock

    Nearby schools

    GreatSchools rating
    Get a cash offer in 3 minutes
    Find out how much your home could sell for in as little as 3 minutes with a no-obligation cash offer.
    Estimated market value

    $636,400

    Get a cash offer in 3 minutes
    Find out how much your home could sell for in as little as 3 minutes with a no-obligation cash offer.
    Estimated market value

    $636,400