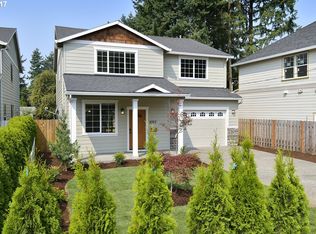
Welcome home to this beautifully built residence in one of Portland's most beloved neighborhoods, just south of vibrant Woodstock. Built new in 2007, this home offers 4 bedrooms and 2.5 bathrooms, thoughtfully designed for comfortable living. Step inside to gleaming Brazilian Cherry hardwood floors that flow throughout the main living spaces. The kitchen features marble countertops, a built-in dishwasher and microwave, a free-standing range and refrigerator, and a convenient pantry. The adjoining family room features a cozy gas fireplace, perfect for Portland's cooler evenings while the dining area opens seamlessly to the living room. There is a half bathroom on the main level. Upstairs, the spacious and vaulted primary suite boasts a relaxing jetted tub, complemented by three additional bedrooms and a full bath. Additionally, it includes ceiling fans, hardwood and tile flooring, a fenced backyard, fenced front yard with arborvitae hedging for extra privacy, an attached oversized one car garage, a long driveway, forced air heat, and central air conditioning. [Home Energy Score = 5. HES Report at https://rpt.greenbuildingregistry.com/hes/OR10250273]
Active
Price cut: $11K (10/3)
$599,000
6739 SE 52nd Ave, Portland, OR 97206
4beds
2,009sqft
Residential, Single Family Residence
Built in 2007
5,227 Square Feet Lot
$-- Zestimate®
$298/sqft
$-- HOA
What's special
Cozy gas fireplaceFenced backyardLong drivewayFree-standing rangeCentral air conditioningRelaxing jetted tubBrazilian cherry hardwood floors
- 76 days
- 395
- 17
Zillow last checked:
Listing updated:
Listed by:
Mehariw Gelagay 503-999-8032,
Oregon First
Source: RMLS (OR),MLS#: 291834837
Facts & features
Interior
Bedrooms & bathrooms
- Bedrooms: 4
- Bathrooms: 3
- Full bathrooms: 2
- Partial bathrooms: 1
- Main level bathrooms: 1
Rooms
- Room types: Bedroom 4, Bedroom 2, Bedroom 3, Dining Room, Family Room, Kitchen, Living Room, Primary Bedroom
Primary bedroom
- Features: Bathroom
- Level: Upper
- Area: 208
- Dimensions: 13 x 16
Bedroom 2
- Level: Upper
- Area: 108
- Dimensions: 12 x 9
Bedroom 3
- Level: Upper
- Area: 100
- Dimensions: 10 x 10
Bedroom 4
- Level: Upper
- Area: 90
- Dimensions: 9 x 10
Dining room
- Features: Patio
- Level: Main
- Area: 117
- Dimensions: 13 x 9
Family room
- Features: Fireplace
- Level: Main
- Area: 169
- Dimensions: 13 x 13
Kitchen
- Features: Free Standing Range, Free Standing Refrigerator
- Level: Main
- Area: 120
- Width: 10
Living room
- Level: Main
- Area: 192
- Dimensions: 12 x 16
Heating
- Forced Air, Fireplace(s)
Cooling
- Central Air
Appliances
- Included: Dishwasher, Free-Standing Range, Free-Standing Refrigerator, Microwave, Washer/Dryer, Gas Water Heater
Features
- Ceiling Fan(s), Bathroom, Pantry
- Flooring: Hardwood, Tile
- Basement: None
- Number of fireplaces: 1
- Fireplace features: Gas
Interior area
- Total structure area: 2,009
- Total interior livable area: 2,009 sqft
Property
Parking
- Total spaces: 1
- Parking features: Driveway, Garage Door Opener, Attached
- Attached garage spaces: 1
- Has uncovered spaces: Yes
Accessibility
- Accessibility features: Natural Lighting, Accessibility
Features
- Levels: Two
- Stories: 2
- Patio & porch: Patio
- Fencing: Fenced
Lot
- Size: 5,227 Square Feet
- Features: Level, SqFt 5000 to 6999
Details
- Parcel number: R104986
Construction
Type & style
- Home type: SingleFamily
- Architectural style: Custom Style
- Property subtype: Residential, Single Family Residence
Materials
- Wood Siding
- Roof: Composition
Condition
- Resale
- New construction: No
- Year built: 2007
Utilities & green energy
- Gas: Gas
- Sewer: Public Sewer
- Water: Public
Community & HOA
HOA
- Has HOA: No
Location
- Region: Portland
Financial & listing details
- Price per square foot: $298/sqft
- Tax assessed value: $611,980
- Annual tax amount: $7,219
- Date on market: 7/22/2026
- Listing terms: Conventional,FHA,VA Loan
Estimated market value
Not available
Estimated sales range
Not available
Not available
Price history
| Date | Event | Price |
|---|---|---|
| 10/3/2026 | Price change | $599,000-1.8%$298/sqft |
Source:  RMLS (OR) #291834837 Report a problem RMLS (OR) #291834837 Report a problem | ||
| 8/21/2026 | Price change | $610,000-0.8%$304/sqft |
Source: RMLS (OR) #291834837 Report a problem | ||
| 7/22/2026 | Listed for sale | $615,000+119.6%$306/sqft |
Source: RMLS (OR) #291834837 Report a problem | ||
| 10/17/2007 | Sold | $280,000$139/sqft |
Source: Public Record Report a problem | ||
Public tax history
| Year | Property taxes | Tax assessment |
|---|---|---|
| 2025 | $7,219 +3.7% | $267,930 +3% |
| 2024 | $6,960 +4% | $260,130 +3% |
| 2023 | $6,693 +2.2% | $252,560 +3% |
| 2022 | $6,548 +1.7% | $245,210 +3% |
| 2021 | $6,437 +9% | $238,070 +3% |
| 2020 | $5,905 +3.8% | $231,140 +3% |
| 2019 | $5,688 | $224,410 +3% |
| 2018 | $5,688 +3% | $217,880 +3% |
| 2017 | $5,521 +14% | $211,540 +3% |
| 2016 | $4,842 | $205,380 +3% |
| 2015 | $4,842 +2.7% | $199,400 +3% |
| 2014 | $4,715 +29.9% | $193,600 +3% |
| 2013 | $3,630 +21.1% | $187,970 +3% |
| 2012 | $2,997 -11.2% | $182,500 +3% |
| 2011 | $3,375 -9.9% | $177,190 +3% |
| 2010 | $3,747 +2.7% | $172,030 +3% |
| 2009 | $3,649 +6% | $167,020 +3% |
| 2008 | $3,443 +20.7% | $162,160 +23.9% |
| 2007 | $2,854 +204.6% | $130,860 +181.7% |
| 2006 | $937 +4.7% | $46,450 +3% |
| 2005 | $895 -8.2% | $45,100 +3% |
| 2004 | $975 +2.3% | $43,790 +3% |
| 2003 | $953 +8.9% | $42,520 +3% |
| 2002 | $876 +7.4% | $41,290 +6.1% |
| 2000 | $816 | $38,930 |
Find assessor info on the county website
Monthly payment
Est. payment
Payment breakdown
Explore the cost of this home by adjusting the details. Changes won't be saved.Climate risks
Neighborhood: Brentwood-Darlington
Nearby schools
Schools provided by the listing agent
- Elementary: Lewis
- Middle: Sellwood
- High: Cleveland
Source: RMLS (OR). This data may not be complete. We recommend contacting the local school district to confirm school assignments for this home.

Similar homes
- $419,9974 bd3 ba1.3k sqft7005 SE 66th Ave, Portland, OR 97206Active

 MLS ID #238304937, Lorna Murray, RE/MAX Equity Group. RMLS (OR)
 - $535,0004 bd3 ba1.5k sqft6318 NE Hassalo St, Portland, OR 97213Active
 MLS ID #308996473, Jules Fedota, Windermere Realty Trust. RMLS (OR)
 - $599,9503 bd2 ba2.2k sqft8716 NW Bailey St, Portland, OR 97231Active
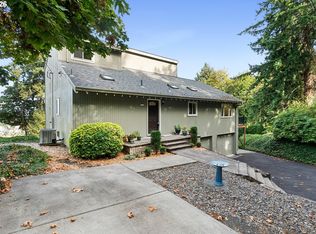 MLS ID #284263194, Ben Andrews, MORE Realty. RMLS (OR)
 - $599,9004 bd3 ba2.1k sqft16947 SE Blanton St, Milwaukie, OR 97267Active
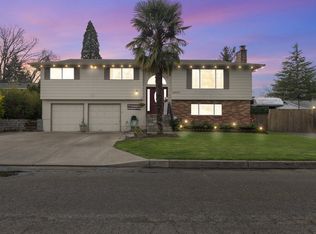 MLS ID #547154895, Alan Baylis, RE/MAX Advantage Group. RMLS (OR)
 - $619,9004 bd3 ba2.2k sqft14388 SE Meadows Ln, Clackamas, OR 97015ActiveMLS ID #744142417, Susan Cassidy, Windermere Realty Trust. RMLS (OR)
- $475,0004 bd3 ba1.7k sqft6715 SE 114th Ave, Portland, OR 97266ActiveMLS ID #642047132, Michelle Palmquist, Redfin. RMLS (OR)
- $415,0003 bd2 ba1.2k sqft7417 SE Sherrett St, Portland, OR 97206ActiveMLS ID #682284151, William Grzebyk, Redfin. RMLS (OR)
- $675,0004 bd3 ba2.9k sqft12596 SE Maplewood Ct, Milwaukie, OR 97222ActiveMLS ID #287460118, Danny Phanphackdy, Modern Realty. RMLS (OR)
- $550,0003 bd3 ba2.3k sqft9886 SE 42nd Ave, Milwaukie, OR 97222ActiveMLS ID #430001266, Melissa Young, Portland Real Estate Consulting, Inc.. RMLS (OR)
- $569,9003 bd3 ba1.8k sqft16677 SE Kingsridge Ct, Milwaukie, OR 97267ActiveMLS ID #773919961, Denise Spanke, Premiere Property Group, LLC. RMLS (OR)
- $616,9004 bd3 ba2.4k sqft7829 SW 174th Pl, Beaverton, OR 97007ActiveMLS ID #103800221, Gary Potts, John L. Scott. RMLS (OR)
- $599,9006 bd3 ba2.8k sqft3909 NE 135th Ave, Portland, OR 97230ActiveMLS ID #154965760, Jordan Matin, Matin Real Estate. RMLS (OR)
- $515,0004 bd2 ba1.8k sqft17811 SE Cook St, Milwaukie, OR 97267ActiveMLS ID #210895705, Colleen Ritt, Where, Inc. RMLS (OR)
- $539,0004 bd3 ba1.9k sqft16422 NE Fremont St, Portland, OR 97230ActiveMLS ID #792560843, Li Lanz, Li Lanz Properties, LLC. RMLS (OR)
- $650,0005 bd3 ba2.9k sqft3718 SE 127th Pl, Portland, OR 97236ActiveMLS ID #682651358, Wally Tesfa, Acquire Properties. RMLS (OR)
- $749,0004 bd3 ba2.2k sqft6013 SW Orchid Dr, Portland, OR 97219ActiveMLS ID #412457103, Blake Joerger, Coldwell Banker Bain. RMLS (OR)
- $499,0004 bd4 ba2.2k sqft11338 SW Capitol Hwy, Portland, OR 97219ActiveMLS ID #210829070, Matt Henderson, John L. Scott. RMLS (OR)
- $625,0004 bd3 ba2.1k sqft22225 SE Peggy Ann Dr, Damascus, OR 97089ActiveMLS ID #641484418, Nick Shivers, eXp Realty, LLC. RMLS (OR)
- $575,0004 bd2 ba1.6k sqft13795 SW Park Way, Beaverton, OR 97005ActiveMLS ID #728926965, David Axness, Axness & Kofman Real Estate. RMLS (OR)
- $575,0004 bd3 ba2.4k sqft4396 SE 1st Ter, Gresham, OR 97080ActiveMLS ID #195422395, Susan Maag, RE/MAX Advantage Group. RMLS (OR)
