Incredible bungalow in the heart of the Clinton/Division neighborhood, set high on a quiet, tree-lined street and filled with warmth and character. A darling covered front porch welcomes you in and creates the perfect spot for a morning cup of jo. Inside, high ceilings and beautiful wood floors carry throughout the main living spaces, while generous windows bring in lovely natural light. The spacious living room is anchored by a cozy wood-burning fireplace and flows easily into the thoughtfully updated kitchen, where new appliances, ample storage and an adorable built-in dining table make the space feel like the true heart of the home. The layout is both comfortable and flexible, with room to live, work and spread out. Downstairs, a large bedroom offers privacy and additional space nearby that could work beautifully as an office, family room, workout space or bonus room. Upstairs, an abundance of skylights brings in even more natural light, while the sizable bedrooms feel bright, airy & inviting. Out back, the large private fenced yard feels like its own little retreat, with a deck and patio offering plenty of room to entertain, garden or simply unwind. A large detached garage provides excellent storage and additional flexibility for parking, bikes, gear or projects. A full seismic retrofit has been completed, offering important peace of mind. And the massive multi-room basement - with its own exterior entrance - opens up all possibilities. And then there is the location. The location, at the magical intersection of Seven Corners, Division, Clinton, with a Walk Score of 92 & Bike Score of 98. You'll be next door to some of Portland’s best restaurants, coffee shops, groceries and neighborhood favorites. It’s easy to love everything this vibrant pocket of Portland has to offer. Thoughtfully updated while retaining heaps of original charm, this is a welcoming, character-filled home in one of SE Portland’s most beloved neighborhoods. One Year Lender Buy Down Available.
Coming soon/no showing 10/15
$629,999
2235 SE Brooklyn St, Portland, OR 97202
3beds
2,048sqft
Residential, Single Family Residence
Built in 1911
5,227 Square Feet Lot
$-- Zestimate®
$308/sqft
$-- HOA
What's special
- 21 hours
- 266
- 41
Zillow last checked:
Listing updated:
Listed by:
Hannah Novak 503-914-7909,
The Agency Portland
Source: RMLS (OR),MLS#: 408848331
Facts & features
Interior
Bedrooms & bathrooms
- Bedrooms: 3
- Bathrooms: 1
- Full bathrooms: 1
- Main level bathrooms: 1
Rooms
- Room types: Laundry, Den, Bedroom 2, Bedroom 3, Dining Room, Family Room, Kitchen, Living Room, Primary Bedroom
Primary bedroom
- Features: Skylight, Closet, Wood Floors
- Level: Upper
Bedroom 2
- Features: Skylight, Closet, Wood Floors
- Level: Upper
Bedroom 3
- Features: Closet, Wood Floors
- Level: Main
Dining room
- Features: Wood Floors
- Level: Main
Kitchen
- Features: Free Standing Range, Free Standing Refrigerator, Wood Floors
- Level: Main
Living room
- Features: Fireplace
- Level: Main
Heating
- Forced Air, Fireplace(s)
Appliances
- Included: Free-Standing Range, Free-Standing Refrigerator, Washer/Dryer, Electric Water Heater
- Laundry: Laundry Room
Features
- High Ceilings, Wainscoting, Bathroom, Closet
- Flooring: Hardwood, Wood
- Windows: Wood Frames, Skylight(s)
- Basement: Unfinished
- Number of fireplaces: 1
- Fireplace features: Insert, Wood Burning
Interior area
- Total structure area: 2,048
- Total interior livable area: 2,048 sqft
Property
Parking
- Total spaces: 1
- Parking features: Driveway, On Street, Detached, Extra Deep Garage
- Garage spaces: 1
- Has uncovered spaces: Yes
Accessibility
- Accessibility features: Garage On Main, Main Floor Bedroom Bath, Accessibility
Features
- Stories: 3
- Patio & porch: Deck, Patio, Porch
- Exterior features: Yard
- Fencing: Fenced
Lot
- Size: 5,227 Square Feet
- Features: Level, SqFt 5000 to 6999
Details
- Parcel number: R287703
Construction
Type & style
- Home type: SingleFamily
- Architectural style: Bungalow
- Property subtype: Residential, Single Family Residence
Materials
- Wood Siding
- Foundation: Concrete Perimeter
- Roof: Composition
Condition
- Resale
- New construction: No
- Year built: 1911
Utilities & green energy
- Gas: Gas
- Sewer: Public Sewer
- Water: Public
Community & HOA
Community
- Security: Sidewalk
- Subdivision: Hosford-Abernethy Neighborhood
HOA
- Has HOA: No
Location
- Region: Portland
Financial & listing details
- Price per square foot: $308/sqft
- Tax assessed value: $571,910
- Annual tax amount: $5,991
- Date on market: 10/15/2026
- Listing terms: Cash,Conventional
- Road surface type: Paved
Estimated market value
Not available
Estimated sales range
Not available
Not available
Price history
| Date | Event | Price |
|---|---|---|
| 5/20/2022 | Sold | $610,101+3.4%$298/sqft |
Source:  RMLS (OR) #22522438 Report a problem RMLS (OR) #22522438 Report a problem | ||
| 4/20/2022 | Pending sale | $589,900$288/sqft |
Source: RMLS (OR) #22522438 Report a problem | ||
| 4/14/2022 | Listed for sale | $589,900-4.9%$288/sqft |
Source: RMLS (OR) #22522438 Report a problem | ||
| 3/30/2022 | Listing removed | -- |
Source: Owner Report a problem | ||
| 3/17/2022 | Price change | $620,000-0.8%$303/sqft |
Source: Owner Report a problem | ||
| 3/3/2022 | Listed for sale | $625,000+334%$305/sqft |
Source: Owner Report a problem | ||
| 3/24/2021 | Listing removed | -- |
Source: Owner Report a problem | ||
| 10/15/2019 | Listing removed | $2,495$1/sqft |
Source: Owner Report a problem | ||
| 10/10/2019 | Listed for rent | $2,495$1/sqft |
Source: Owner Report a problem | ||
| 7/27/1998 | Sold | $144,000+12.5%$70/sqft |
Source: Public Record Report a problem | ||
| 1/31/1997 | Sold | $128,000$63/sqft |
Source: Public Record Report a problem | ||
Public tax history
| Year | Property taxes | Tax assessment |
|---|---|---|
| 2025 | $5,991 +3.7% | $222,360 +3% |
| 2024 | $5,776 +4% | $215,890 +3% |
| 2023 | $5,554 +2.2% | $209,610 +3% |
| 2022 | $5,434 +1.7% | $203,510 +3% |
| 2021 | $5,342 +9% | $197,590 +3% |
| 2020 | $4,901 +3.8% | $191,840 +3% |
| 2019 | $4,721 | $186,260 +3% |
| 2018 | $4,721 +3% | $180,840 +3% |
| 2017 | $4,582 +14% | $175,580 +3% |
| 2016 | $4,019 | $170,470 +3% |
| 2015 | $4,019 +2.7% | $165,510 +3% |
| 2014 | $3,914 +4% | $160,690 +3% |
| 2013 | $3,765 +10.5% | $156,010 +3% |
| 2012 | $3,406 +3.9% | $151,470 +3% |
| 2011 | $3,278 +5.4% | $147,060 +3% |
| 2010 | $3,110 +2.7% | $142,780 +3% |
| 2009 | $3,029 +6% | $138,630 +3% |
| 2008 | $2,858 +0.3% | $134,600 +3% |
| 2007 | $2,850 +11.4% | $130,680 +3% |
| 2006 | $2,559 +4.7% | $126,880 +3% |
| 2005 | $2,444 -8.2% | $123,190 +3% |
| 2004 | $2,662 +2.3% | $119,610 +3% |
| 2003 | $2,603 +8.9% | $116,130 +3% |
| 2002 | $2,391 +8% | $112,750 +6.1% |
| 2000 | $2,213 +6.9% | $106,290 +3% |
| 1999 | $2,071 | $103,200 |
Find assessor info on the county website
Monthly payment
Est. payment
Payment breakdown
Explore the cost of this home by adjusting the details. Changes won't be saved.Climate risks
Neighborhood: Hosford-Abernethy
Nearby schools
Schools provided by the listing agent
- Elementary: Abernethy
- Middle: Hosford
- High: Cleveland
Source: RMLS (OR). This data may not be complete. We recommend contacting the local school district to confirm school assignments for this home.
Similar homes
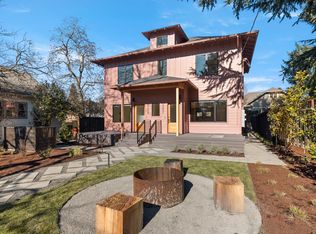
- $625,0003 bd2 ba1.8k sqft1521 SE Clinton St, Portland, OR 97202Active
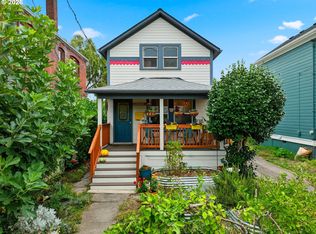
 MLS ID #297269172, Pamela Ruble, Redfin. RMLS (OR)
 - $480,0002 bd1 ba2.1k sqft2534 SE 23rd Ave, Portland, OR 97202Active
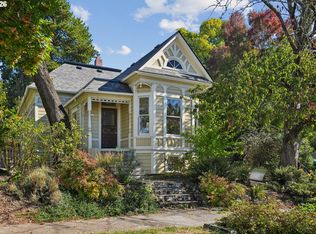 MLS ID #513040210, Susanne Raab, Premiere Property Group, LLC. RMLS (OR)
 - $639,9004 bd2 ba1.9k sqft2822 SE 29th Ave, Portland, OR 97202Active
 MLS ID #160443822, Darryl Bodle, Keller Williams Realty Portland Premiere. RMLS (OR)
 - $615,0004 bd3 ba2.4k sqft3035 SE 9th Ave, Portland, OR 97202Active
 MLS ID #726471036, Kelly Sandstrom, Keller Williams Realty Professionals. RMLS (OR)
 - $680,0003 bd2 ba2.6k sqft4124 SE Long St, Portland, OR 97202ActiveMLS ID #486136217, Ariel Kempf, Living Room Realty. RMLS (OR)
- $525,0002 bd1 ba2.2k sqft2514 SE 21st Ave, Portland, OR 97202ActiveMLS ID #792545009, Jakob Goodson, Like Kind Realty. RMLS (OR)
- $759,0003 bd3 ba2k sqft2371 SE 51st Ave, Portland, OR 97215ActiveMLS ID #221028977, Jordan Snook, Dream Dwelling. RMLS (OR)
- $669,0004 bd4 ba2.2k sqft3424 SE 10th Ave, Portland, OR 97202ActiveMLS ID #423472845, Steve Odermann, LUXE Forbes Global Properties. RMLS (OR)
- $660,0003 bd3 ba2k sqft1116 SE Stephens St, Portland, OR 97214ActiveMLS ID #204852719, Beth Nelsen, Keller Williams Realty Professionals. RMLS (OR)
- $724,9003 bd2 ba2.5k sqft3910 SE 32nd Ave, Portland, OR 97202ActiveMLS ID #254953813, Jason Wasinger, Real Broker. RMLS (OR)
- $535,0003 bd2 ba1.4k sqft4415 SE 26th Ave, Portland, OR 97202ActiveMLS ID #280951084, Andrew Galler CRS, Realty Works Group. RMLS (OR)
- $515,0003 bd2 ba1.8k sqft821 SE Bush St, Portland, OR 97202ActiveMLS ID #205697210, Cinnamin Webb, Redfin. RMLS (OR)
- $715,0004 bd4 ba2.5k sqft3104 SE Francis St, Portland, OR 97202ActiveMLS ID #589886818, Kenny Yoder, Home Team Realty, LLC.. RMLS (OR)
- $559,9001 bd1 ba1.9k sqft3922 SE 28th Pl, Portland, OR 97202ActiveMLS ID #318081815, Kristopher Erickson, Oregon First. RMLS (OR)
- $749,0004 bd3 ba2.7k sqft4315 SE 16th Ave, Portland, OR 97202ActiveMLS ID #753451524, Melaney Dittler, MORE Realty. RMLS (OR)
- $695,0003 bd2 ba1.3k sqft2319 SE Belmont St, Portland, OR 97214ActiveMLS ID #248849086, Kristen Riggs, District Real Estate, LLC. RMLS (OR)
- $675,0003 bd3 ba2.6k sqft3918 SE 34th Ave, Portland, OR 97202ActiveMLS ID #459786570, Josephine Sayers, eXp Realty, LLC. RMLS (OR)
- $659,9005 bd3 ba2.4k sqft428 SE 30th Pl, Portland, OR 97214ActiveMLS ID #373416831, Mercedes Li, Mercedes Realty LLC. RMLS (OR)
- $499,9503 bd2 ba2.3k sqft5520 SE Milwaukie Ave, Portland, OR 97202ActiveMLS ID #334423916, Sandra McLeod, Trident Real Estate Solutions. RMLS (OR)
