Nestled in one of Northeast Portland's most desirable neighborhoods, this charming bungalow blends timeless character with thoughtful updates and flexible living spaces. Officially a 3-bedroom, 1-bath home, it offers the functionality of a 4-bedroom, 2-bath layout, offering two bedrooms upstairs, two additional rooms in the basement, an upstairs bathroom, and an additional bathroom on the main floor—providing plenty of flexibility for guests, a home office, hobby space, or whatever best fits your needs.Inside, you'll find fresh interior paint, abundant Portland charm, and a functional layout ready for its next owner. The kitchen comes complete with all appliances, making move-in easy. Major system updates include a professionally installed heat pump with central A/C (2025) and a new water heater (2023), offering year-round comfort and peace of mind.Step outside to enjoy the beautifully landscaped, low-maintenance yard featuring mature plantings, a private backyard retreat, and a gorgeous pergola—perfect for relaxing or entertaining. Off-street parking for two vehicles adds everyday convenience.Ideally located just blocks from Vernon School and the vibrant shops, restaurants, and cafés along Alberta Street, this home offers the perfect blend of neighborhood charm, modern comfort, and exceptional lifestyle. Home Energy Score - 7.
Active
Price cut: $14.9K (9/4)
$560,000
5330 NE 19th Ave, Portland, OR 97211
3beds
2,241sqft
Residential, Single Family Residence
Built in 1911
3,484 Square Feet Lot
$553,300 Zestimate®
$250/sqft
$-- HOA
What's special
Flexible living spacesBeautifully landscaped low-maintenance yardPrivate backyard retreatGorgeous pergolaFresh interior paintMature plantingsFunctional layout
- 69 days
- 4,319
- 483
Zillow last checked:
Listing updated:
Listed by:
Jamie Batte 503-915-8866,
eXp Realty, LLC
Source: RMLS (OR),MLS#: 350306892
Facts & features
Interior
Bedrooms & bathrooms
- Bedrooms: 3
- Bathrooms: 2
- Full bathrooms: 2
- Main level bathrooms: 1
Rooms
- Room types: Laundry, Bedroom 2, Bedroom 3, Dining Room, Family Room, Kitchen, Living Room, Primary Bedroom
Primary bedroom
- Level: Upper
Bedroom 2
- Level: Upper
Dining room
- Level: Main
Kitchen
- Level: Main
Living room
- Level: Main
Heating
- Heat Pump
Cooling
- Central Air, Heat Pump
Appliances
- Included: Dishwasher, Free-Standing Gas Range, Free-Standing Refrigerator, Gas Appliances, Microwave, Range Hood, ENERGY STAR Qualified Water Heater, Gas Water Heater
- Laundry: Laundry Room
Features
- Ceiling Fan(s), High Speed Internet, Hookup Available
- Flooring: Concrete, Hardwood, Wood
- Windows: Wood Frames
- Basement: Full,Partially Finished,Storage Space
Interior area
- Total structure area: 2,241
- Total interior livable area: 2,241 sqft
Property
Parking
- Parking features: Driveway, On Street
- Has uncovered spaces: Yes
Features
- Stories: 3
- Patio & porch: Covered Deck, Covered Patio, Porch
- Exterior features: Yard
- Fencing: Fenced
- Has view: Yes
- View description: City
Lot
- Size: 3,484 Square Feet
- Features: Level, Private, Trees, SqFt 3000 to 4999
Details
- Additional structures: HookupAvailable
- Parcel number: R294917
Construction
Type & style
- Home type: SingleFamily
- Architectural style: Bungalow,Craftsman
- Property subtype: Residential, Single Family Residence
Materials
- Wood Siding
- Foundation: Slab
- Roof: Composition
Condition
- Updated/Remodeled
- New construction: No
- Year built: 1911
Utilities & green energy
- Sewer: Public Sewer
- Water: Public
- Utilities for property: Cable Connected
Community & HOA
HOA
- Has HOA: No
Location
- Region: Portland
Financial & listing details
- Price per square foot: $250/sqft
- Tax assessed value: $536,600
- Annual tax amount: $2,640
- Date on market: 7/31/2026
- Listing terms: Cash,Conventional,FHA,VA Loan
- Road surface type: Paved
Estimated market value
$553,300
$526,000 - $581,000
$4,248/mo
Price history
| Date | Event | Price |
|---|---|---|
| 9/4/2026 | Price change | $560,000-2.6%$250/sqft |
Source: eXp Realty #350306892 Report a problem | ||
| 7/31/2026 | Listed for sale | $574,900+340.3%$257/sqft |
Source: eXp Realty #350306892 Report a problem | ||
| 8/31/1998 | Sold | $130,560+169.2%$58/sqft |
Source: Public Record Report a problem | ||
| 10/31/1997 | Sold | $48,500$22/sqft |
Source: Public Record Report a problem | ||
Public tax history
| Year | Property taxes | Tax assessment |
|---|---|---|
| 2025 | $2,641 +3.7% | $98,000 +3% |
| 2024 | $2,546 +4% | $95,150 +3% |
| 2023 | $2,448 +2.2% | $92,380 +3% |
| 2022 | $2,395 +1.7% | $89,690 +3% |
| 2021 | $2,354 +9% | $87,080 +3% |
| 2020 | $2,160 +3.8% | $84,550 +3% |
| 2019 | $2,081 | $82,090 +3% |
| 2018 | $2,081 +3% | $79,700 +3% |
| 2017 | $2,019 +14% | $77,380 +3% |
| 2016 | $1,771 | $75,130 +3% |
| 2015 | $1,771 +2.7% | $72,950 +3% |
| 2014 | $1,725 +3.9% | $70,830 +3% |
| 2013 | $1,660 +10.5% | $68,770 +3% |
| 2012 | $1,501 +3.9% | $66,770 +3% |
| 2011 | $1,445 +5.4% | $64,830 +3% |
| 2010 | $1,371 +2.7% | $62,950 +3% |
| 2009 | $1,335 +6% | $61,120 +3% |
| 2008 | $1,260 +0.3% | $59,340 +3% |
| 2007 | $1,256 +11.3% | $57,620 +3% |
| 2006 | $1,128 +4.7% | $55,950 +3% |
| 2005 | $1,078 -8.2% | $54,330 +3% |
| 2004 | $1,174 +2.3% | $52,750 +3% |
| 2003 | $1,148 +8.9% | $51,220 +3% |
| 2002 | $1,055 +7.3% | $49,730 +6.1% |
| 2000 | $982 +7.5% | $46,890 +3% |
| 1999 | $914 | $45,530 |
Find assessor info on the county website
Monthly payment
Est. payment
Payment breakdown
Explore the cost of this home by adjusting the details. Changes won't be saved.Climate risks
Neighborhood: Vernon
Nearby schools
Schools provided by the listing agent
- Elementary: Vernon
- Middle: Vernon
- High: Jefferson
Source: RMLS (OR). This data may not be complete. We recommend contacting the local school district to confirm school assignments for this home.


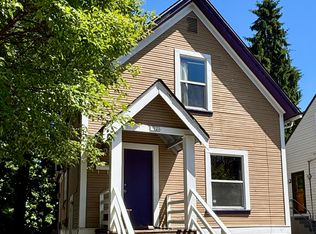
Similar homes
- $575,0004 bd3 ba2.4k sqft534 NE South Shore Rd, Portland, OR 97211For Sale

 MLS ID #844342, CORIE GOSSE, John L. Scott Real Estate. WVMLS
 - $619,9003 bd2 ba2.2k sqft3607 NE Liberty St, Portland, OR 97211Active
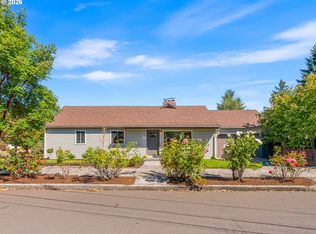
 MLS ID #633740834, Darryl Bodle, Keller Williams Realty Portland Premiere. RMLS (OR)
 - $629,9004 bd2 ba2.6k sqft9250 NE Levee Rd, Portland, OR 97211Active
 MLS ID #483097523, Steve Milford, Kelly Right Real Estate of Portland, LLC. RMLS (OR)
 - $535,0003 bd2 ba2.3k sqft121 NE Knott St, Portland, OR 97212Active
 MLS ID #649720525, Jennifer Watson, Real Broker. RMLS (OR)
 - $579,0004 bd2 ba1.9k sqft3119 N Kilpatrick St, Portland, OR 97217ActiveMLS ID #377721127, Natalie Schirm-Olson, Think Real Estate. RMLS (OR)
- $550,0003 bd1 ba1.5k sqft4104 Farview Dr, Vancouver, WA 98661ActiveMLS ID #691484556, Quinn Irvine, MORE Realty. RMLS (OR)
- $719,0005 bd2 ba2.8k sqft5774 NE Garfield Ave, Portland, OR 97211ActiveMLS ID #452298729, Christine Johnson, Century 21 North Homes Realty. RMLS (OR)
- $525,0003 bd2 ba2.5k sqft8845 NE Broadway, Portland, OR 97220ActiveMLS ID #669789500, Paula Wertanen, Berkshire Hathaway HomeServices NW Real Estate. RMLS (OR)
- $489,9003 bd1 ba1.4k sqft7211 N Atlantic Ave, Portland, OR 97217ActiveMLS ID #160000464, Katelin Wille, Keller Williams Realty Professionals. RMLS (OR)
- $510,0002 bd2 ba1.8k sqft2323 SE 70th Ave, Portland, OR 97215ActiveMLS ID #561705276, C. Morgan Davis, Keller Williams PDX Central. RMLS (OR)
- $499,0002 bd2 ba1.8k sqft4314 SE Crystal Springs Blvd, Portland, OR 97206ActiveMLS ID #302825245, Kim Campbell, Soldera Properties, Inc. RMLS (OR)
- $599,0003 bd2 ba2k sqft4410 SE Aldercrest Rd, Milwaukie, OR 97222ActiveMLS ID #392299608, Sarah Boylan, Premiere Property Group, LLC. RMLS (OR)
- $393,0003 bd2 ba1.1k sqft11726 SE Oak St, Portland, OR 97216ActiveMLS ID #155365633, Sally Mehalovich, RE/MAX Advantage Group. RMLS (OR)
- $550,0004 bd2 ba1.9k sqft2930 SW Brixton Ave, Gresham, OR 97080ActiveMLS ID #146711626, Rick Sadle, Keller Williams Realty Professionals. RMLS (OR)
- $489,9002 bd1 ba1.7k sqft2040 N Rosa Parks Way, Portland, OR 97217ActiveMLS ID #341766317, Darryl Bodle, Keller Williams Realty Portland Premiere. RMLS (OR)
- $540,0004 bd2 ba2.2k sqft8507 SE 89th Ave, Portland, OR 97266ActiveMLS ID #404959752, Israel Hill, John L. Scott Portland Central. RMLS (OR)
- $514,9954 bd3 ba2.1k sqft1218 NW 93rd St, Vancouver, WA 98665ActiveMLS ID #283057048, Shane Williams, MORE Realty. RMLS (OR)
- $539,9004 bd2 ba2k sqft1934 SE 155th Pl, Portland, OR 97233ActiveMLS ID #635026423, Christopher Kelly, Berkshire Hathaway HomeServices NW Real Estate. RMLS (OR)
