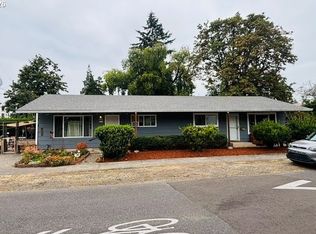
Great investment opportunity. Updated units. All units have 2 Beds & 1 bath on one level. Huge common area with access to laundry and storage. Gas Furnaces installed 2017. New electric hot water tanks. Contact agent for more details and showings. 24+ hour notice required to schedule a showing. Please do not disturb tenants.
Active
$550,000
1335 NE 119th Ave, Portland, OR 97220
6beds
2,352sqft
Multi Family
Built in 1964
-- sqft lot
$-- Zestimate®
$234/sqft
$-- HOA
What's special
- 9 hours
- 53
- 2
Zillow last checked:
Listing updated:
Listed by:
Timothy Fowler timothyfowler@kw.com,
Keller Williams Premier Partners
Source: RMLS (OR),MLS#: 745174218
Facts & features
Interior
Bedrooms & bathrooms
- Bedrooms: 6
- Bathrooms: 3
- Full bathrooms: 3
Heating
- Forced Air
Cooling
- Window Unit(s)
Appliances
- Included: Dishwasher, Range, Refrigerator, Electric Water Heater
- Laundry: Common Area
Features
- Storage
- Basement: Exterior Entry,Finished,Storage Space
Interior area
- Total structure area: 2,352
- Total interior livable area: 2,352 sqft
Video & virtual tour
Property
Parking
- Total spaces: 4
- Parking features: On Street
- Has uncovered spaces: Yes
Features
- Stories: 1
Lot
- Size: 6,098 Square Feet
- Dimensions: 6134 sq ft
- Features: Level, Trees, SqFt 5000 to 6999
Details
- Parcel number: R154491
- Zoning: R7
Construction
Type & style
- Home type: MultiFamily
- Property subtype: Multi Family
Materials
- Cedar, Lap Siding, Wood Siding
- Foundation: Concrete Perimeter
- Roof: Composition
Condition
- Updated/Remodeled
- Year built: 1964
Utilities & green energy
- Gas: Gas
- Sewer: Public Sewer
- Water: Public
- Utilities for property: Cable Connected, DSL
Community & HOA
Community
- Features: Commons, Laundry
- Security: Intercom Entry, Security Lights
- Subdivision: Hazelwood
HOA
- Has HOA: No
Location
- Region: Portland
Financial & listing details
- Price per square foot: $234/sqft
- Tax assessed value: $499,680
- Annual tax amount: $7,114
- Date on market: 11/12/2026
- Listing terms: Cash,Conventional
- Total actual rent: 4390
- Road surface type: Paved
Estimated market value
Not available
Estimated sales range
Not available
$3,165/mo
Price history
| Date | Event | Price |
|---|---|---|
| 11/12/2026 | Listed for sale | $550,000-10.6%$234/sqft |
Source:  RMLS (OR) #745174218 Report a problem | ||
| 3/14/2024 | Sold | $615,000-2.2%$261/sqft |
Source: RMLS (OR) #23042397 Report a problem | ||
| 11/14/2023 | Pending sale | $629,000$267/sqft |
Source: RMLS (OR) #23148849 Report a problem | ||
| 10/21/2023 | Price change | $629,000+19.8%$267/sqft |
Source: RMLS (OR) #23148849 Report a problem | ||
| 10/21/2023 | Price change | $525,000+307%$223/sqft |
Source: RMLS (OR) #23520982 Report a problem | ||
| 10/21/2023 | Price change | $129,000-79.5%$55/sqft |
Source: RMLS (OR) #23614098 Report a problem | ||
| 10/10/2023 | Pending sale | $629,000$267/sqft |
Source: RMLS (OR) #23148849 Report a problem | ||
| 9/14/2023 | Price change | $629,000+19.8%$267/sqft |
Source: RMLS (OR) #23148849 Report a problem | ||
| 8/27/2023 | Price change | $525,000+307%$223/sqft |
Source: RMLS (OR) #23520982 Report a problem | ||
| 8/27/2023 | Listed for sale | $129,000$55/sqft |
Source: RMLS (OR) #23614098 Report a problem | ||
Public tax history
| Year | Property taxes | Tax assessment |
|---|---|---|
| 2025 | $7,115 +4.4% | $294,240 +3% |
| 2024 | $6,815 +4.5% | $285,670 +3% |
| 2023 | $6,519 +5.5% | $277,350 +3% |
| 2022 | $6,179 +1.7% | $269,280 +3% |
| 2021 | $6,078 +10.4% | $261,440 +3% |
| 2020 | $5,506 +3.3% | $253,830 +3% |
| 2019 | $5,330 | $246,440 +3% |
| 2018 | $5,330 +3.2% | $239,270 +3% |
| 2017 | $5,167 +16.9% | $232,310 +3% |
| 2016 | $4,421 | $225,550 +3% |
| 2015 | $4,421 +10.7% | $218,990 +3% |
| 2014 | $3,992 +13.5% | $212,620 +3% |
| 2013 | $3,515 +9.9% | $206,430 +10.7% |
| 2012 | $3,199 +5.7% | $186,400 +5.8% |
| 2011 | $3,028 -15.1% | $176,150 -12.3% |
| 2010 | $3,568 -3.5% | $200,940 +3% |
| 2009 | $3,699 -7.4% | $195,090 +3% |
| 2008 | $3,994 -1.8% | $189,410 +3% |
| 2007 | $4,069 +10.4% | $183,900 +3% |
| 2006 | $3,684 +4.5% | $178,550 +3% |
| 2005 | $3,526 +11.4% | $173,350 +3% |
| 2004 | $3,164 +4% | $168,310 +3% |
| 2003 | $3,044 -7.5% | $163,410 +3% |
| 2002 | $3,291 +12.4% | $158,660 +6.1% |
| 2000 | $2,927 +4.1% | $149,560 +3% |
| 1999 | $2,812 | $145,210 |
Find assessor info on the county website
Monthly payment
Est. payment
Payment breakdown
Explore the cost of this home by adjusting the details. Changes won't be saved.Climate risks
Neighborhood: Hazelwood
Nearby schools
Schools provided by the listing agent
- Elementary: Ventura Park
- Middle: Floyd Light
- High: David Douglas
Source: RMLS (OR). This data may not be complete. We recommend contacting the local school district to confirm school assignments for this home.


Similar homes
- $569,0004 bd2 ba2.3k sqft2227 SE 70th Ave, Portland, OR 97215Active

 MLS ID #700560280, C. Morgan Davis, Keller Williams PDX Central. RMLS (OR)
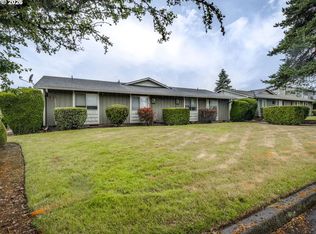
- $585,0004 bd2 ba1.5k sqft7515 NE Everett St, Portland, OR 97213Active
 MLS ID #782255031, Shea Steel, RE/MAX Equity Group. RMLS (OR)
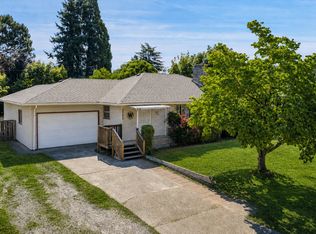
- $575,0004 bd4 ba2k sqft1614 SE 146th Ct, Vancouver, WA 98683Active
 MLS ID #377295887, Amanda Newton, Realty One Group Prestige. RMLS (OR)
- $449,9005 bd2 ba2.7k sqft2918 SE 143rd Ave, Portland, OR 97236Active
 MLS ID #739289581, Korrie Hicks, KOR Realty. RMLS (OR)
- $575,0004 bd4 ba2.2k sqft4526 N Maryland Ave, Portland, OR 97217ActiveMLS ID #183611715, Derrick Emmert, White Star Realty, Inc. RMLS (OR)
- $525,0004 bd2 ba1.6k sqft25 NE 192nd Ave, Portland, OR 97230ActiveMLS ID #156909486, Sunny Hildebrand, Hildebrand Realty. RMLS (OR)
- $375,0005 bd3 ba1.9k sqft4731 NE 62nd Ave, Portland, OR 97218ActiveMLS ID #794853348, Bradley Wulf, Keller Williams Realty Professionals. RMLS (OR)
- $614,9004 bd2 ba2.6k sqft9250 NE Levee Rd, Portland, OR 97211ActiveMLS ID #483097523, Steve Milford, Kelly Right Real Estate of Portland, LLC. RMLS (OR)
- $395,0003 bd2 ba1.9k sqft2118 SE 110th Ave, Portland, OR 97216ActiveMLS ID #565451016, McKenzie Utti, Premiere Property Group LLC. RMLS (OR)
- $560,0003 bd2 ba2.2k sqft5330 NE 19th Ave, Portland, OR 97211ActiveMLS ID #350306892, Jamie Batte, eXp Realty, LLC. RMLS (OR)
- $464,9004 bd2 ba2k sqft56 NE 192nd Ave, Portland, OR 97230ActiveMLS ID #414002861, Christopher Kelly, Berkshire Hathaway HomeServices NW Real Estate. RMLS (OR)
- $455,0003 bd2 ba1.4k sqft16948 NE Clackamas St, Portland, OR 97230ActiveMLS ID #246290135, Bev Blume, Keller Williams Realty Portland Elite. RMLS (OR)
- $499,0004 bd3 ba2.3k sqft1695 SE Paloma Ct, Gresham, OR 97080ActiveMLS ID #216519667, Jessica Addleman, The Broker Network, LLC. RMLS (OR)
- $635,0004 bd3 ba2.3k sqft2405 NE Morgan St, Portland, OR 97211ActiveMLS ID #420037418, Natasha Stille, eXp Realty, LLC. RMLS (OR)
- $479,0003 bd2 ba1.5k sqft2315 NE 156th Pl, Portland, OR 97230ActiveMLS ID #316328739, Cassandra Skelley, PDX Dwellings LLC. RMLS (OR)
- $599,0003 bd2 ba2k sqft4410 SE Aldercrest Rd, Milwaukie, OR 97222ActiveMLS ID #392299608, Sarah Boylan, Premiere Property Group, LLC. RMLS (OR)
- $525,0004 bd3 ba1.9k sqft3229 SW 33rd St, Gresham, OR 97080ActiveMLS ID #498087725, Craig Alan Weeg, Weeg & Associates Real Estate. RMLS (OR)
