Mt. Tabor duplex with serious upside. Just moments to trails, parks, and one of Portland’s most iconic settings, this well-located property offers two 2 bed / 1 bath units—each with its own tuck-under garage. Spacious living rooms with fireplaces, large kitchens with all appliances, and functional layouts make these units highly livable and consistently desirable to tenants.Unfinished basements provide excellent storage (and potential), while the nearly 8,000 sq ft lot adds long-term value and flexibility. High-efficiency gas furnace and a strong rental history in a high-demand location make this a smart addition to any portfolio—or an ideal owner-occupant opportunity. Location, income, and upside—all in one. Some photos have been virtually staged. [Home Energy Score = 6. HES Report at https://rpt.greenbuildingregistry.com/hes/OR10249301]
Active
Price cut: $40K (10/10)
$599,000
2227 SE 70th Ave, Portland, OR 97215
4beds
2,339sqft
Multi Family
Built in 1954
-- sqft lot
$-- Zestimate®
$256/sqft
$-- HOA
What's special
Functional layoutsHigh-efficiency gas furnace
- 46 days
- 1,145
- 83
Zillow last checked:
Listing updated:
Listed by:
C. Morgan Davis 503-539-1919,
Keller Williams PDX Central
Source: RMLS (OR),MLS#: 700560280
Facts & features
Interior
Bedrooms & bathrooms
- Bedrooms: 4
- Bathrooms: 2
- Full bathrooms: 2
Heating
- Forced Air
Appliances
- Included: Electric Water Heater
Features
- Basement: Storage Space
Interior area
- Total structure area: 2,339
- Total interior livable area: 2,339 sqft
Property
Parking
- Parking features: Driveway, Garage
- Has garage: Yes
- Has uncovered spaces: Yes
Lot
- Size: 7,840 Square Feet
- Features: Level, SqFt 7000 to 9999
Details
- Parcel number: R148447
- Zoning: CI/1
Construction
Type & style
- Home type: MultiFamily
- Property subtype: Multi Family
Materials
- Lap Siding, Wood Siding
- Roof: Composition
Condition
- Year built: 1954
Utilities & green energy
- Gas: Gas
- Sewer: Public Sewer
- Water: Public
Community & HOA
Community
- Subdivision: Mt Tabor
Location
- Region: Portland
Financial & listing details
- Price per square foot: $256/sqft
- Date on market: 8/27/2026
- Listing terms: Cash,Conventional
- Total actual rent: 3690
- Road surface type: Paved
Estimated market value
Not available
Estimated sales range
Not available
Not available
Price history
| Date | Event | Price |
|---|---|---|
| 10/10/2026 | Price change | $599,000-6.3%$256/sqft |
Source:  RMLS (OR) #700560280 Report a problem RMLS (OR) #700560280 Report a problem | ||
| 8/27/2026 | Listed for sale | $639,000$273/sqft |
Source: RMLS (OR) #700560280 Report a problem | ||
Public tax history
Tax history is unavailable.
Monthly payment
Est. payment
Payment breakdown
Explore the cost of this home by adjusting the details. Changes won't be saved.Climate risks
Neighborhood: Mount Tabor
Nearby schools
Schools provided by the listing agent
- Elementary: Bridger
- Middle: Bridger
- High: Franklin
Source: RMLS (OR). This data may not be complete. We recommend contacting the local school district to confirm school assignments for this home.


Similar homes
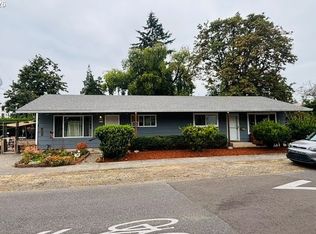
- $599,9005 bd3 ba2k sqft402 SE 75th Ave, Portland, OR 97215Active

 MLS ID #701213077, Michael Palinsky, Reside Realty Group. RMLS (OR)
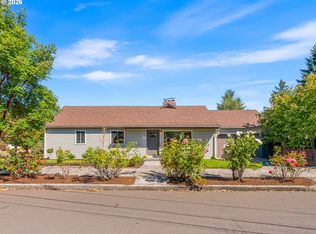
 - $585,0004 bd2 ba1.5k sqft7515 NE Everett St, Portland, OR 97213Active
 MLS ID #782255031, Shea Steel, RE/MAX Equity Group. RMLS (OR)
 - $479,0002 bd2 ba1.8k sqft2323 SE 70th Ave, Portland, OR 97215Active
 MLS ID #561705276, C. Morgan Davis, Keller Williams PDX Central. RMLS (OR)
 - $599,9003 bd2 ba2.2k sqft3607 NE Liberty St, Portland, OR 97211Active
 MLS ID #633740834, Darryl Bodle, Keller Williams Realty Portland Premiere. RMLS (OR)
 - $599,0006 bd3 ba2.1k sqft6845 SE 47th Ave, Portland, OR 97206ActiveMLS ID #455977653, Catherine Forsythe, Berkshire Hathaway HomeServices NW Real Estate. RMLS (OR)
- $549,9004 bd2 ba1.6k sqft25 NE 192nd Ave, Portland, OR 97230ActiveMLS ID #156909486, Sunny Hildebrand, Hildebrand Realty. RMLS (OR)
- $629,9004 bd2 ba2.6k sqft9250 NE Levee Rd, Portland, OR 97211ActiveMLS ID #483097523, Steve Milford, Kelly Right Real Estate of Portland, LLC. RMLS (OR)
- $539,9004 bd2 ba2k sqft1934 SE 155th Pl, Portland, OR 97233ActiveMLS ID #635026423, Christopher Kelly, Berkshire Hathaway HomeServices NW Real Estate. RMLS (OR)
- $500,0004 bd2 ba2k sqft842 NE 113th Ave, Portland, OR 97220ActiveMLS ID #718795196, Mary Mayther-Slac, Vantage Point Properties Inc. RMLS (OR)
- $550,0004 bd2 ba1.5k sqft7322 N Albina Ave, Portland, OR 97217ActiveMLS ID #342885573, Katelin Wille, Keller Williams Realty Professionals. RMLS (OR)
- $525,0003 bd2 ba2.5k sqft8845 NE Broadway, Portland, OR 97220ActiveMLS ID #669789500, Paula Wertanen, Berkshire Hathaway HomeServices NW Real Estate. RMLS (OR)
- $489,0003 bd2 ba1.6k sqft1842 SE 92nd Ave, Portland, OR 97216ActiveMLS ID #297118750, Tara Stone, MORE Realty. RMLS (OR)
- $649,0004 bd2 ba2.5k sqft3601 T St, Vancouver, WA 98663ActiveMLS ID #550097443, Jacqueline Smith, Keller Williams Realty. RMLS (OR)
- $469,0004 bd2 ba1.5k sqft5630 SE 88th Ave, Portland, OR 97266ActiveMLS ID #160732392, Erin Monahan, Neighbors Realty. RMLS (OR)
- $579,0004 bd2 ba1.9k sqft3119 N Kilpatrick St, Portland, OR 97217ActiveMLS ID #377721127, Natalie Schirm-Olson, Think Real Estate. RMLS (OR)
- $499,9003 bd3 ba2.2k sqft4230 SW Hewett Blvd, Portland, OR 97221ActiveMLS ID #628437116, Julie Baldino, Front Door Realty. RMLS (OR)
- $575,0004 bd4 ba2k sqft1614 SE 146th Ct, Vancouver, WA 98683ActiveMLS ID #377295887, Amanda Newton, Realty One Group Prestige. RMLS (OR)
- $550,0004 bd2 ba1.9k sqft2930 SW Brixton Ave, Gresham, OR 97080ActiveMLS ID #146711626, Rick Sadle, Keller Williams Realty Professionals. RMLS (OR)
- $549,9005 bd3 ba3.2k sqft2610 NE 107th Ave, Portland, OR 97220ActiveMLS ID #165660726, Jeremy Wilkerson, MORE Realty. RMLS (OR)
- $599,0005 bd3 ba2.4k sqft18316 NE 50th Ave, Vancouver, WA 98686ActiveMLS ID #253219010, Rick Sadle, Keller Williams Realty Professionals. RMLS (OR)
