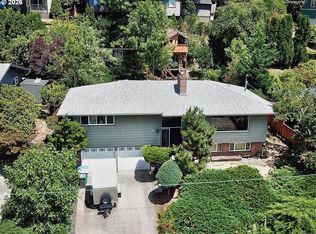
Mt. Tabor charm, done right. This 1920s bungalow hits all the right notes—hardwood floors and an easy, livable layout with 3 bedrooms and 2 baths. The updated kitchen brings the vibe with nice appliances and a sunny nook perfect for morning coffee or casual meals. A full basement adds flexibility with bonus space for work, guests, or future potential. Outside, an expansive backyard offers a large private patio for relaxing or entertaining. Oversized driveway for parking.Tucked in one of Portland’s most coveted neighborhoods, just moments to Mt Tabor park, views and trails. Close to shops and local favorites. Gas furnace for comfort and efficiency. Classic, comfortable, and in the heart of it all.
Pending
$615,000
2219 SE 70th Ave, Portland, OR 97215
3beds
2,066sqft
Residential, Single Family Residence
Built in 1924
9,583 Square Feet Lot
$-- Zestimate®
$298/sqft
$-- HOA
What's special
Expansive backyardHardwood floorsOversized driveway for parking
- 57 days
- 122
- 5
Likely to sell faster than
Zillow last checked:
Listing updated:
Listed by:
C. Morgan Davis 503-539-1919,
Keller Williams PDX Central
Source: RMLS (OR),MLS#: 311430821
Facts & features
Interior
Bedrooms & bathrooms
- Bedrooms: 3
- Bathrooms: 2
- Full bathrooms: 2
- Main level bathrooms: 1
Rooms
- Room types: Laundry, Bonus Room, Bedroom 2, Bedroom 3, Dining Room, Family Room, Kitchen, Living Room, Primary Bedroom
Primary bedroom
- Features: Wood Floors
- Level: Main
Bedroom 2
- Level: Main
Bedroom 3
- Level: Upper
Kitchen
- Level: Main
Living room
- Features: Hardwood Floors
- Level: Main
Heating
- Forced Air
Appliances
- Included: Free-Standing Range, Free-Standing Refrigerator, Gas Water Heater
Features
- Flooring: Hardwood, Tile, Wood
- Basement: Finished,Full
Interior area
- Total structure area: 2,066
- Total interior livable area: 2,066 sqft
Property
Parking
- Total spaces: 1
- Parking features: Driveway, Detached
- Garage spaces: 1
- Has uncovered spaces: Yes
Features
- Stories: 2
Lot
- Size: 9,583 Square Feet
- Features: SqFt 7000 to 9999
Details
- Parcel number: R148450
Construction
Type & style
- Home type: SingleFamily
- Architectural style: Bungalow
- Property subtype: Residential, Single Family Residence
Materials
- Shake Siding, Wood Siding
- Roof: Composition
Condition
- Resale
- New construction: No
- Year built: 1924
Utilities & green energy
- Gas: Gas
- Sewer: Public Sewer
- Water: Public
Community & HOA
HOA
- Has HOA: No
Location
- Region: Portland
Financial & listing details
- Price per square foot: $298/sqft
- Tax assessed value: $672,400
- Date on market: 8/11/2026
- Cumulative days on market: 58 days
- Listing terms: Cash,Conventional
- Road surface type: Paved
Estimated market value
Not available
Estimated sales range
Not available
Not available
Price history
| Date | Event | Price |
|---|---|---|
| 9/3/2026 | Pending sale | $615,000$298/sqft |
Source:  RMLS (OR) #311430821 Report a problem RMLS (OR) #311430821 Report a problem | ||
| 8/11/2026 | Listed for sale | $615,000+89.2%$298/sqft |
Source: RMLS (OR) #311430821 Report a problem | ||
| 7/22/2024 | Listing removed | -- |
Source: Zillow Rentals Report a problem | ||
| 6/26/2024 | Listed for rent | $2,995$1/sqft |
Source: Zillow Rentals Report a problem | ||
| 6/9/2023 | Listing removed | -- |
Source: Zillow Rentals Report a problem | ||
| 6/5/2023 | Listed for rent | $2,995$1/sqft |
Source: Zillow Rentals Report a problem | ||
| 6/5/2023 | Listing removed | -- |
Source: Zillow Rentals Report a problem | ||
| 5/30/2023 | Listed for rent | $2,995$1/sqft |
Source: Zillow Rentals Report a problem | ||
| 7/15/2011 | Sold | $325,000$157/sqft |
Source: Public Record Report a problem | ||
| 4/15/2011 | Pending sale | $325,000$157/sqft |
Source: Meadows Group Inc., Realtors #11534901 Report a problem | ||
| 3/16/2011 | Listed for sale | $325,000+35.4%$157/sqft |
Source: Meadows Group Inc., Realtors #11534901 Report a problem | ||
| 1/10/2005 | Sold | $240,000$116/sqft |
Source: Public Record Report a problem | ||
Public tax history
| Year | Property taxes | Tax assessment |
|---|---|---|
| 2025 | -- | -- |
| 2024 | -- | -- |
| 2023 | -- | -- |
| 2022 | -- | -- |
| 2021 | -- | -- |
| 2020 | -- | -- |
| 2019 | -- | -- |
| 2018 | -- | -- |
| 2017 | -- | -- |
| 2016 | -- | -- |
| 2015 | -- | -- |
| 2014 | -- | -- |
| 2013 | -- | -- |
| 2012 | -- | -- |
| 2011 | $3,613 +5.4% | $162,090 +3% |
| 2010 | $3,428 +2.7% | $157,370 +3% |
| 2009 | $3,338 +6% | $152,790 +3% |
| 2008 | $3,150 +0.3% | $148,340 +3% |
| 2007 | $3,141 +11.4% | $144,020 +3% |
| 2006 | $2,820 +4.7% | $139,830 +3% |
| 2005 | $2,694 +4.4% | $135,760 +17.1% |
| 2004 | $2,581 +4.4% | $115,960 +3% |
| 2003 | $2,473 +6.7% | $112,590 +3% |
| 2002 | $2,318 +10.7% | $109,320 +6.1% |
| 2000 | $2,094 +4.3% | $103,050 +3% |
| 1999 | $2,007 | $100,050 |
Find assessor info on the county website
Monthly payment
Est. payment
Payment breakdown
Explore the cost of this home by adjusting the details. Changes won't be saved.Climate risks
Neighborhood: Mount Tabor
Nearby schools
Schools provided by the listing agent
- Elementary: Bridger
- Middle: Bridger
- High: Franklin
Source: RMLS (OR). This data may not be complete. We recommend contacting the local school district to confirm school assignments for this home.
Similar homes
- $639,0004 bd2 ba2.3k sqft2227 SE 70th Ave, Portland, OR 97215Active

 MLS ID #700560280, C. Morgan Davis, Keller Williams PDX Central. RMLS (OR)
 - $510,0002 bd2 ba1.8k sqft2323 SE 70th Ave, Portland, OR 97215Active
 MLS ID #561705276, C. Morgan Davis, Keller Williams PDX Central. RMLS (OR)
 - $629,9004 bd2 ba2.6k sqft9250 NE Levee Rd, Portland, OR 97211Active
 MLS ID #483097523, Steve Milford, Kelly Right Real Estate of Portland, LLC. RMLS (OR)
 - $649,9903 bd2 ba1.7k sqft4422 SW Washouga Ave, Portland, OR 97239Active
 MLS ID #489727293, Marlon Bump, Uptown Properties, LLC. RMLS (OR)
 - $639,0004 bd3 ba2.3k sqft2405 NE Morgan St, Portland, OR 97211ActiveMLS ID #420037418, Natasha Stille, eXp Realty, LLC. RMLS (OR)
- $649,0003 bd1 ba2.4k sqft5615 N Delaware Ave, Portland, OR 97217ActiveMLS ID #658264717, Laura Cavanaugh, Harnish Company Realtors. RMLS (OR)
- $575,0004 bd3 ba2.4k sqft534 NE South Shore Rd, Portland, OR 97211For Sale
 MLS ID #844342, CORIE GOSSE, John L. Scott Real Estate. WVMLS
 - $393,0003 bd2 ba1.1k sqft11726 SE Oak St, Portland, OR 97216ActiveMLS ID #155365633, Sally Mehalovich, RE/MAX Advantage Group. RMLS (OR)
- $517,0004 bd2 ba2k sqft842 NE 113th Ave, Portland, OR 97220ActiveMLS ID #718795196, Mary Mayther-Slac, Vantage Point Properties Inc. RMLS (OR)
- $540,0004 bd2 ba2.2k sqft8507 SE 89th Ave, Portland, OR 97266ActiveMLS ID #404959752, Israel Hill, John L. Scott Portland Central. RMLS (OR)
- $635,0002 bd3 ba1.7k sqft604 S Florida St, Portland, OR 97219ActiveMLS ID #677100070, Rebecca Heilig, Keller Williams PDX Central. RMLS (OR)
- $560,0003 bd2 ba2.2k sqft5330 NE 19th Ave, Portland, OR 97211ActiveMLS ID #350306892, Jamie Batte, eXp Realty, LLC. RMLS (OR)
- $550,0003 bd1 ba1.5k sqft4104 Farview Dr, Vancouver, WA 98661ActiveMLS ID #691484556, Quinn Irvine, MORE Realty. RMLS (OR)
- $550,0004 bd2 ba1.9k sqft2930 SW Brixton Ave, Gresham, OR 97080ActiveMLS ID #146711626, Rick Sadle, Keller Williams Realty Professionals. RMLS (OR)
- $414,0003 bd2 ba1.9k sqft2118 SE 110th Ave, Portland, OR 97216ActiveMLS ID #565451016, McKenzie Utti, Premiere Property Group LLC. RMLS (OR)
- $579,0004 bd2 ba1.9k sqft3119 N Kilpatrick St, Portland, OR 97217ActiveMLS ID #377721127, Natalie Schirm-Olson, Think Real Estate. RMLS (OR)
- $599,5004 bd2 ba2.3k sqft8995 SE 282nd Ave, Boring, OR 97009ActiveMLS ID #481386870, Brett Bissell, Bissell Homes. RMLS (OR)
- $699,9005 bd3 ba2.9k sqft5337 SE King Rd, Milwaukie, OR 97222For SaleMLS ID #845735, GAVIN & JULIE WISSER, Homestar Brokers. WVMLS
- $599,9003 bd3 ba2.6k sqft2440 SE Regner Rd, Gresham, OR 97080ActiveMLS ID #23082472, Sharon Alexander, RE/MAX Advantage Group. RMLS (OR)
