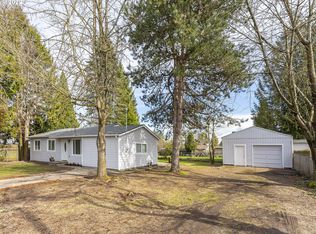
A rare opportunity offering exceptional space, flexibility and two distinct living areas on an oversized 0.17-acre lot in Northeast Portland. Thoughtfully arranged for privacy and versatility, this unique property is ideal for multigenerational living, extended family or the opportunity to live in one space while renting the other to help offset the monthly mortgage.The 3 bedroom, 2 bath residence features new carpet, a spacious primary bedroom and an inviting great room with a wet bar. The well-designed layout opens to a private backyard with a patio, creating a comfortable setting for outdoor dining, entertaining or relaxing.The separate 2-bedroom, 1-bath living area offers an updated kitchen and bathroom, luxury vinyl flooring throughout and a multi-zone mini-split system for year-round comfort. A private wood deck extends the living space outdoors and provides another peaceful place to unwind.Beautiful mature landscaping enhances the front yard and complements the home’s welcoming covered porch. Additional features include a newer roof, a storage shed and a small garage offering valuable space for tools, hobbies and seasonal belongings.With approximately 3,237 square feet of total space, including a partially finished basement, this distinctive property combines character, functionality and income producing potential in a convenient Portland location near shopping, restaurants, transit and major commuter routes. Don't let your buyers miss out on this one!
Active
Price cut: $20.1K (8/14)
$549,900
2610 NE 107th Ave, Portland, OR 97220
5beds
3,237sqft
Residential, Single Family Residence
Built in 1947
7,405 Square Feet Lot
$-- Zestimate®
$170/sqft
$-- HOA
What's special
Storage shedExceptional spaceWelcoming covered porchPartially finished basementSpacious primary bedroomUpdated kitchen and bathroomLuxury vinyl flooring throughout
- 102 days
- 636
- 33
Zillow last checked:
Listing updated:
Listed by:
Jeremy Wilkerson 503-789-4982,
MORE Realty
Source: RMLS (OR),MLS#: 165660726
Facts & features
Interior
Bedrooms & bathrooms
- Bedrooms: 5
- Bathrooms: 3
- Full bathrooms: 3
- Main level bathrooms: 3
Rooms
- Room types: Bedroom 2, Bedroom 3, Dining Room, Family Room, Kitchen, Living Room, Primary Bedroom
Primary bedroom
- Level: Main
Bedroom 2
- Level: Main
Bedroom 3
- Level: Main
Dining room
- Level: Main
Kitchen
- Level: Main
Living room
- Level: Main
Heating
- Forced Air, Mini Split
Cooling
- Wall Unit(s)
Appliances
- Included: Free-Standing Range, Free-Standing Refrigerator, Range Hood, Stainless Steel Appliance(s), Washer/Dryer, Electric Water Heater
- Laundry: Laundry Room
Features
- High Ceilings, High Speed Internet
- Flooring: Vinyl
- Windows: Double Pane Windows
- Basement: Partial,Partially Finished
Interior area
- Total structure area: 3,237
- Total interior livable area: 3,237 sqft
Property
Parking
- Parking features: Driveway, Converted Garage
- Has uncovered spaces: Yes
Features
- Levels: One
- Stories: 2
- Patio & porch: Deck, Patio, Porch
- Exterior features: Yard
- Fencing: Fenced
Lot
- Size: 7,405 Square Feet
- Features: Level, Sprinkler, SqFt 7000 to 9999
Details
- Additional structures: GuestQuarters, SecondResidence, ToolShed, SeparateLivingQuartersApartmentAuxLivingUnit
- Parcel number: R236201
Construction
Type & style
- Home type: SingleFamily
- Architectural style: Ranch
- Property subtype: Residential, Single Family Residence
Materials
- Cement Siding, Wood Siding
- Foundation: Concrete Perimeter
- Roof: Composition
Condition
- Resale
- New construction: No
- Year built: 1947
Utilities & green energy
- Gas: Gas
- Sewer: Public Sewer
- Water: Public
Community & HOA
Community
- Security: Fire Sprinkler System
HOA
- Has HOA: No
Location
- Region: Portland
Financial & listing details
- Price per square foot: $170/sqft
- Tax assessed value: $547,440
- Annual tax amount: $6,125
- Date on market: 6/17/2026
- Listing terms: Cash,Conventional,FHA,VA Loan
Estimated market value
Not available
Estimated sales range
Not available
Not available
Price history
| Date | Event | Price |
|---|---|---|
| 9/10/2026 | Listed for sale | $549,900$170/sqft |
Source:  RMLS (OR) #165660726 Report a problem RMLS (OR) #165660726 Report a problem | ||
| 8/27/2026 | Pending sale | $549,900$170/sqft |
Source: RMLS (OR) #165660726 Report a problem | ||
| 8/14/2026 | Price change | $549,900-3.5%$170/sqft |
Source: RMLS (OR) #165660726 Report a problem | ||
| 7/20/2026 | Price change | $570,000-1.7%$176/sqft |
Source: RMLS (OR) #165660726 Report a problem | ||
| 6/18/2026 | Listed for sale | $580,000+45%$179/sqft |
Source: RMLS (OR) #165660726 Report a problem | ||
| 9/23/2020 | Sold | $400,000$124/sqft |
Source: Public Record Report a problem | ||
Public tax history
| Year | Property taxes | Tax assessment |
|---|---|---|
| 2025 | $6,125 +4.2% | $267,670 +3% |
| 2024 | $5,876 +4.3% | $259,880 +3% |
| 2023 | $5,635 +2% | $252,320 +3% |
| 2022 | $5,525 +1.7% | $244,980 +3% |
| 2021 | $5,432 +7.7% | $237,850 +3% |
| 2020 | $5,043 +5.7% | $230,930 +3% |
| 2019 | $4,773 | $224,210 +3% |
| 2018 | $4,773 +3.5% | $217,680 +3% |
| 2017 | $4,610 +7.5% | $211,340 +3% |
| 2016 | $4,287 | $205,190 +3% |
| 2015 | $4,287 +5.4% | $199,220 +3% |
| 2014 | $4,069 +17.2% | $193,420 +3% |
| 2013 | $3,471 +5.5% | $187,790 +3% |
| 2012 | $3,289 -0.3% | $182,330 +3% |
| 2011 | $3,299 -9.1% | $177,020 +3% |
| 2010 | $3,629 +2% | $171,870 +3% |
| 2009 | $3,557 +6.7% | $166,870 +3% |
| 2008 | $3,335 +0.1% | $162,010 +3% |
| 2007 | $3,333 +3.2% | $157,300 +3% |
| 2006 | $3,231 +1.9% | $152,720 +3% |
| 2005 | $3,172 +1.2% | $148,280 +3% |
| 2004 | $3,133 +2.3% | $143,970 +3% |
| 2003 | $3,062 +9.5% | $139,780 +3% |
| 2002 | $2,795 +7.2% | $135,710 +6.1% |
| 2000 | $2,607 +3.7% | $127,930 +3% |
| 1999 | $2,513 | $124,210 |
Find assessor info on the county website
Monthly payment
Est. payment
Payment breakdown
Explore the cost of this home by adjusting the details. Changes won't be saved.Climate risks
Neighborhood: Parkrose Heights
Nearby schools
Schools provided by the listing agent
- Elementary: Sacramento
- Middle: Parkrose
- High: Parkrose
Source: RMLS (OR). This data may not be complete. We recommend contacting the local school district to confirm school assignments for this home.
Similar homes
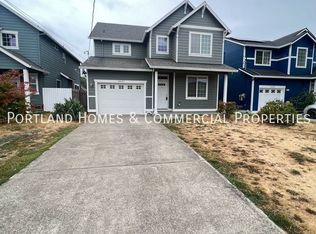
- $550,0003 bd2 ba2.5k sqft8845 NE Broadway, Portland, OR 97220Active

 MLS ID #669789500, Paula Wertanen, Berkshire Hathaway HomeServices NW Real Estate. RMLS (OR)
 - $540,0004 bd2 ba2.2k sqft8507 SE 89th Ave, Portland, OR 97266Active
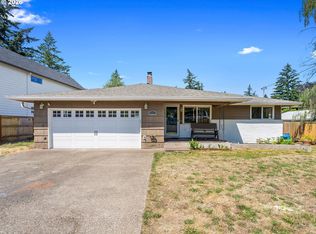 MLS ID #404959752, Israel Hill, John L. Scott Portland Central. RMLS (OR)
 - $559,9004 bd2 ba1.6k sqft25 NE 192nd Ave, Portland, OR 97230Active
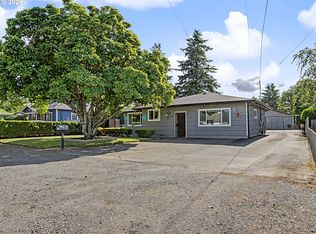 MLS ID #366114625, Tim Sellers, Berkshire Hathaway HomeServices NW Real Estate. RMLS (OR)
 - $539,9004 bd2 ba2k sqft1934 SE 155th Pl, Portland, OR 97233Active
 MLS ID #635026423, Christopher Kelly, Berkshire Hathaway HomeServices NW Real Estate. RMLS (OR)
 - $575,0004 bd3 ba2.4k sqft534 NE South Shore Rd, Portland, OR 97211For Sale
 MLS ID #844342, CORIE GOSSE, John L. Scott Real Estate. WVMLS
 - $599,0003 bd3 ba2.1k sqft8411 SE Clatsop Ct, Portland, OR 97266ActiveMLS ID #235258036, Steve Nassar, Premiere Property Group, LLC. RMLS (OR)
- $549,9004 bd3 ba2.2k sqft12412 NE 21st Way, Vancouver, WA 98684ActiveMLS ID #409265187, Jeffery Glavin, Berkshire Hathaway HomeServices NW Real Estate. RMLS (OR)
- $489,0003 bd2 ba1.6k sqft1842 SE 92nd Ave, Portland, OR 97216ActiveMLS ID #297118750, Tara Stone, MORE Realty. RMLS (OR)
- $499,9004 bd3 ba1.7k sqft2812 NE Bryant St, Portland, OR 97211ActiveMLS ID #154277179, Trevor Emmett, John L. Scott Portland Central. RMLS (OR)
- $599,0006 bd3 ba2.1k sqft6845 SE 47th Ave, Portland, OR 97206ActiveMLS ID #455977653, Catherine Forsythe, Berkshire Hathaway HomeServices NW Real Estate. RMLS (OR)
- $625,0005 bd2 ba3.1k sqft6504 SE Reedway St #1, Portland, OR 97206ActiveMLS ID #240374748, Doug Landers, John L. Scott Portland Central. RMLS (OR)
- $479,8004 bd2 ba2k sqft56 NE 192nd Ave, Portland, OR 97230ActiveMLS ID #414002861, Christopher Kelly, Berkshire Hathaway HomeServices NW Real Estate. RMLS (OR)
- $579,0004 bd2 ba1.9k sqft3119 N Kilpatrick St, Portland, OR 97217ActiveMLS ID #377721127, Natalie Schirm-Olson, Think Real Estate. RMLS (OR)
- $549,9002 bd2 ba1.7k sqft4144 SE Ogden St, Portland, OR 97202ActiveMLS ID #699941338, Darryl Bodle, Keller Williams Realty Portland Premiere. RMLS (OR)
- $619,9003 bd2 ba2.2k sqft3607 NE Liberty St, Portland, OR 97211ActiveMLS ID #633740834, Darryl Bodle, Keller Williams Realty Portland Premiere. RMLS (OR)
- $599,0003 bd3 ba3.1k sqft5651 SE King Rd, Milwaukie, OR 97222ActiveMLS ID #352323175, Blake Vigna, InSight Real Estate. RMLS (OR)
