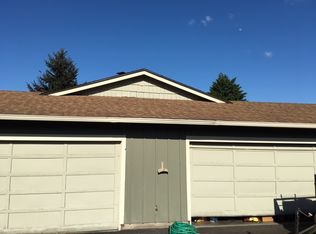
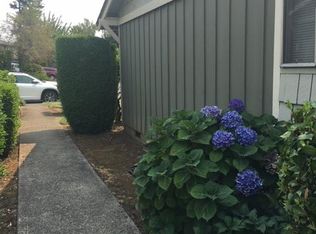
Fantastic investment opportunity in the McGillivray Highlands neighborhood. This single-level duplex, in a private cul-de-sac, offers two units with rear-load two-car garages. In 2021, the exterior was fully repainted. Within the last five years, a new washer was installed in one unit, and the other unit received a new water heater and bathroom sink replacement. Updates in 2017 included a new roof, fresh flooring, garage doors, and most appliances and plumbing fixtures. Positioned near amenities and commuter routes, this duplex has produced strong income and a low tenant turnover.
Active
Price cut: $55K (8/25)
$575,000
1614 SE 146th Ct, Vancouver, WA 98683
4beds
2,032sqft
Multi Family
Built in 1979
-- sqft lot
$-- Zestimate®
$283/sqft
$-- HOA
What's special
Private cul-de-sac
- 89 days
- 749
- 23
Zillow last checked:
Listing updated:
Listed by:
Amanda Newton teamwa@rogprestige.com,
Realty One Group Prestige
Source: RMLS (OR),MLS#: 377295887
Facts & features
Interior
Bedrooms & bathrooms
- Bedrooms: 4
- Bathrooms: 4
- Full bathrooms: 2
- Partial bathrooms: 2
Heating
- Radiant
Cooling
- Window Unit(s)
Appliances
- Included: Dishwasher, Range, Refrigerator, Washer/Dryer, Tank Water Heater
Features
- Basement: Crawl Space
Interior area
- Total structure area: 2,032
- Total interior livable area: 2,032 sqft
Property
Parking
- Total spaces: 4
- Parking features: Attached, Garage
- Garage spaces: 4
Features
- Stories: 1
Lot
- Size: 8,276 Square Feet
- Features: Cul-De-Sac, Level, SqFt 7000 to 9999
Details
- Parcel number: 110539234
- Zoning: R-9
Construction
Type & style
- Home type: MultiFamily
- Property subtype: Multi Family
Materials
- Lap Siding, Wood Siding
- Foundation: Concrete Perimeter
- Roof: Composition
Condition
- Year built: 1979
Utilities & green energy
- Sewer: Public Sewer
- Water: Public
Community & HOA
Community
- Features: All Landscaping, Commons
- Subdivision: Mcgillivray Highlands
HOA
- Has HOA: Yes
Location
- Region: Vancouver
Financial & listing details
- Price per square foot: $283/sqft
- Tax assessed value: $565,205
- Annual tax amount: $5,718
- Date on market: 6/10/2026
- Listing terms: Call Listing Agent,Cash,Conventional
- Total actual rent: 3550
- Road surface type: Paved
Estimated market value
Not available
Estimated sales range
Not available
Not available
Price history
| Date | Event | Price |
|---|---|---|
| 8/25/2026 | Price change | $575,000-8.7%$283/sqft |
Source:  RMLS (OR) #377295887 Report a problem RMLS (OR) #377295887 Report a problem | ||
| 7/23/2026 | Price change | $630,000-1.6%$310/sqft |
Source: RMLS (OR) #377295887 Report a problem | ||
| 6/11/2026 | Listed for sale | $640,000+40.4%$315/sqft |
Source: RMLS (OR) #377295887 Report a problem | ||
| 1/15/2020 | Sold | $455,900-0.9%$224/sqft |
Source: RMLS (OR) #19493723 Report a problem | ||
| 11/17/2019 | Pending sale | $459,900$226/sqft |
Source: Location Realty #19493723 Report a problem | ||
| 10/28/2019 | Price change | $459,900-2.1%$226/sqft |
Source: Location Realty #19493723 Report a problem | ||
| 10/13/2019 | Price change | $469,900-2.1%$231/sqft |
Source: Location Realty #19493723 Report a problem | ||
| 8/23/2019 | Listed for sale | $479,900+116.7%$236/sqft |
Source: Location Realty #19493723 Report a problem | ||
| 7/22/2018 | Listing removed | $1,495$1/sqft |
Source: The Management Group, Inc. Report a problem | ||
| 7/12/2018 | Listed for rent | $1,495$1/sqft |
Source: The Management Group, Inc. Report a problem | ||
| 5/5/2004 | Sold | $221,500$109/sqft |
Source: Public Record Report a problem | ||
Public tax history
| Year | Property taxes | Tax assessment |
|---|---|---|
| 2025 | $5,718 +13.8% | $565,205 +11.6% |
| 2024 | $5,024 +7.7% | $506,493 +3.8% |
| 2023 | $4,667 +13.3% | $488,038 -2.1% |
| 2022 | $4,120 +6.2% | $498,495 +23.5% |
| 2021 | $3,881 +8.5% | $403,782 +12.3% |
| 2020 | $3,576 | $359,422 +7.5% |
| 2019 | $3,576 +5% | $334,359 -2.5% |
| 2018 | $3,404 -14.3% | $342,788 +6.6% |
| 2017 | $3,974 +17% | $321,655 +13% |
| 2016 | $3,397 +15.6% | $284,703 +20.8% |
| 2015 | $2,938 +3.6% | $235,762 +8.3% |
| 2014 | $2,838 | $217,636 +9.1% |
| 2013 | $2,838 +8.2% | $199,498 +14% |
| 2012 | $2,623 -1.1% | $175,006 -8.2% |
| 2011 | $2,652 +2.4% | $190,691 -4.4% |
| 2010 | $2,590 | $199,536 -27.1% |
| 2008 | -- | $273,800 |
| 2007 | -- | $273,800 +66.8% |
| 2004 | -- | $164,100 +10.2% |
| 2001 | $2,039 +1.4% | $148,900 +2.5% |
| 2000 | $2,011 | $145,200 |
Find assessor info on the county website
Monthly payment
Est. payment
Payment breakdown
Explore the cost of this home by adjusting the details. Changes won't be saved.Climate risks
Neighborhood: Mountain View
Nearby schools
Schools provided by the listing agent
- Elementary: Crestline
- Middle: Wy East
- High: Mountain View
Source: RMLS (OR). This data may not be complete. We recommend contacting the local school district to confirm school assignments for this home.

Similar homes
- $475,0004 bd3 ba2k sqftCascade Meadows, Vancouver, WA 98683Active
 MLS ID #2549913, Megan I Anderson. NWMLS as distributed by MLS GRID
 - $835,0006 bd6 ba2.9k sqft1606 SE 145th Ct, Vancouver, WA 98683Active

 MLS ID #493459138, Jeff Moe, Premiere Property Group, LLC. RMLS (OR)
 - $519,9004 bd3 ba2.1k sqft17004 SE 16th St, Vancouver, WA 98683Active
 MLS ID #535998853, Jaysiah Ferguson, Kelly Right Real Estate Vancouver. RMLS (OR)
 - $550,0004 bd3 ba2.2k sqft12412 NE 21st Way, Vancouver, WA 98684Active
 MLS ID #409265187, Jeffery Glavin, Berkshire Hathaway HomeServices NW Real Estate. RMLS (OR)
 - $525,9004 bd3 ba2.3k sqft15720 NE 12th Way, Vancouver, WA 98684ActiveMLS ID #399265358, Katelyn McGrann, Realty One Group Prestige. RMLS (OR)
- $479,9003 bd3 ba1.9k sqft13001 NE 83rd St, Vancouver, WA 98682ActiveMLS ID #646924048, Sutko Gojak, AgencyOne NW. RMLS (OR)
- $589,0004 bd2 ba1.5k sqft7515 NE Everett St, Portland, OR 97213ActiveMLS ID #782255031, Shea Steel, RE/MAX Equity Group. RMLS (OR)
- $309,9003 bd3 ba1.3k sqft13422 SE McGillivray Blvd, Vancouver, WA 98683ActiveMLS ID #783900277, Edward Goldhammer, Realty Pro, Inc.. RMLS (OR)
- $505,0003 bd3 ba1.7k sqft3113 NE 165th Ave, Vancouver, WA 98682ActiveMLS ID #153915167, Lana Anderson, Weichert Realtors, Equity NW. RMLS (OR)
- $599,0005 bd3 ba2.4k sqft18316 NE 50th Ave, Vancouver, WA 98686ActiveMLS ID #253219010, Rick Sadle, Keller Williams Realty Professionals. RMLS (OR)
- $530,0003 bd4 ba1.6k sqft968 NW 4th Ave, Camas, WA 98607ActiveMLS ID #665122920, Kelly Craig Graham, Berkshire Hathaway HomeServices NW Real Estate. RMLS (OR)
- $525,0004 bd3 ba1.9k sqft16312 NE 72nd Cir, Vancouver, WA 98682ActiveMLS ID #281525741, Cory Stevens, Berkshire Hathaway HomeServices NW Real Estate. RMLS (OR)
- $639,0004 bd2 ba2.3k sqft2227 SE 70th Ave, Portland, OR 97215ActiveMLS ID #700560280, C. Morgan Davis, Keller Williams PDX Central. RMLS (OR)
- $580,0003 bd3 ba2.3k sqft6211 NE 22nd Ct, Vancouver, WA 98665ActiveMLS ID #247571963, Diana DeLay, Berkshire Hathaway HomeServices NW Real Estate. RMLS (OR)
