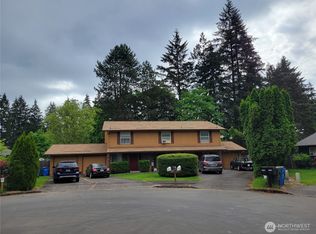
Excellent investment opportunity in the desirable Cascade Park area! This well-maintained townhome-style duplex offers strong rental appeal with spacious floor plans, private backyards, and attached two-car garages for each unit.Unit 1 features approximately 1,536 square feet with 3 bedrooms and 2.5 bathrooms. The main level includes a comfortable living room, kitchen, dining area, and convenient half bath, while all three bedrooms and two full bathrooms are located upstairs.Unit 2 offers approximately 1,440 square feet with 2 bedrooms and 2.5 bathrooms. The main level features the living room, kitchen, dining area, and half bath, with both bedrooms and two full bathrooms upstairs.Both units include dedicated laundry spaces, forced-air heating, low-maintenance vinyl siding, attached two-car garages, and private fenced backyards with easy-care turf. Long-term tenants provide immediate income potential, making this an outstanding opportunity for investors or those looking to add a quality duplex in a highly desirable location. Conveniently located near shopping, restaurants, parks, schools, and easy freeway access.
Active
Listed by: Windermere Northwest Living • Maria Andrews
Price cut: $50K (9/9)
$725,000
11912 SE 7th Street, Vancouver, WA 98683
5beds
6baths
2,976sqft
Duplex, Multi Family
Built in 1987
-- sqft lot
$-- Zestimate®
$244/sqft
$-- HOA
What's special
Forced-air heatingPrivate backyardsLow-maintenance vinyl sidingSpacious floor plansDedicated laundry spacesDining area
- --
- on Zillow
- 328
- views
- 20
- saves
Zillow last checked:
Listing updated:
Listed by:
Maria Andrews,
Windermere Northwest Living,
Dale Chumbley,
Windermere Northwest Living
Source: NWMLS as distributed by MLS GRID,MLS#: 2553164
Facts & features
Interior
Bedrooms & bathrooms
- Bedrooms: 5
- Bathrooms: 6
Heating
- Forced Air, Electric, Natural Gas, Wood
Cooling
- None
Features
- Flooring: Laminate, Vinyl, Carpet
- Has fireplace: No
Interior area
- Total structure area: 2,976
- Total interior livable area: 2,976 sqft
Property
Parking
- Total spaces: 8
- Parking features: Garage
- Garage spaces: 4
- Uncovered spaces: 4
Lot
- Size: 7,548 Square Feet
- Features: Curbs, Paved, Fenced-Fully, Gas Available, Patio
Details
- Parcel number: 114728832
- Zoning description: Jurisdiction: City
- Special conditions: Standard
Construction
Type & style
- Home type: MultiFamily
- Architectural style: Duplex
- Property subtype: Duplex, Multi Family
Materials
- Metal/Vinyl
- Roof: Composition
Condition
- Year built: 1987
Utilities & green energy
- Sewer: Sewer Connected
- Water: Public
Community & HOA
Community
- Subdivision: Cascade Park
Location
- Region: Vancouver
Financial & listing details
- Price per square foot: $244/sqft
- Tax assessed value: $681,883
- Annual tax amount: $6,044
- Date on market: 7/11/2026
- Listing terms: Conventional,FHA
Estimated market value
Not available
Estimated sales range
Not available
Not available
Price history
| Date | Event | Price |
|---|---|---|
| 9/9/2026 | Price change | $725,000-6.5%$244/sqft |
Source:  NWMLS as distributed by MLS GRID #2553164 Report a problem NWMLS as distributed by MLS GRID #2553164 Report a problem | ||
| 8/18/2026 | Price change | $775,000-3.1%$260/sqft |
Source:  RMLS (OR) #737133055 Report a problem RMLS (OR) #737133055 Report a problem | ||
| 7/11/2026 | Listed for sale | $800,000+167.6%$269/sqft |
Source: NWMLS as distributed by MLS GRID #2553164 Report a problem | ||
| 7/2/2015 | Listing removed | $1,395 |
Source: The Management Group, Inc. Report a problem | ||
| 6/24/2015 | Price change | $1,395-3.8% |
Source: The Management Group, Inc. Report a problem | ||
| 6/18/2015 | Listed for rent | $1,450 |
Source: The Management Group, Inc. Report a problem | ||
| 3/16/2006 | Sold | $299,000+49.5%$100/sqft |
Source: Public Record Report a problem | ||
| 4/5/2002 | Sold | $200,000$67/sqft |
Source: Public Record Report a problem | ||
Public tax history
| Year | Property taxes | Tax assessment |
|---|---|---|
| 2025 | $6,896 +14.1% | $681,883 +11.9% |
| 2024 | $6,044 +8.4% | $609,502 +4.5% |
| 2023 | $5,577 +13.5% | $583,487 -2.3% |
| 2022 | $4,913 +5.9% | $597,520 +24.1% |
| 2021 | $4,640 +9.6% | $481,638 +12.1% |
| 2020 | $4,234 | $429,793 +8.6% |
| 2019 | $4,234 -1% | $395,921 -8.1% |
| 2018 | $4,276 -14.6% | $430,652 +6.3% |
| 2017 | $5,005 +18.3% | $405,199 +14.2% |
| 2016 | $4,231 +13.1% | $354,669 +18.1% |
| 2015 | $3,741 +3.5% | $300,263 +8.3% |
| 2014 | $3,614 | $277,294 +10.8% |
| 2013 | $3,614 +15.5% | $250,224 +22% |
| 2012 | $3,130 -10.1% | $205,074 -9.9% |
| 2011 | $3,481 +7.6% | $227,557 -13.1% |
| 2010 | $3,234 -2.8% | $261,927 -6.1% |
| 2009 | $3,328 | $278,970 -19% |
| 2008 | -- | $344,600 |
| 2007 | -- | $344,600 +66.8% |
| 2004 | -- | $206,600 -5.4% |
| 2001 | $3,009 +1.4% | $218,500 +2% |
| 2000 | $2,969 | $214,300 |
Find assessor info on the county website
Monthly payment
Est. payment
Payment breakdown
Explore the cost of this home by adjusting the details. Changes won't be saved.Climate risks
Neighborhood: Fircrest
Nearby schools
Schools provided by the listing agent
- Elementary: Crestline Elem
- Middle: Wyeast Mid
- High: Mtn View High
Source: NWMLS as distributed by MLS GRID. This data may not be complete. We recommend contacting the local school district to confirm school assignments for this home.
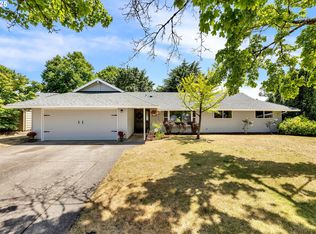

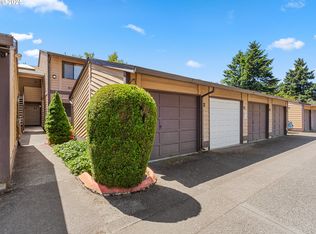
Similar homes
- $715,0004 bd3 ba2.5k sqftWildwood Estate, Vancouver, WA 98683Active
 MLS ID #2542458, Jennifer Smeller. NWMLS as distributed by MLS GRID
 - $575,0004 bd4 ba2k sqft1614 SE 146th Ct, Vancouver, WA 98683Active

 MLS ID #377295887, Amanda Newton, Realty One Group Prestige. RMLS (OR)
 - $799,9006 bd6 ba3.8k sqft14017 NE 14th Circle, Vancouver, WA 98684Active
 MLS ID #2520983, John J. Novak Jr. NWMLS as distributed by MLS GRID
 - $649,0006 bd3 ba2.8k sqft17608 SE 35th Street, Vancouver, WA 98683Active
 MLS ID #2545158, Sean Pennington. NWMLS as distributed by MLS GRID
 - $649,0004 bd2 ba2.5k sqft3601 T St, Vancouver, WA 98663ActiveMLS ID #550097443, Jacqueline Smith, Keller Williams Realty. RMLS (OR)
- $529,9004 bd2 ba1.5k sqft1101 NE 142nd Ave, Vancouver, WA 98684ActiveMLS ID #732950396, Travis Glendenning, FBR Realty, Inc.. RMLS (OR)
- $644,0005 bd3 ba2.8k sqft13910 NE 102nd St, Vancouver, WA 98682ActiveMLS ID #362042663, Robie Garcia, Arrow Realty LLC. RMLS (OR)
- $519,9004 bd3 ba2.1k sqft17004 SE 16th St, Vancouver, WA 98683ActiveMLS ID #535998853, Jaysiah Ferguson, Kelly Right Real Estate Vancouver. RMLS (OR)
- $775,0005 bd3 ba3.2k sqft243 N Shepherd Rd, Washougal, WA 98671ActiveMLS ID #299649535, Dawn Beaudoin, Realty One Group Prestige. RMLS (OR)
