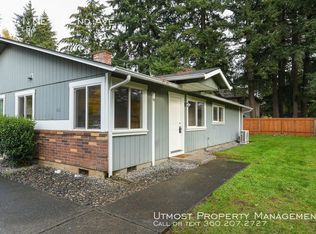
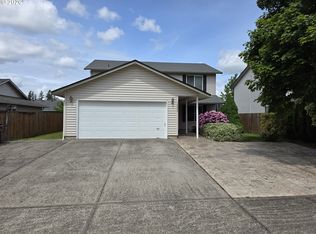
Well cared for duplex with long time tenants. Some updates have occurred within the past 10 years. Two bed, one bath, attached garage units. Fenced backyards. Great rental history.
Active
$529,900
1101 NE 142nd Ave, Vancouver, WA 98684
4beds
1,570sqft
:
Get pre-qualified$3,305/mo
Multi Family
Built in 1977
-- sqft lot
$-- Zestimate®
$338/sqft
$-- HOA
What's special
Fenced backyardsAttached garage units
- 14 days |
- 437 |
- 19 |
Zillow last checked:
Listing updated:
Listed by:
Travis Glendenning 360-903-7002,
FBR Realty, Inc.
Source: RMLS (OR),MLS#: 732950396
Facts & features
Interior
Bedrooms & bathrooms
- Bedrooms: 4
- Bathrooms: 2
- Full bathrooms: 2
Heating
- Fireplace(s)
Cooling
- None
Appliances
- Included: Dishwasher, Range, Refrigerator, Electric Water Heater
Features
- Basement: None
Interior area
- Total structure area: 1,570
- Total interior livable area: 1,570 sqft
Property
Parking
- Total spaces: 4
- Parking features: Driveway, Garage
- Garage spaces: 2
- Has uncovered spaces: Yes
Features
- Stories: 1
- Has view: Yes
- View description: Trees/Woods
Lot
- Size: 8,276 Square Feet
- Features: Level, Private, SqFt 7000 to 9999
Details
- Parcel number: 110185484
- Zoning: R-9
Construction
Type & style
- Home type: MultiFamily
- Property subtype: Multi Family
Materials
- Brick, T111 Siding
- Foundation: Slab
- Roof: Composition
Condition
- Existing
- Year built: 1977
Utilities & green energy
- Sewer: Public Sewer
- Water: Public
Community & HOA
Community
- Security: Unknown
- Subdivision: Evergreen
Location
- Region: Vancouver
Financial & listing details
- Price per square foot: $338/sqft
- Tax assessed value: $404,114
- Annual tax amount: $4,611
- Date on market: 7/28/2026
- Listing terms: Cash,Conventional,FHA,VA Loan
- Total actual rent: 2950
- Road surface type: Paved
Estimated market value
Not available
Estimated sales range
Not available
Not available
Price history
| Date | Event | Price |
|---|---|---|
| 7/28/2026 | Listed for sale | $529,900+116.3%$338/sqft |
Source:  RMLS (OR) #732950396 Report a problem RMLS (OR) #732950396 Report a problem | ||
| 9/26/2006 | Sold | $244,950+79.5%$156/sqft |
Source: Public Record Report a problem | ||
| 9/17/1998 | Sold | $136,500+13.8%$87/sqft |
Source: Public Record Report a problem | ||
| 2/15/1995 | Sold | $120,000$76/sqft |
Source: Public Record Report a problem | ||
Public tax history
| Year | Property taxes | Tax assessment |
|---|---|---|
| 2024 | $4,011 +4.3% | $404,114 +0.5% |
| 2023 | $3,846 +11.7% | $401,996 -0.1% |
| 2022 | $3,442 +10.6% | $402,407 +19.3% |
| 2021 | $3,113 +4.8% | $337,197 +17% |
| 2020 | $2,969 | $288,143 +3.8% |
| 2019 | $2,969 +7.8% | $277,497 +0.1% |
| 2018 | $2,755 -10.1% | $277,318 +11.9% |
| 2017 | $3,064 +16.4% | $247,931 +12.5% |
| 2016 | $2,632 +10.3% | $220,473 +15.2% |
| 2015 | $2,385 +4.2% | $191,333 +9% |
| 2014 | $2,290 | $175,596 +7.6% |
| 2013 | $2,290 +6.6% | $163,188 +19.6% |
| 2012 | $2,149 +0.7% | $136,431 -12.7% |
| 2011 | $2,134 -4.3% | $156,194 -14.4% |
| 2009 | $2,230 | $182,518 -20.4% |
| 2008 | -- | $229,400 |
| 2007 | -- | $229,400 +65.9% |
| 2004 | -- | $138,300 +10.9% |
| 2001 | $1,699 +1.4% | $124,700 +3.1% |
| 2000 | $1,676 | $121,000 |
Find assessor info on the county website
Monthly payment
Est. payment
Payment breakdown
Explore the cost of this home by adjusting the details. Changes won't be saved.Climate risks
Neighborhood: North Hearthwood
Nearby schools
GreatSchools rating
- 5/10Hearthwood Elementary SchoolGrades: PK-5Distance: 0.2 mi
- 2/10Cascade Middle SchoolGrades: 6-8Distance: 0.6 mi
- 4/10Evergreen High SchoolGrades: 9-12Distance: 0.5 mi
Schools provided by the listing agent
- Elementary: Hearthwood
- Middle: Cascade
- High: Evergreen
Source: RMLS (OR). This data may not be complete. We recommend contacting the local school district to confirm school assignments for this home.
- $478,2002 bd1 ba1.6k sqft1011 NE 142nd Ave, Vancouver, WA 98684Off Market
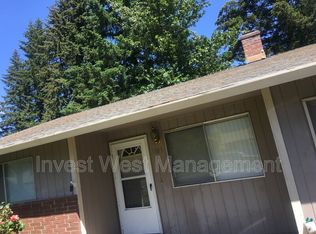
- $495,5002 bd1 ba1.5k sqft1107 NE 142nd Ave, Vancouver, WA 98684Off Market
- $282,8002 bd1 ba785 sqft1103 NE 142nd Ave, Vancouver, WA 98684Off Market
- $404,3003 bd1 ba960 sqft1014 NE 143rd Ave, Vancouver, WA 98684Off Market
- $411,0003 bd1 ba1.5k sqft1110 NE 142nd Ave, Vancouver, WA 98684Off Market
- $462,4003 bd2 ba1k sqft1100 NE 143rd Ave, Vancouver, WA 98684Off Market
- $555,5005 bd2 ba2.1k sqft1003 NE 142nd Ave, Vancouver, WA 98684Off Market
- $352,5002 bd2 ba1k sqft1114 NE 142nd Ave, Vancouver, WA 98684Off Market
A local agent can set up tours, give advice and negotiate with sellers.
Similar homes
- $560,0004 bd2 ba1.6k sqft14309 NE 14th Cir, Vancouver, WA 98684Active

 MLS ID #431742622, Benjamin Crane, Vigilant Property Management. RMLS (OR)
 - $575,0004 bd4 ba1.8k sqft1511 NE 141st Avenue, Vancouver, WA 98684Active
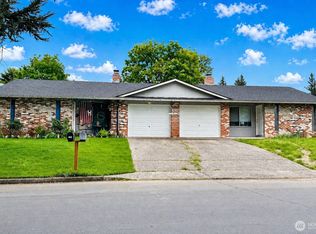 MLS ID #2496510, Maria Andrews. NWMLS as distributed by MLS GRID
 - $525,0004 bd2 ba1.8k sqft202 SE 157th Avenue, Vancouver, WA 98684Active
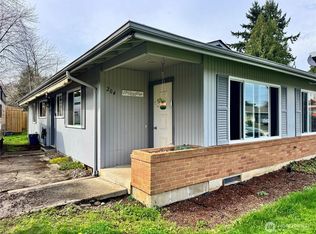 MLS ID #2496505, Maria Andrews. NWMLS as distributed by MLS GRID
 - $479,9004 bd3 ba2k sqft16924 NE 19th Way, Vancouver, WA 98684Active
 MLS ID #293006536, Gene Thompson, Weichert Realtors, Equity NW. RMLS (OR)
 - $545,0004 bd3 ba2k sqftSpringbrook Ridge, Vancouver, WA 98682ActiveMLS ID #2567747, James Kimball. NWMLS as distributed by MLS GRID
- $630,0004 bd4 ba2k sqft1614 SE 146th Ct, Vancouver, WA 98683ActiveMLS ID #377295887, Amanda Newton, Realty One Group Prestige. RMLS (OR)
- $499,0004 bd3 ba1.8k sqftAllwood Manor 13th Addn Lot 8 Blk 22 For, Vancouver, WA 98664ActiveMLS ID #2557191, Tyler Toby Townsend. NWMLS as distributed by MLS GRID
- $425,0003 bd3 ba1.6k sqft2300 NE 130th Ave, Vancouver, WA 98684ActiveMLS ID #381662781, Amy Wells, John L. Scott Real Estate. RMLS (OR)
- $495,0003 bd3 ba1.9k sqft13001 NE 83rd St, Vancouver, WA 98682ActiveMLS ID #646924048, Sutko Gojak, AgencyOne NW. RMLS (OR)
- $539,9004 bd3 ba2.1k sqft17004 SE 16th St, Vancouver, WA 98683ActiveMLS ID #535998853, Jaysiah Ferguson, Kelly Right Real Estate Vancouver. RMLS (OR)
- $519,9004 bd3 ba2k sqft4024 NE 166th Ave, Vancouver, WA 98682ActiveMLS ID #167267638, Sutko Gojak, AgencyOne NW. RMLS (OR)
- $644,9004 bd2 ba1.6k sqft9703 NE 140th Ct, Vancouver, WA 98682ActiveMLS ID #298907690, Katrina Kafulides, Keller Williams Realty. RMLS (OR)
- $499,9904 bd4 ba1.9k sqft21123 SE Morrison St, Gresham, OR 97030ActiveMLS ID #131990721, Thomas Cardelli, Premiere Property Group, LLC. RMLS (OR)
- $465,0004 bd3 ba1.9k sqft6307 NE Wilding Rd, Vancouver, WA 98686ActiveMLS ID #662724862, Leigh Golson, Top Dog Realty Group. RMLS (OR)
- $510,0004 bd2 ba1.7k sqft9535 N Charleston Ave, Portland, OR 97203For Sale
 MLS ID #220226764, Liz Puffenbarger, Keller Williams Realty Southern Oregon. Oregon Datashare
 - $410,0003 bd2 ba1k sqft14405 SE 7th Street, Vancouver, WA 98683ActiveMLS ID #2551930, Maria Andrews. NWMLS as distributed by MLS GRID
- $450,0003 bd3 ba1.4k sqft7415 NE 61st Way, Vancouver, WA 98661ActiveMLS ID #276136976, Dawn Workman, Veracity Real Estate Group. RMLS (OR)
- $575,0004 bd2 ba1.5k sqft12904 NW 36th Ave, Vancouver, WA 98685ActiveMLS ID #784024274, Alexander Paulson, Keller Williams Premier Partners. RMLS (OR)
- $515,0004 bd2 ba1.7k sqft933 SE Rene Ave, Gresham, OR 97080ActiveMLS ID #476797140, Shannon Dooley, Think Real Estate. RMLS (OR)
- $550,0004 bd2 ba1.7k sqft14062 SE Foster Rd, Portland, OR 97236ActiveMLS ID #308454462, Wenyan Zhu, Crestview Realty, LLC. RMLS (OR)
