Turnkey Investment Opportunity – Tenant OccupiedDon’t miss this excellent opportunity to add a well-maintained, income-producing property to your investment portfolio. Located in a convenient Gresham neighborhood, this split-level home is currently tenant occupied with established residents who would like to remain, offering the potential for immediate rental income and a seamless transition for the next owner.The home features 2 comfortable bedrooms and 1.5 bathrooms, providing a functional layout that appeals to a variety of tenants. The split-level design creates separate living spaces, offering flexibility and a sense of privacy while maximizing the home’s square footage. A spacious living area welcomes natural light, creating a warm and inviting atmosphere.Outside, you’ll find a generous backyard with plenty of room for outdoor entertaining, gardening, recreation, or future enhancements, making it an attractive feature for long-term renters. The attached garage provides secure parking and additional storage space, adding everyday convenience and value.Conveniently located near shopping, dining, schools, parks, public transportation, and major commuter routes, this property is well positioned in an area with strong, consistent rental demand. Whether you’re expanding your investment portfolio or purchasing your first rental property, this home offers immediate income potential along with long-term appreciation opportunities. This is an outstanding opportunity to acquire a property with strong investment appeal in a desirable Gresham location.No showings. Once accepted offer received will be contingent on interior inspection. Please do not disturb the tenants.
Active
$499,990
21123 SE Morrison St, Gresham, OR 97030
4beds
972sqft
Residential
Built in 1975
8,276 Square Feet Lot
$-- Zestimate®
$514/sqft
$-- HOA
What's special
- 16 hours
- 27
- 0
Zillow last checked:
Listing updated:
Listed by:
Thomas Cardelli 503-519-3702,
Premiere Property Group, LLC,
Steven Wong 503-330-0230,
Premiere Property Group, LLC
Source: RMLS (OR),MLS#: 571244590
Facts & features
Interior
Bedrooms & bathrooms
- Bedrooms: 4
- Bathrooms: 2
- Full bathrooms: 1
- Partial bathrooms: 1
- Main level bathrooms: 1
Rooms
- Room types: Bedroom 2, Bedroom 3, Dining Room, Family Room, Kitchen, Living Room, Primary Bedroom
Primary bedroom
- Level: Lower
Heating
- Baseboard
Appliances
- Included: Disposal, Free-Standing Range, Free-Standing Refrigerator, Electric Water Heater
- Laundry: Laundry Room
Features
- Hookup Available
- Flooring: Laminate, Wall to Wall Carpet
- Windows: Double Pane Windows
- Basement: Full
Interior area
- Total structure area: 972
- Total interior livable area: 972 sqft
Property
Parking
- Total spaces: 1
- Parking features: Driveway, On Street, Attached
- Attached garage spaces: 1
- Has uncovered spaces: Yes
Accessibility
- Accessibility features: Garage On Main, Utility Room On Main, Accessibility
Features
- Levels: Two
- Stories: 2
- Patio & porch: Deck, Porch
- Exterior features: Yard
- Fencing: Fenced
Lot
- Size: 8,276 Square Feet
- Features: Corner Lot, Level, SqFt 7000 to 9999
Details
- Additional structures: HookupAvailable
- Parcel number: R113676
Construction
Type & style
- Home type: SingleFamily
- Property subtype: Residential
- Attached to another structure: Yes
Materials
- T111 Siding
- Foundation: Concrete Perimeter
- Roof: Composition
Condition
- Approximately
- New construction: No
- Year built: 1975
Utilities & green energy
- Sewer: Public Sewer
- Water: Public
- Utilities for property: Cable Connected
Community & HOA
HOA
- Has HOA: No
Location
- Region: Gresham
Financial & listing details
- Price per square foot: $514/sqft
- Annual tax amount: $5,495
- Date on market: 8/3/2026
- Listing terms: Cash,Conventional,FHA,VA Loan
- Road surface type: Paved
Estimated market value
Not available
Estimated sales range
Not available
Not available
Price history
| Date | Event | Price |
|---|---|---|
| 8/9/2026 | Listed for sale | $499,990$514/sqft |
Source:  RMLS (OR) #571244590 Report a problem RMLS (OR) #571244590 Report a problem | ||
Public tax history
Tax history is unavailable.
Monthly payment
Est. payment
Payment breakdown
Explore the cost of this home by adjusting the details. Changes won't be saved.Climate risks
Neighborhood: North Central
Nearby schools
Schools provided by the listing agent
- Elementary: North Gresham
- Middle: Clear Creek
- High: Gresham
Source: RMLS (OR). This data may not be complete. We recommend contacting the local school district to confirm school assignments for this home.
- $499,9904 bd4 ba1.9k sqft21121 SE Morrison St, Gresham, OR 97030For Sale

- $510,6202 bd1 ba937 sqft21121-21133 SE Morrison St, Gresham, OR 97030Off Market
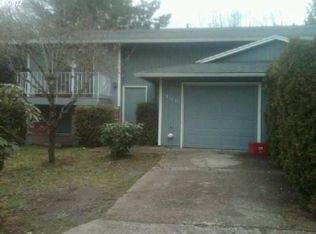
- $522,2704 bd2 ba2.1k sqft21111-21115 SE Morrison St, Gresham, OR 97030Off Market
- $394,3002 bd1 ba1k sqft21111 SE Morrison St, Gresham, OR 97030Off Market

Similar homes
- $431,0003 bd1 ba1.2k sqft10235 NE Thompson St, Portland, OR 97220Active
 MLS ID #613403080, Sharon Parmenter, Opendoor Brokerage LLC. RMLS (OR)
 - $510,0003 bd2 ba1.3k sqft9206 NE 53rd St, Vancouver, WA 98662Active
 MLS ID #655706143, Scott Spiker, MORE Realty. RMLS (OR)
 - $425,0002 bd2 ba1.2k sqft250 SE Juniper Ave, Gresham, OR 97080Active
 MLS ID #147422914, Cheryl Richardson, Berkshire Hathaway HomeServices NW Real Estate. RMLS (OR)
 - $419,9003 bd2 ba1.3k sqft16720 SE Clinton St, Portland, OR 97236Active
 MLS ID #370462810, Jin Zhao, Kelly Right Real Estate of Portland, LLC. RMLS (OR)
 - $349,9002 bd1 ba1k sqft6732 SE Rhone St, Portland, OR 97206ActiveMLS ID #453241153, Steve Tekander, Handris Realty Co.. RMLS (OR)
- $500,0003 bd2 ba1.4k sqft2504 NW 100th St, Vancouver, WA 98685ActiveMLS ID #459965808, Jeff Kreinbring, Keller Williams Realty. RMLS (OR)
- $335,0002 bd3 ba1.3k sqft2543 NW 2nd Ter, Gresham, OR 97030ActiveMLS ID #719246014, Ken Blocker, K.R.B. Properties. RMLS (OR)
- $525,0003 bd2 ba1.4k sqft374 Warner Parrott Rd, Oregon City, OR 97045ActiveMLS ID #115753186, Gary Griggs, Windermere Community Realty. RMLS (OR)
- $525,0003 bd2 ba1.1k sqft18620 Boynton St, Oregon City, OR 97045For Sale
 MLS ID #844307, JOAN CARRILLO, Tu Casa Corporation. WVMLS
 - $415,0003 bd2 ba1.1k sqft13725 SE Center St, Portland, OR 97236ActiveMLS ID #774787152, Chelsea Quinn, Century 21 North Homes Realty. RMLS (OR)
- $297,5004 bd2 ba1.4k sqft361 NE Village Squire Ave Unit 4, Gresham, OR 97030ActiveMLS ID #490943032, Ronald Milligan, Fiv Realty. RMLS (OR)
- $409,0002 bd1 ba895 sqft13545 SE Division St, Portland, OR 97236ActiveMLS ID #689853462, Jin Zhao, Kelly Right Real Estate of Portland, LLC. RMLS (OR)
- $430,0003 bd2 ba1.2k sqft9801 SE Pardee St, Portland, OR 97266ActiveMLS ID #563229902, Christina Tenbarge, Georgetown Realty, Inc.. RMLS (OR)
- $437,0003 bd1 ba948 sqft3910 SE 71st Ave, Portland, OR 97206ActiveMLS ID #646865589, Sharon Parmenter, Opendoor Brokerage LLC. RMLS (OR)
- $445,0003 bd2 ba1.3k sqft6930 SE 115th Ave, Portland, OR 97266ActiveMLS ID #426272053, Patti Gay-Buoy, Premiere Property Group LLC. RMLS (OR)
- $479,9504 bd2 ba1.1k sqft1700 SE River Forest Rd, Milwaukie, OR 97267ActiveMLS ID #756681910, Chad Hohman, HomeTown Realty. RMLS (OR)
- $499,9003 bd2 ba1.3k sqft205 NW Loan Pl, Vancouver, WA 98665ActiveMLS ID #316538985, Diana DeLay, Berkshire Hathaway HomeServices NW Real Estate. RMLS (OR)
- $393,0003 bd2 ba1.1k sqft11726 SE Oak St, Portland, OR 97216ActiveMLS ID #495613833, Rick Sadle, Keller Williams Realty Professionals. RMLS (OR)
- $399,9002 bd1 ba834 sqft1127 SE 89th Ave, Portland, OR 97216ActiveMLS ID #569381750, Mark Warmanen, Berkshire Hathaway HomeServices NW Real Estate. RMLS (OR)
