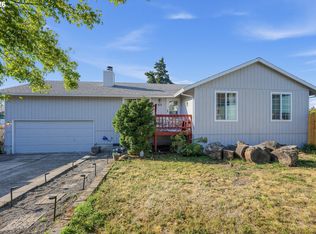
Original owner, First time on the market, Estate Sale. Estate is selling AS-IS. There’s something comforting about a classic 1990 ranch, and this single-family residence in Northern Lights keeps life simple in all the right ways. With 1,318 square feet, 3 bedrooms, and 2 full baths, the layout fits everyday routines without wasted space. Settle in for quiet evenings by the fireplace, then wake up to a home that’s easy to care for and easy to enjoy. Gas forced-air heat keeps things cozy through the seasons, while the attached two-car garage adds convenience for errands, hobbies, and weekend projects. Outside, the 0.16-acre lot gives you room to breathe, garden, or create a little outdoor hangout that feels like your own. It is a straightforward, welcoming place to put down roots and enjoy the rhythm of home.
Pending
Price cut: $5K (9/18)
$445,000
6930 SE 115th Ave, Portland, OR 97266
3beds
1,318sqft
Residential, Single Family Residence
Built in 1990
6,969 Square Feet Lot
$438,700 Zestimate®
$338/sqft
$-- HOA
What's special
Gas forced-air heatAttached two-car garage
- 86 days
- 770
- 69
Zillow last checked:
Listing updated:
Listed by:
Patti Gay-Buoy 503-413-9324,
Premiere Property Group LLC,
Jessica Thomason 503-740-6891,
Premiere Property Group LLC
Source: RMLS (OR),MLS#: 426272053
Facts & features
Interior
Bedrooms & bathrooms
- Bedrooms: 3
- Bathrooms: 2
- Full bathrooms: 2
- Main level bathrooms: 2
Rooms
- Room types: Bedroom 2, Bedroom 3, Dining Room, Family Room, Kitchen, Living Room, Primary Bedroom
Primary bedroom
- Features: Closet, Ensuite, Wallto Wall Carpet
- Level: Main
Bedroom 2
- Features: Closet, Wallto Wall Carpet
- Level: Main
Bedroom 3
- Features: Closet, Wallto Wall Carpet
- Level: Main
Dining room
- Features: Wallto Wall Carpet
- Level: Main
Kitchen
- Features: Dishwasher, Eating Area, Convection Oven, Free Standing Range, Free Standing Refrigerator
- Level: Main
Living room
- Features: Fireplace, Nook, Wallto Wall Carpet
- Level: Main
Heating
- Floor Furnace, Fireplace(s)
Cooling
- None
Appliances
- Included: Convection Oven, Dishwasher, Free-Standing Range, Free-Standing Refrigerator, Range Hood, Water Purifier, Gas Water Heater
- Laundry: Laundry Room
Features
- Closet, Eat-in Kitchen, Nook, Tile
- Flooring: Vinyl, Wall to Wall Carpet
- Doors: Storm Door(s)
- Windows: Aluminum Frames
- Basement: Crawl Space
- Number of fireplaces: 1
- Fireplace features: Wood Burning
Interior area
- Total structure area: 1,318
- Total interior livable area: 1,318 sqft
Video & virtual tour
Property
Parking
- Total spaces: 2
- Parking features: Driveway, On Street, Garage Door Opener, Attached
- Attached garage spaces: 2
- Has uncovered spaces: Yes
Features
- Levels: Two
- Stories: 2
- Patio & porch: Covered Deck, Deck, Patio, Porch
- Exterior features: Yard
- Has view: Yes
- View description: Park/Greenbelt, Trees/Woods
Lot
- Size: 6,969 Square Feet
- Features: Cul-De-Sac, Terraced, Trees, SqFt 7000 to 9999
Details
- Additional structures: CoveredArena
- Parcel number: R227755
Construction
Type & style
- Home type: SingleFamily
- Architectural style: Ranch
- Property subtype: Residential, Single Family Residence
Materials
- Wood Siding
- Foundation: Stem Wall
- Roof: Composition,Shingle
Condition
- Resale
- New construction: No
- Year built: 1990
Utilities & green energy
- Gas: Gas
- Sewer: Public Sewer
- Water: Public
Community & HOA
Community
- Subdivision: Northern Lights
HOA
- Has HOA: No
Location
- Region: Portland
Financial & listing details
- Price per square foot: $338/sqft
- Tax assessed value: $410,990
- Annual tax amount: $5,762
- Date on market: 7/16/2026
- Cumulative days on market: 86 days
- Listing terms: Cash,Conventional,FHA,VA Loan
- Road surface type: Paved
Estimated market value
$438,700
$417,000 - $461,000
$2,620/mo
Price history
| Date | Event | Price |
|---|---|---|
| 10/9/2026 | Pending sale | $445,000$338/sqft |
Source:  RMLS (OR) #426272053 Report a problem RMLS (OR) #426272053 Report a problem | ||
| 9/18/2026 | Price change | $445,000-1.1%$338/sqft |
Source: RMLS (OR) #426272053 Report a problem | ||
| 8/12/2026 | Price change | $450,000-2.2%$341/sqft |
Source: RMLS (OR) #426272053 Report a problem | ||
| 7/16/2026 | Listed for sale | $460,000+543.4%$349/sqft |
Source: RMLS (OR) #426272053 Report a problem | ||
| 2/1/1990 | Sold | $71,500$54/sqft |
Source: Agent Provided Report a problem | ||
Public tax history
| Year | Property taxes | Tax assessment |
|---|---|---|
| 2025 | $5,763 +4.4% | $238,330 +3% |
| 2024 | $5,520 +4.5% | $231,390 +3% |
| 2023 | $5,280 +5.5% | $224,660 +3% |
| 2022 | $5,005 +1.7% | $218,120 +3% |
| 2021 | $4,923 +10.4% | $211,770 +3% |
| 2020 | $4,460 +3.3% | $205,610 +3% |
| 2019 | $4,318 | $199,630 +3% |
| 2018 | $4,318 +3.2% | $193,820 +3% |
| 2017 | $4,185 +12.8% | $188,180 +3% |
| 2016 | $3,711 | $182,700 +3% |
| 2015 | $3,711 +12.3% | $177,380 +3% |
| 2014 | $3,305 +13.3% | $172,220 +3% |
| 2013 | $2,916 +9.9% | $167,210 +8.2% |
| 2012 | $2,653 +0.3% | $154,570 +0.5% |
| 2011 | $2,645 -14.9% | $153,850 -5.2% |
| 2010 | $3,108 -7.2% | $162,340 +3% |
| 2009 | $3,349 +1.5% | $157,620 +3% |
| 2008 | $3,301 +0.4% | $153,030 +3% |
| 2007 | $3,287 +4.9% | $148,580 +3% |
| 2006 | $3,134 +8.3% | $144,260 +3% |
| 2005 | $2,895 +6.8% | $140,060 +3% |
| 2004 | $2,711 +4.2% | $135,990 +3% |
| 2003 | $2,601 +2.8% | $132,030 +3% |
| 2002 | $2,529 +7.6% | $128,190 +6.1% |
| 2000 | $2,350 | $120,840 |
Find assessor info on the county website
Monthly payment
Est. payment
Payment breakdown
Explore the cost of this home by adjusting the details. Changes won't be saved.Climate risks
Neighborhood: Pleasant Valley
Nearby schools
Schools provided by the listing agent
- Elementary: Gilbert Park
- Middle: Alice Ott
- High: David Douglas
Source: RMLS (OR). This data may not be complete. We recommend contacting the local school district to confirm school assignments for this home.

Similar homes
- $399,9993 bd2 ba1.5k sqft11641 SE Flavel St, Portland, OR 97266Active

 MLS ID #403525214, Carol Chan, John L. Scott Portland Central. RMLS (OR)
 - $430,0003 bd2 ba1.2k sqft9801 SE Pardee St, Portland, OR 97266Active
 MLS ID #563229902, Christina Tenbarge, Georgetown Realty, Inc.. RMLS (OR)
 - $380,0003 bd2 ba1k sqft5615 SE 97th Ave, Portland, OR 97266Active
 MLS ID #403510830, Stephanie Pagura, KOR Realty. RMLS (OR)
 - $399,9003 bd2 ba1.1k sqft13052 SE Cora St, Portland, OR 97236Active
 MLS ID #586014334, Leona Mullen, Matin Real Estate. RMLS (OR)
 - $415,0003 bd2 ba1.1k sqft13725 SE Center St, Portland, OR 97236ActiveMLS ID #774787152, Chelsea Quinn, Century 21 North Homes Realty. RMLS (OR)
- $393,0003 bd2 ba1.1k sqft11726 SE Oak St, Portland, OR 97216ActiveMLS ID #155365633, Sally Mehalovich, RE/MAX Advantage Group. RMLS (OR)
- $449,9503 bd1 ba1k sqft8115 SE 64th Ave, Portland, OR 97206ActiveMLS ID #767836147, Israel Hill, John L. Scott Portland Central. RMLS (OR)
- $414,0003 bd2 ba1.9k sqft2118 SE 110th Ave, Portland, OR 97216ActiveMLS ID #565451016, McKenzie Utti, Premiere Property Group LLC. RMLS (OR)
- $486,0003 bd2 ba1.5k sqft2331 SW 27th Dr, Gresham, OR 97080ActiveMLS ID #665246190, Kris Cochran, Cochran Property Group Inc.. RMLS (OR)
- $575,0003 bd2 ba1.7k sqft9511 SE Tenino Ct, Portland, OR 97266ActiveMLS ID #664137768, Sharon Marciniak, Real Broker. RMLS (OR)
- $479,0003 bd2 ba1.5k sqft2315 NE 156th Pl, Portland, OR 97230ActiveMLS ID #316328739, Cassandra Skelley, PDX Dwellings LLC. RMLS (OR)
- $475,0003 bd2 ba1.4k sqft1551 NE 20th St, Gresham, OR 97030ActiveMLS ID #396414333, Kamie Stevenson, Keller Williams PDX Central. RMLS (OR)
- $495,0003 bd2 ba1.2k sqft4405 SE Jefferson St, Milwaukie, OR 97222ActiveMLS ID #516013151, Lance Weinard, LUXE Forbes Global Properties. RMLS (OR)
- $550,0004 bd2 ba1.9k sqft2930 SW Brixton Ave, Gresham, OR 97080ActiveMLS ID #146711626, Rick Sadle, Keller Williams Realty Professionals. RMLS (OR)
- $507,0003 bd3 ba1.7k sqft11240 SE Cranberry Loop, Clackamas, OR 97015For Sale
 MLS ID #841071, PENNY YAW, Coldwell Banker Bain. WVMLS
 - $515,0004 bd3 ba1.9k sqft13529 SE Taylor Ct, Portland, OR 97233ActiveMLS ID #280607049, Lora Elsen, MORE Realty. RMLS (OR)
- $549,9004 bd2 ba1.6k sqft25 NE 192nd Ave, Portland, OR 97230ActiveMLS ID #156909486, Sunny Hildebrand, Hildebrand Realty. RMLS (OR)
