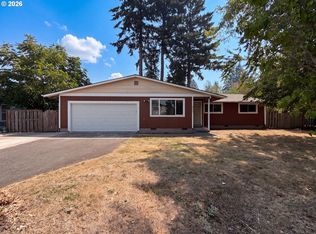
10235 NE Thompson St is a one-story Portland home built in 1966 with 1,268 square feet on a flat lot. The kitchen features stainless steel appliances, creating a well-equipped space for cooking and entertaining. A fireplace anchors the main living area, adding warmth and ambiance to the central gathering space. A parklike backyard extends the living space outdoors, creating ample room for relaxation and entertaining. This residence combines practical design with comfortable living spaces, delivering functional amenities throughout every room.
Pending
Price cut: $8K (9/24)
$423,000
10235 NE Thompson St, Portland, OR 97220
3beds
1,294sqft
Residential, Single Family Residence
Built in 1966
8,276 Square Feet Lot
$-- Zestimate®
$327/sqft
$-- HOA
What's special
Comfortable living spacesFlat lot
- 26 days
- 561
- 25
Likely to sell faster than
Zillow last checked:
Listing updated:
Listed by:
Sharon Parmenter 503-869-9648,
Opendoor Brokerage LLC
Source: RMLS (OR),MLS#: 613403080
Facts & features
Interior
Bedrooms & bathrooms
- Bedrooms: 3
- Bathrooms: 1
- Full bathrooms: 1
- Main level bathrooms: 1
Rooms
- Room types: Bedroom 2, Bedroom 3, Dining Room, Family Room, Kitchen, Living Room, Primary Bedroom
Primary bedroom
- Level: Main
Heating
- Forced Air
Cooling
- Central Air
Appliances
- Included: Built In Oven, Built-In Range, Dishwasher
- Laundry: Laundry Room
Features
- Flooring: Laminate, Wall to Wall Carpet
- Basement: None
- Number of fireplaces: 1
- Fireplace features: Gas
Interior area
- Total structure area: 1,294
- Total interior livable area: 1,294 sqft
Property
Parking
- Total spaces: 2
- Parking features: Attached
- Attached garage spaces: 2
Features
- Stories: 1
Lot
- Size: 8,276 Square Feet
- Features: SqFt 7000 to 9999
Details
- Parcel number: R319001
Construction
Type & style
- Home type: SingleFamily
- Architectural style: Other
- Property subtype: Residential, Single Family Residence
Materials
- Brick, Wood Siding
Condition
- Resale
- New construction: No
- Year built: 1966
Utilities & green energy
- Gas: Gas
- Sewer: Public Sewer
- Water: Public
Community & HOA
HOA
- Has HOA: No
Location
- Region: Portland
Financial & listing details
- Price per square foot: $327/sqft
- Tax assessed value: $447,640
- Annual tax amount: $4,961
- Date on market: 9/14/2026
- Cumulative days on market: 27 days
- Listing terms: Cash,Conventional,VA Loan
Estimated market value
Not available
Estimated sales range
Not available
Not available
Price history
| Date | Event | Price |
|---|---|---|
| 9/28/2026 | Pending sale | $423,000$327/sqft |
Source:  RMLS (OR) #613403080 Report a problem RMLS (OR) #613403080 Report a problem | ||
| 9/24/2026 | Price change | $423,000-1.9%$327/sqft |
Source: RMLS (OR) #613403080 Report a problem | ||
| 9/14/2026 | Listed for sale | $431,000+224.1%$333/sqft |
Source: RMLS (OR) #613403080 Report a problem | ||
| 11/19/1999 | Sold | $133,000$103/sqft |
Source: Public Record Report a problem | ||
Public tax history
| Year | Property taxes | Tax assessment |
|---|---|---|
| 2025 | $4,962 +4.2% | $216,820 +3% |
| 2024 | $4,760 +4.3% | $210,510 +3% |
| 2023 | $4,565 +2% | $204,380 +3% |
| 2022 | $4,475 +1.7% | $198,430 +3% |
| 2021 | $4,400 +7.7% | $192,660 +3% |
| 2020 | $4,085 +5.7% | $187,050 +3% |
| 2019 | $3,866 | $181,610 +3% |
| 2018 | $3,866 +3.5% | $176,330 +3% |
| 2017 | $3,734 +7.5% | $171,200 +3% |
| 2016 | $3,473 | $166,220 +3% |
| 2015 | $3,473 +5.1% | $161,380 +3% |
| 2014 | $3,306 +16.2% | $156,680 +3% |
| 2013 | $2,844 +4.3% | $152,120 +3% |
| 2012 | $2,727 +0.7% | $147,690 +3% |
| 2011 | $2,708 -7.9% | $143,390 +3% |
| 2010 | $2,939 +2% | $139,220 +3% |
| 2009 | $2,882 +6.7% | $135,170 +3% |
| 2008 | $2,701 +0.1% | $131,240 +3% |
| 2007 | $2,700 +3.2% | $127,420 +3% |
| 2006 | $2,617 +1.9% | $123,710 +3% |
| 2005 | $2,570 +1.2% | $120,110 +3% |
| 2004 | $2,538 +1.1% | $116,620 +3% |
| 2003 | $2,509 +10.8% | $113,230 +3% |
| 2002 | $2,264 +7.2% | $109,940 +6.1% |
| 2000 | $2,112 | $103,640 |
Find assessor info on the county website
Monthly payment
Est. payment
Payment breakdown
Explore the cost of this home by adjusting the details. Changes won't be saved.Climate risks
Neighborhood: Parkrose Heights
Nearby schools
Schools provided by the listing agent
- Elementary: Sacramento
- Middle: Parkrose
- High: Parkrose
Source: RMLS (OR). This data may not be complete. We recommend contacting the local school district to confirm school assignments for this home.

Similar homes
- $370,0003 bd1 ba1k sqft11650 NE Glisan St, Portland, OR 97220Active

 MLS ID #791792705, Sharon Parmenter, Opendoor Brokerage LLC. RMLS (OR)
 - $423,0003 bd2 ba1.6k sqft14339 SE Alder Ct, Portland, OR 97233Active
 MLS ID #750707529, Margarita Barragan, Cascade Hasson Sotheby's International Realty. RMLS (OR)
 - $426,0004 bd2 ba1.4k sqft5216 SE 132nd Ave, Portland, OR 97236Active
 MLS ID #531041742, Sharon Parmenter, Opendoor Brokerage LLC. RMLS (OR)
 - $419,9003 bd2 ba1.3k sqft16720 SE Clinton St, Portland, OR 97236Active
 MLS ID #370462810, Jin Zhao, Kelly Right Real Estate of Portland, LLC. RMLS (OR)
 - $430,0003 bd2 ba1.2k sqft9801 SE Pardee St, Portland, OR 97266ActiveMLS ID #563229902, Christina Tenbarge, Georgetown Realty, Inc.. RMLS (OR)
- $388,0003 bd1 ba1.6k sqft4815 SE 99th Ave, Portland, OR 97266ActiveMLS ID #488738883, Sharon Parmenter, Opendoor Brokerage LLC. RMLS (OR)
- $430,0003 bd1 ba1.4k sqft12839 SE Raymond St, Portland, OR 97236ActiveMLS ID #589481043, Benjamin Hollenbaugh, Living PDX Real Estate. RMLS (OR)
- $437,0003 bd1 ba948 sqft3910 SE 71st Ave, Portland, OR 97206ActiveMLS ID #646865589, Sharon Parmenter, Opendoor Brokerage LLC. RMLS (OR)
- $329,9002 bd2 ba958 sqft4556 NE 97th Ave, Portland, OR 97220ActiveMLS ID #225402943, Dan McCrea, D&D Realty LLC. RMLS (OR)
- $399,9002 bd1 ba834 sqft1127 SE 89th Ave, Portland, OR 97216ActiveMLS ID #569381750, Mark Warmanen, Berkshire Hathaway HomeServices NW Real Estate. RMLS (OR)
- $426,0003 bd1 ba1.2k sqft5926 SE Lexington St, Portland, OR 97206ActiveMLS ID #191261294, Sharon Parmenter, Opendoor Brokerage LLC. RMLS (OR)
- $490,0002 bd1 ba1k sqft12825 SE Lincoln St, Portland, OR 97233ActiveMLS ID #164984095, Charles Grant, MORE Realty. RMLS (OR)
- $365,0003 bd1 ba1k sqft1420 SE 117th Ave, Portland, OR 97216ActiveMLS ID #649635317, Steve Ahmed, Knipe Realty ERA Powered. RMLS (OR)
- $399,0002 bd1 ba895 sqft13545 SE Division St, Portland, OR 97236ActiveMLS ID #689853462, Jin Zhao, Kelly Right Real Estate of Portland, LLC. RMLS (OR)
- $399,9993 bd2 ba1.5k sqft11641 SE Flavel St, Portland, OR 97266ActiveMLS ID #403525214, Carol Chan, John L. Scott Portland Central. RMLS (OR)
- $425,0003 bd2 ba1.5k sqft8330 NE 16th St, Vancouver, WA 98664ActiveMLS ID #297069304, Layne Bouche, Realty One Group Prestige. RMLS (OR)
- $423,0002 bd1 ba769 sqft4219 SE Ellis St, Portland, OR 97206ActiveMLS ID #413013714, Sharon Parmenter, Opendoor Brokerage LLC. RMLS (OR)
- $430,0003 bd2 ba1.4k sqft5004 NE 151st Ave, Vancouver, WA 98682ActiveMLS ID #732767913, Benjamin Yang, NextHome Realty Connection. RMLS (OR)
