Price Reduced!! Home Sweet Home! This inviting one-level home offers 1,530 square feet of comfortable living space with three bedrooms and two bathrooms— Ready for you to make it your own. Ideally situated with open space behind the property and a vacant lot to the west, this home enjoys a wonderful sense of privacy.Step inside to a welcoming living room featuring vaulted ceilings, beautiful bay windows overlooking the peaceful neighborhood, and a charming gas fireplace—perfect for cozy winter evenings.The kitchen is equipped with a gas range, stainless steel refrigerator, double sink, and a convenient peninsula with seating—ideal for casual dining and entertaining. The adjoining dining room features a sliding glass door that opens to the fully fenced backyard.All three bedrooms are generously sized, while the primary suite includes a walk-in closet and private ensuite bathroom.Recent updates include a roof installed approximately two years ago; electrical improvements completed this year, and HVAC 9 years ago.Don’t miss the opportunity to make this wonderful home yours—schedule your private showing today!
Active
Price cut: $25K (10/7)
$425,000
8330 NE 16th St, Vancouver, WA 98664
3beds
1,524sqft
Residential, Single Family Residence
Built in 2004
4,791 Square Feet Lot
$-- Zestimate®
$279/sqft
$-- HOA
What's special
Charming gas fireplaceInviting one-level homePrivate ensuite bathroomDouble sinkFully fenced backyardAdjoining dining roomThree bedrooms
- 47 days
- 1,035
- 67
Zillow last checked:
Listing updated:
Listed by:
Layne Bouche teamwa@rogprestige.com,
Realty One Group Prestige
Source: RMLS (OR),MLS#: 297069304
Facts & features
Interior
Bedrooms & bathrooms
- Bedrooms: 3
- Bathrooms: 2
- Full bathrooms: 2
- Main level bathrooms: 2
Rooms
- Room types: Laundry, Bedroom 2, Bedroom 3, Dining Room, Family Room, Kitchen, Living Room, Primary Bedroom
Primary bedroom
- Features: Ensuite, Vaulted Ceiling, Walkin Closet, Wallto Wall Carpet
- Level: Main
Bedroom 2
- Features: Closet, Engineered Hardwood
- Level: Main
Bedroom 3
- Features: Closet, Wallto Wall Carpet
- Level: Main
Dining room
- Features: Kitchen Dining Room Combo, Sliding Doors
- Level: Main
Kitchen
- Features: Dishwasher, Gas Appliances, Microwave, Double Sinks, Engineered Hardwood, Free Standing Refrigerator, Peninsula
- Level: Main
Living room
- Features: Bay Window, Ceiling Fan, Fireplace, Vaulted Ceiling, Wallto Wall Carpet
- Level: Main
Heating
- Forced Air, Fireplace(s)
Cooling
- Central Air
Appliances
- Included: Built-In Range, Dishwasher, Free-Standing Gas Range, Free-Standing Refrigerator, Gas Appliances, Microwave, Plumbed For Ice Maker, Washer/Dryer, Gas Water Heater
- Laundry: Laundry Room
Features
- Ceiling Fan(s), Vaulted Ceiling(s), Closet, Kitchen Dining Room Combo, Double Vanity, Peninsula, Walk-In Closet(s)
- Flooring: Engineered Hardwood, Luxury Vinyl Plank, Wall to Wall Carpet
- Doors: Sliding Doors
- Windows: Bay Window(s)
- Basement: None
- Number of fireplaces: 1
- Fireplace features: Gas
Interior area
- Total structure area: 1,524
- Total interior livable area: 1,524 sqft
Property
Parking
- Total spaces: 2
- Parking features: Driveway, On Street, Garage Door Opener, Attached
- Attached garage spaces: 2
- Has uncovered spaces: Yes
Features
- Levels: One
- Stories: 1
- Patio & porch: Patio
- Exterior features: Yard
- Fencing: Fenced
- Has view: Yes
- View description: Territorial
Lot
- Size: 4,791 Square Feet
- Features: Level, SqFt 3000 to 4999
Details
- Parcel number: 111022592
- Zoning: R1-6
Construction
Type & style
- Home type: SingleFamily
- Architectural style: Ranch
- Property subtype: Residential, Single Family Residence
Materials
- Brick, Vinyl Siding
- Foundation: Concrete Perimeter
- Roof: Composition
Condition
- Resale
- New construction: No
- Year built: 2004
Utilities & green energy
- Gas: Gas
- Sewer: Public Sewer
- Water: Public
Community & HOA
HOA
- Has HOA: No
Location
- Region: Vancouver
Financial & listing details
- Price per square foot: $279/sqft
- Tax assessed value: $510,769
- Annual tax amount: $4,958
- Date on market: 9/3/2026
- Listing terms: Cash,Conventional,FHA,VA Loan
- Road surface type: Paved
Estimated market value
Not available
Estimated sales range
Not available
Not available
Price history
| Date | Event | Price |
|---|---|---|
| 10/7/2026 | Price change | $425,000-5.6%$279/sqft |
Source:  RMLS (OR) #297069304 Report a problem RMLS (OR) #297069304 Report a problem | ||
| 9/15/2026 | Price change | $450,000-5.3%$295/sqft |
Source: RMLS (OR) #297069304 Report a problem | ||
| 9/3/2026 | Listed for sale | $475,000+154.5%$312/sqft |
Source: RMLS (OR) #297069304 Report a problem | ||
| 2/10/2004 | Sold | $186,652$122/sqft |
Source: Public Record Report a problem | ||
Public tax history
| Year | Property taxes | Tax assessment |
|---|---|---|
| 2025 | $4,958 +9% | $510,769 +9.7% |
| 2024 | $4,548 +5.3% | $465,682 +0.8% |
| 2023 | $4,320 +9.2% | $461,846 +0.1% |
| 2022 | $3,956 +6.8% | $461,497 +16.7% |
| 2021 | $3,705 +9% | $395,511 +13.3% |
| 2020 | $3,398 | $349,087 +5.2% |
| 2019 | $3,398 +8.6% | $331,798 +4.9% |
| 2018 | $3,128 -6.9% | $316,378 +12.1% |
| 2017 | $3,360 +15.4% | $282,167 +10.6% |
| 2016 | $2,911 +6.3% | $255,083 +11.2% |
| 2015 | $2,738 +0.1% | $229,313 +5.9% |
| 2014 | $2,736 | $216,591 +18.3% |
| 2013 | $2,736 +13.3% | $183,056 +9.5% |
| 2012 | $2,414 +1.5% | $167,208 -8.1% |
| 2011 | $2,378 +0.2% | $181,972 -2.5% |
| 2010 | $2,372 -2.9% | $186,643 -11.8% |
| 2009 | $2,443 | $211,515 -19.9% |
| 2008 | -- | $264,200 |
| 2007 | -- | $264,200 +60.4% |
| 2005 | -- | $164,700 |
| 2004 | -- | $164,700 |
Find assessor info on the county website
Monthly payment
Est. payment
Payment breakdown
Explore the cost of this home by adjusting the details. Changes won't be saved.Climate risks
Neighborhood: North Garrison Heights
Nearby schools
Schools provided by the listing agent
- Elementary: Ogden
- Middle: Mcloughlin
- High: Fort Vancouver
Source: RMLS (OR). This data may not be complete. We recommend contacting the local school district to confirm school assignments for this home.


Similar homes
- $420,0003 bd2 ba1.1k sqft13726 NE 32nd Circle, Vancouver, WA 98682Active
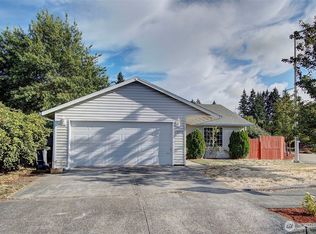 MLS ID #2576288, Aric Keith. NWMLS as distributed by MLS GRID
 - $410,0003 bd3 ba1.5k sqft5915 NE 58th Ave, Vancouver, WA 98661Active
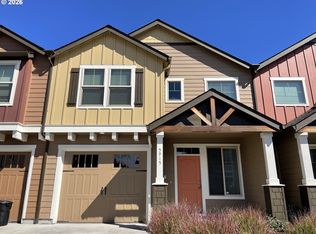
 MLS ID #636390857, Swanique Ricketts, YQC Properties LLC. RMLS (OR)
 - $480,0003 bd3 ba1.7k sqft6119 Montana Ln, Vancouver, WA 98661Active
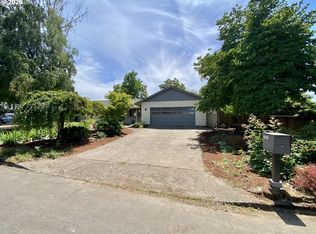 MLS ID #148452678, Mike R Miller, RE/MAX Equity Group. RMLS (OR)
 - $475,0003 bd2 ba1.4k sqft2908 NE 103rd Ave, Vancouver, WA 98662Active
 MLS ID #799654124, Sharon Parmenter, Opendoor Brokerage LLC. RMLS (OR)
 - $407,5004 bd2 ba1.4k sqft614 NE 132nd Ave, Vancouver, WA 98684ActiveMLS ID #300598351, Mike Lamb, Windermere Northwest Living. RMLS (OR)
- $497,0003 bd2 ba1.3k sqft9206 NE 53rd St, Vancouver, WA 98662ActiveMLS ID #655706143, Scott Spiker, MORE Realty. RMLS (OR)
- $479,9003 bd3 ba1.9k sqft13001 NE 83rd St, Vancouver, WA 98682ActiveMLS ID #646924048, Sutko Gojak, AgencyOne NW. RMLS (OR)
- $530,0003 bd3 ba2k sqft8615 NE 33rd St, Vancouver, WA 98662ActiveMLS ID #326868558, Chiou Kolaks, Windermere Northwest Living. RMLS (OR)
- $465,0004 bd3 ba1.9k sqft6307 NE Wilding Rd, Vancouver, WA 98686ActiveMLS ID #662724862, Leigh Golson, Top Dog Realty Group. RMLS (OR)
- $349,9003 bd3 ba1.6k sqft5222 NE 74th Ct, Vancouver, WA 98662ActiveMLS ID #294455018, Cary Minden, CJM Realty, LLC. RMLS (OR)
- $419,9003 bd2 ba1.6k sqft14339 SE Alder Ct, Portland, OR 97233ActiveMLS ID #750707529, Margarita Barragan, Cascade Hasson Sotheby's International Realty. RMLS (OR)
- $419,9003 bd2 ba1.3k sqft16720 SE Clinton St, Portland, OR 97236ActiveMLS ID #370462810, Jin Zhao, Kelly Right Real Estate of Portland, LLC. RMLS (OR)
- $334,5003 bd1 ba1.1k sqft3507 R St, Vancouver, WA 98663ActiveMLS ID #402212390, Alexandra Starrett, Keller Williams Sunset Corridor. RMLS (OR)
- $422,9003 bd2 ba1.9k sqft4075 A Loop, Washougal, WA 98671ActiveMLS ID #202487159, Cary Minden, CJM Realty, LLC. RMLS (OR)
