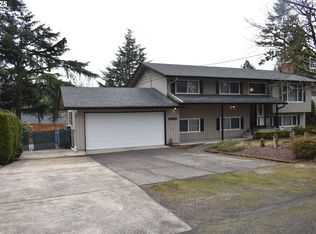
Welcome to this spacious and well-appointed 3-bedroom, 2.5-bath home offering 1,756 square feet of comfortable living space, plus an extra-deep 560 square foot two-car garage. Freshly updated with new interior paint and new carpet throughout, this home is move-in ready and thoughtfully designed for both everyday living and entertaining. Enjoy the flexibility of both a living room and a family room, each featuring its own cozy wood-burning fireplace. Host gatherings in the formal dining room, complete with elegant French doors that open to a fully fenced backyard and private patio-perfect for seamless indoor-outdoor living. The bright and spacious kitchen offers ample room for cooking and meal prep, along with a convenient eating area. Additional highlights include built-in hallway cabinetry for extra storage, a dedicated utility room, and a primary suite featuring double closets. This home combines comfort, functionality, and fresh updates in a desirable layout
Active
Listed by: Keller Williams-Premier Prtnrs • Michael McCafferty • 360-693-3336
$500,000
10016 SE 11th Street, Vancouver, WA 98664
3beds
1,756sqft
Single Family Residence
Built in 1969
9,905 Square Feet Lot
$485,300 Zestimate®
$285/sqft
$-- HOA
What's special
Bright and spacious kitchenConvenient eating areaFormal dining roomPrivate patioFully fenced backyardDedicated utility roomNew carpet throughout
- --
- on Zillow
- 697
- views
- 48
- saves
Zillow last checked:
Listing updated:
Listed by:
Michael McCafferty 360-693-3336 mikeyshouses@gmail.com,
Keller Williams-Premier Prtnrs
Source: NWMLS as distributed by MLS GRID,MLS#: 2544363
Facts & features
Interior
Bedrooms & bathrooms
- Bedrooms: 3
- Bathrooms: 3
- Full bathrooms: 1
- 3/4 bathrooms: 1
- 1/2 bathrooms: 1
- Main level bathrooms: 3
- Main level bedrooms: 3
Primary bedroom
- Level: Main
Bedroom
- Level: Main
Bedroom
- Level: Main
Bathroom full
- Level: Main
Bathroom three quarter
- Level: Main
Other
- Level: Main
Dining room
- Level: Main
Entry hall
- Level: Main
Family room
- Level: Main
Living room
- Level: Main
Utility room
- Level: Main
Heating
- Fireplace, Forced Air, Electric, Natural Gas
Cooling
- Has cooling: Yes
Appliances
- Included: Dishwasher, Stove(s)/Range(s), Dishwasher(s), Water Heater: Electric, Water Heater Location: Laundry room
Features
- Bath Off Primary, Ceiling Fan(s), Dining Room
- Flooring: Ceramic Tile, Carpet
- Doors: French Doors
- Basement: None
- Number of fireplaces: 2
- Fireplace features: Wood Burning, Main Level: 2, Fireplace
Interior area
- Total structure area: 1,756
- Total interior livable area: 1,756 sqft
Property
Parking
- Total spaces: 4
- Parking features: Driveway, Attached Garage
- Has attached garage: Yes
- Covered spaces: 2
- Uncovered spaces: 2
Features
- Levels: One
- Stories: 1
- Entry location: Main
- Patio & porch: Bath Off Primary, Ceiling Fan(s), Dining Room, Fireplace, French Doors, Water Heater
Lot
- Size: 9,905 Square Feet
- Features: Paved, Fenced-Fully, Patio
- Topography: Level,Partial Slope
Details
- Parcel number: 110559066
- Zoning: R-6
- Zoning description: Jurisdiction: City
- Special conditions: Standard
Construction
Type & style
- Home type: SingleFamily
- Architectural style: 1 Story
- Property subtype: Single Family Residence
Materials
- Brick, Wood Products
- Roof: Composition
Condition
- Year built: 1969
- Major remodel year: 1969
Utilities & green energy
- Sewer: Septic Tank
- Water: Public
Community & HOA
Community
- Features: CCRs
- Subdivision: Vancouver
Location
- Region: Vancouver
Financial & listing details
- Price per square foot: $285/sqft
- Tax assessed value: $544,280
- Annual tax amount: $5,545
- Date on market: 6/23/2026
- Listing terms: Conventional,FHA,VA Loan
- Inclusions: Dishwasher(s), Stove(s)/Range(s)
Estimated market value
$485,300
$461,000 - $510,000
$2,746/mo
Price history
| Date | Event | Price |
|---|---|---|
| 9/29/2026 | Listed for sale | $500,000$285/sqft |
Source:  RMLS (OR) #289979076 Report a problem RMLS (OR) #289979076 Report a problem | ||
| 7/31/2026 | Listing removed | $500,000$285/sqft |
Source:  NWMLS as distributed by MLS GRID #2544363 Report a problem NWMLS as distributed by MLS GRID #2544363 Report a problem | ||
| 7/11/2026 | Pending sale | $500,000$285/sqft |
Source: RMLS (OR) #289979076 Report a problem | ||
| 6/23/2026 | Listed for sale | $500,000$285/sqft |
Source: RMLS (OR) #289979076 Report a problem | ||
Public tax history
| Year | Property taxes | Tax assessment |
|---|---|---|
| 2025 | $5,545 +10.2% | $544,280 +8.1% |
| 2024 | $5,034 -1% | $503,628 -5% |
| 2023 | $5,087 +14.6% | $530,309 +4.3% |
| 2022 | $4,438 +7.6% | $508,415 +17.3% |
| 2021 | $4,124 +8.5% | $433,312 +13.9% |
| 2020 | $3,801 | $380,523 +7.5% |
| 2019 | $3,801 +12% | $354,044 +4% |
| 2018 | $3,393 -11.7% | $340,349 +9.8% |
| 2017 | $3,841 +14.5% | $309,936 +10.7% |
| 2016 | $3,354 +9.6% | $280,059 +14.5% |
| 2015 | $3,060 +0.4% | $244,502 +5% |
| 2014 | $3,048 | $232,799 +16.7% |
| 2013 | $3,048 +18.2% | $199,495 +5.4% |
| 2012 | $2,578 0% | $189,302 +1.6% |
| 2011 | $2,579 +1.2% | $186,233 -4% |
| 2010 | $2,549 -2.6% | $193,993 -11.8% |
| 2009 | $2,618 | $219,934 -18.5% |
| 2008 | -- | $269,800 |
| 2007 | -- | $269,800 +109.6% |
| 2005 | -- | $128,700 |
| 2004 | -- | $128,700 |
| 2001 | $1,162 +1.6% | $128,700 |
| 2000 | $1,144 | $128,700 |
Find assessor info on the county website
Monthly payment
Est. payment
Payment breakdown
Explore the cost of this home by adjusting the details. Changes won't be saved.Climate risks
Neighborhood: Ellsworth Springs
Nearby schools
Schools provided by the listing agent
- Elementary: Ellsworth Elem
- Middle: Wyeast Mid
- High: Mtn View High
Source: NWMLS as distributed by MLS GRID. This data may not be complete. We recommend contacting the local school district to confirm school assignments for this home.


Similar homes
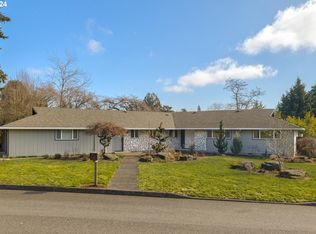
- $479,0004 bd3 ba1.8k sqftAllwood Manor 13th Addn Lot 8 Blk 22 For, Vancouver, WA 98664Active
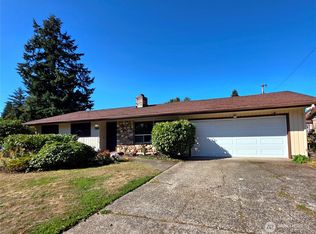 MLS ID #2557191, Tyler Toby Townsend. NWMLS as distributed by MLS GRID
 - $574,9004 bd3 ba1.8k sqft10700 SE 16th Street, Vancouver, WA 98664Active
 MLS ID #2564139, Joanne Powell. NWMLS as distributed by MLS GRID
 - $450,0003 bd2 ba1.3k sqft9009 NE 22nd Circle, Vancouver, WA 98664Active
 MLS ID #2560678, Jill Daniels. NWMLS as distributed by MLS GRID
 - $475,0003 bd2 ba1.4k sqft2908 NE 103rd Ave, Vancouver, WA 98662Active

 MLS ID #799654124, Sharon Parmenter, Opendoor Brokerage LLC. RMLS (OR)
 - $480,0003 bd3 ba1.7k sqft6119 Montana Ln, Vancouver, WA 98661ActiveMLS ID #148452678, Mike R Miller, RE/MAX Equity Group. RMLS (OR)
- $425,0003 bd2 ba1.5k sqft8330 NE 16th St, Vancouver, WA 98664ActiveMLS ID #297069304, Layne Bouche, Realty One Group Prestige. RMLS (OR)
- $479,9003 bd3 ba1.9k sqft13001 NE 83rd St, Vancouver, WA 98682ActiveMLS ID #646924048, Sutko Gojak, AgencyOne NW. RMLS (OR)
- $500,0004 bd2 ba2k sqft842 NE 113th Ave, Portland, OR 97220ActiveMLS ID #718795196, Mary Mayther-Slac, Vantage Point Properties Inc. RMLS (OR)
- $499,9003 bd3 ba2.2k sqft4230 SW Hewett Blvd, Portland, OR 97221ActiveMLS ID #628437116, Julie Baldino, Front Door Realty. RMLS (OR)
- $529,9004 bd2 ba1.5k sqft1101 NE 142nd Ave, Vancouver, WA 98684ActiveMLS ID #732950396, Travis Glendenning, FBR Realty, Inc.. RMLS (OR)
- $407,5004 bd2 ba1.4k sqft614 NE 132nd Ave, Vancouver, WA 98684ActiveMLS ID #300598351, Mike Lamb, Windermere Northwest Living. RMLS (OR)
- $509,9006 bd2 ba1.9k sqft1107 E 30th St, Vancouver, WA 98663ActiveMLS ID #789565722, John McClung, Real Estate Network Group, LLC. RMLS (OR)
