Tucked away on a private, wooded setting in desirable Washougal, this inviting 2-story home offers the perfect blend of comfort and Pacific Northwest charm. Surrounded by mature trees with territorial views, the property provides a peaceful retreat while remaining conveniently accessible. Inside, you'll find engineered hardwood flooring, vaulted ceilings, abundant natural light, and a warm wood-burning fireplace that creates a welcoming gathering space. The functional kitchen features built-in appliances, a free-standing refrigerator, and ample workspace for everyday living. Enjoy year-round comfort with a heat pump, heat exchanger, and ceiling fans. The finished daylight basement offers exceptional added living space. Outside, the partially fenced yard includes a spacious deck, garden space, tool shed, and plenty of room to relax or entertain. An attached garage, paved driveway, and security system complete this move-in-ready property, offering the ideal combination of privacy, functionality, and Northwest living.
Active
Listed by: eXp Realty • Katie Tuttle
$619,900
2516 SE 362nd Avenue, Washougal, WA 98671
4beds
2,592sqft
:
Get pre-qualified$3,867/mo
Single Family Residence
Built in 1965
0.85 Acres Lot
$604,900 Zestimate®
$239/sqft
$-- HOA
What's special
Warm wood-burning fireplaceGarden spaceFunctional kitchenHeat pumpAttached garageTerritorial viewsAbundant natural light
- 23 days |
- 1,679 |
- 49 |
Zillow last checked:
Listing updated:
Listed by:
Katie Tuttle,
eXp Realty
Source: NWMLS as distributed by MLS GRID,MLS#: 2552252
Facts & features
Interior
Bedrooms & bathrooms
- Bedrooms: 4
- Bathrooms: 2
- Full bathrooms: 2
- Main level bathrooms: 1
- Main level bedrooms: 2
Primary bedroom
- Level: Main
Bedroom
- Level: Main
Bedroom
- Level: Lower
Bedroom
- Level: Lower
Bathroom full
- Level: Main
Bathroom full
- Level: Lower
Dining room
- Level: Main
Entry hall
- Level: Main
Family room
- Level: Lower
Kitchen with eating space
- Level: Main
Living room
- Level: Main
Utility room
- Level: Lower
Heating
- Fireplace, Heat Pump, Electric
Cooling
- Heat Pump
Appliances
- Included: Dishwasher, Refrigerator, Stove(s)/Range(s), Dishwasher(s), Refrigerator(s), Water Heater: Tank, Water Heater Location: Lower Level
Features
- Ceiling Fan(s)
- Flooring: Laminate
- Basement: Daylight
- Number of fireplaces: 2
- Fireplace features: Wood Burning, Lower Level: 1, Main Level: 1, Fireplace
Interior area
- Total structure area: 2,592
- Total interior livable area: 2,592 sqft
Property
Parking
- Total spaces: 2
- Parking features: Driveway, Attached Garage
- Has attached garage: Yes
- Covered spaces: 2
Features
- Levels: Two
- Stories: 2
- Entry location: Main
- Patio & porch: Ceiling Fan(s), Fireplace, Water Heater
- Has view: Yes
- View description: Territorial
Lot
- Size: 0.85 Acres
- Features: Paved, Secluded, Deck
- Topography: Sloped
- Residential vegetation: Garden Space, Wooded
Details
- Parcel number: 129841000
- Special conditions: Standard
Construction
Type & style
- Home type: SingleFamily
- Architectural style: 2 Story
- Property subtype: Single Family Residence
Materials
- Brick, Wood Siding
- Foundation: Poured Concrete
- Roof: Composition
Condition
- Year built: 1965
Utilities & green energy
- Sewer: Septic Tank
- Water: Private
- Utilities for property: Xfinity
Community & HOA
Community
- Subdivision: Washougal
Location
- Region: Washougal
Financial & listing details
- Price per square foot: $239/sqft
- Tax assessed value: $616,253
- Annual tax amount: $5,707
- Date on market: 7/8/2026
- Cumulative days on market: 24 days
- Listing terms: Conventional,FHA,VA Loan
- Inclusions: Dishwasher(s), Refrigerator(s), Stove(s)/Range(s)
Estimated market value
$604,900
$575,000 - $635,000
$3,740/mo
Price history
| Date | Event | Price |
|---|---|---|
| 7/9/2026 | Listed for sale | $619,900+176.1%$239/sqft |
Source: eXp Realty #2552252 Report a problem | ||
| 3/20/2001 | Sold | $224,535$87/sqft |
Source: Public Record Report a problem | ||
Public tax history
| Year | Property taxes | Tax assessment |
|---|---|---|
| 2024 | $6,277 +10% | $616,253 +2.8% |
| 2023 | $5,708 +9.5% | $599,539 +2.3% |
| 2022 | $5,213 +4.2% | $585,837 +28.9% |
| 2021 | $5,004 +5% | $454,629 +10.4% |
| 2020 | $4,764 | $411,675 +3% |
| 2019 | $4,764 +7.9% | $399,554 -1.6% |
| 2018 | $4,415 -7.5% | $405,925 +12.5% |
| 2017 | $4,773 +15.7% | $360,725 +10.1% |
| 2016 | $4,126 +9.9% | $327,495 +16.5% |
| 2015 | $3,756 +6.7% | $281,057 +7.5% |
| 2014 | $3,521 | $261,523 +17.8% |
| 2013 | $3,521 +151.6% | $222,013 +57.1% |
| 2012 | $1,400 +3.7% | $141,281 -8.8% |
| 2011 | $1,350 -18.8% | $154,952 |
| 2010 | $1,661 -16.6% | $154,952 -24.9% |
| 2009 | $1,991 | $206,415 -41.8% |
| 2008 | -- | $354,500 |
| 2007 | -- | $354,500 +75% |
| 2005 | -- | $202,600 |
| 2004 | -- | $202,600 +8.5% |
| 2001 | $2,865 +35.2% | $186,800 +30.4% |
| 2000 | $2,120 | $143,300 |
Find assessor info on the county website
Monthly payment
Est. payment
Payment breakdown
Explore the cost of this home by adjusting the details. Changes won't be saved.Climate risks
Neighborhood: 98671
Nearby schools
GreatSchools rating
- 5/10Columbia River Gorge Elementary SchoolGrades: PK-5Distance: 2 mi
- 6/10Canyon Creek Middle SchoolGrades: 6-8Distance: 3.3 mi
- 6/10Washougal High SchoolGrades: 9-12Distance: 1.8 mi
Schools provided by the listing agent
- Elementary: Hathaway Elem
- Middle: Jemtegaard Mid
- High: Washougal High
Source: NWMLS as distributed by MLS GRID. This data may not be complete. We recommend contacting the local school district to confirm school assignments for this home.
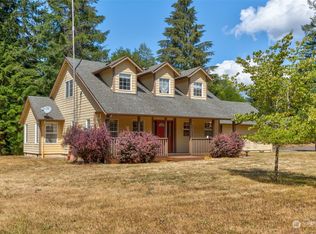
- $775,0003 bd3 ba1.9k sqft2518 SE 362nd Ave, Washougal, WA 98671Sold
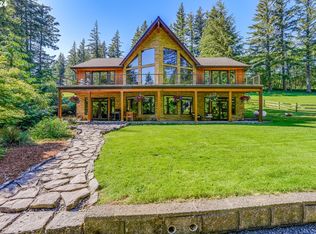
- $1,410,0004 bd4 ba3.7k sqft2535 SE 362nd Ave, Washougal, WA 98671Sold
- $--5 Acres0 SE 20th St #4, Washougal, WA 98671Off Market
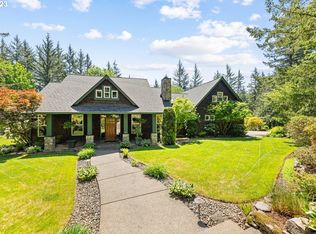
- $1,415,3003 bd3 ba2.6k sqft36803 SE 25th St, Washougal, WA 98671Off Market
- $900,0003 bd3 ba2.3k sqft2310 SE 370th Ave, Washougal, WA 98671Sold
- $1,030,0004 bd4 ba2.8k sqft2513 SE 370th Ave, Washougal, WA 98671Sold
- $834,0003 bd2 ba2k sqft1818 SE 357th Ave, Washougal, WA 98671Sold
- $--9.2 AcresSE 20th St, Washougal, WA 98671Off Market
A local agent can set up tours, give advice and negotiate with sellers.
Similar homes
- $599,0004 bd2 ba2.2k sqft30744 NE 10th St, Washougal, WA 98671Active
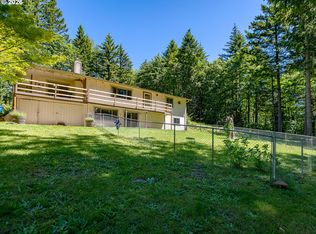
 MLS ID #268708492, Katelyn McGrann, Realty One Group Prestige. RMLS (OR)
 - $680,0003 bd3 ba2.4k sqft2392 Skye Rd, Washougal, WA 98671Active
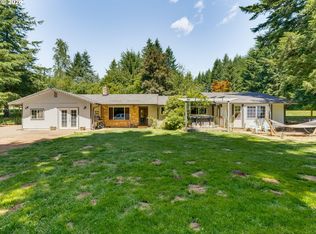 MLS ID #448210996, Maureen Daniels, Berkshire Hathaway HomeServices NW Real Estate. RMLS (OR)
 - $549,9003 bd2 ba1.6k sqft4645 L Street, Washougal, WA 98671Active
 MLS ID #2533004, Ariana D Watson. NWMLS as distributed by MLS GRID
 - $795,0005 bd3 ba3.2k sqft243 N Shepherd Road, Washougal, WA 98671Active
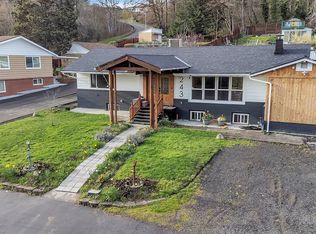 MLS ID #2511386, Phillip Howard. NWMLS as distributed by MLS GRID
 - $625,0004 bd2 ba2.3k sqft8995 SE 282nd Ave, Boring, OR 97009ActiveMLS ID #481386870, Brett Bissell, Bissell Homes. RMLS (OR)
- $595,0004 bd3 ba2k sqft2417 SE Higgins Drive, Vancouver, WA 98683ActiveMLS ID #2558299, Kelyn Black. NWMLS as distributed by MLS GRID
- $675,0003 bd2 ba1.4k sqft17361 Washougal River Road, Washougal, WA 98671ActiveMLS ID #2515166, Nick W Shivers. NWMLS as distributed by MLS GRID
- $599,9004 bd2 ba1.7k sqft624 NE 2nd Avenue, Camas, WA 98600ActiveMLS ID #2554785, Sonya MacDonald. NWMLS as distributed by MLS GRID
- $674,9004 bd2 ba2.6k sqft9250 NE Levee Rd, Portland, OR 97211ActiveMLS ID #483097523, Steve Milford, Kelly Right Real Estate of Portland, LLC. RMLS (OR)
- $599,0003 bd2 ba1.4k sqft2822 NW Ivy Ln, Camas, WA 98607ActiveMLS ID #488233416, Shawn Golding, Windermere Northwest Living. RMLS (OR)
- $724,8003 bd3 ba2.2k sqft10290 SE Eastmont Dr, Damascus, OR 97089ActiveMLS ID #716046917, Christopher Kelly, Berkshire Hathaway HomeServices NW Real Estate. RMLS (OR)
- $699,0004 bd2 ba1.5k sqft3329 SE Hillyard Rd, Gresham, OR 97080ActiveMLS ID #726477978, Jason Wasinger, Real Broker. RMLS (OR)
- $627,0004 bd3 ba2.5k sqft15918 NE 90th Street, Vancouver, WA 98682ActiveMLS ID #2560209, Melissa Spino. NWMLS as distributed by MLS GRID
- $699,9994 bd3 ba2.5k sqft2746 NW Kent Street, Camas, WA 98607ActiveMLS ID #2549716, Beth Thompson. NWMLS as distributed by MLS GRID
- $599,0005 bd3 ba2.4k sqft18316 NE 50th Ave, Vancouver, WA 98686ActiveMLS ID #253219010, Rick Sadle, Keller Williams Realty Professionals. RMLS (OR)
- $619,7774 bd4 ba3.1k sqft1333 SW 19th Dr, Gresham, OR 97080ActiveMLS ID #765586409, Matthew Callison, RE/MAX Advantage Group. RMLS (OR)
- $615,0004 bd3 ba2.2k sqft3002 NE 44th Street, Vancouver, WA 98663ActiveMLS ID #2538387, Jeanne Frace. NWMLS as distributed by MLS GRID
- $649,0006 bd3 ba2.8k sqft17608 SE 35th Street, Vancouver, WA 98683ActiveMLS ID #2545158, Sean Pennington. NWMLS as distributed by MLS GRID
- $585,0004 bd3 ba2k sqft2315 SE 175th Avenue, Vancouver, WA 98683ActiveMLS ID #2547359, Laurie Dean. NWMLS as distributed by MLS GRID
- $549,9004 bd3 ba2.4k sqft15120 SE Franklin St, Portland, OR 97236ActiveMLS ID #286065607, Katy Hallgren, Turn Key Realty Group LLC. RMLS (OR)
