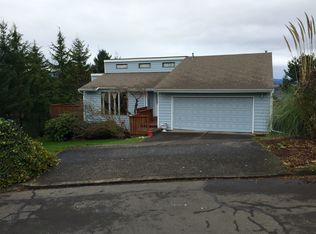
Delight in the convenience of main level living with a clean, well cared for one owner home. Take in territorial and mountain views from the deck, framed by mature evergreens and surrounding greenery. New Hardie Plank siding in 2017, new TREX deck in 2024, new water heater in 2025 and new interior paint. Find plenty of room for get-togethers in this ranch style layout featuring a living room and a family room with gas fireplace, vaulted ceilings. Enjoy the tranquil sound of the water features in both the front and back yards. Relax in the spacious back yard with room for a garden or just enjoy the naturally maintained space. There is a concrete pad ready for your hot tub or seating area. Experience the convenience of a home at the end of the street, just minutes from highly rated schools, trails, parks, Lacamas Lake and everyday amenities. Call your broker today!
Pending
Price cut: $20K (8/25)
$579,000
2822 NW Ivy Ln, Camas, WA 98607
3beds
1,467sqft
Residential, Single Family Residence
Built in 1992
8,712 Square Feet Lot
$-- Zestimate®
$395/sqft
$-- HOA
What's special
Ranch style layoutVaulted ceilingsMain level living
- 69 days
- 556
- 35
Likely to sell faster than
Zillow last checked:
Listing updated:
Listed by:
Shawn Golding 360-216-3835,
Windermere Northwest Living,
Mike Lamb 360-921-1397,
Windermere Northwest Living
Source: RMLS (OR),MLS#: 488233416
Facts & features
Interior
Bedrooms & bathrooms
- Bedrooms: 3
- Bathrooms: 2
- Full bathrooms: 2
- Main level bathrooms: 2
Rooms
- Room types: Laundry, Bedroom 2, Bedroom 3, Dining Room, Family Room, Kitchen, Living Room, Primary Bedroom
Primary bedroom
- Features: Closet, Ensuite
- Level: Main
Bedroom 2
- Level: Main
Bedroom 3
- Level: Main
Dining room
- Level: Main
Family room
- Features: Fireplace Insert, Vaulted Ceiling
- Level: Main
Kitchen
- Features: Dishwasher, Free Standing Range, Free Standing Refrigerator
- Level: Main
Living room
- Features: Vaulted Ceiling
- Level: Main
Heating
- Forced Air
Cooling
- Central Air
Appliances
- Included: Dishwasher, Free-Standing Range, Free-Standing Refrigerator, Stainless Steel Appliance(s), Washer/Dryer, Gas Water Heater
Features
- Vaulted Ceiling(s), Closet
- Windows: Double Pane Windows
- Basement: Crawl Space
- Number of fireplaces: 1
- Fireplace features: Gas, Insert
Interior area
- Total structure area: 1,467
- Total interior livable area: 1,467 sqft
Video & virtual tour
Property
Parking
- Total spaces: 2
- Parking features: Garage Door Opener, Attached
- Attached garage spaces: 2
Accessibility
- Accessibility features: Garage On Main, Main Floor Bedroom Bath, One Level, Utility Room On Main, Accessibility
Features
- Levels: One
- Stories: 1
- Patio & porch: Deck, Patio
- Exterior features: Dog Run, Water Feature, Yard
- Fencing: Fenced
- Has view: Yes
- View description: Territorial, Trees/Woods
Lot
- Size: 8,712 Square Feet
- Dimensions: 8837
- Features: Gentle Sloping, Sloped, Trees, Sprinkler, SqFt 7000 to 9999
Details
- Parcel number: 092232136
- Zoning: R-7.5
Construction
Type & style
- Home type: SingleFamily
- Architectural style: Ranch
- Property subtype: Residential, Single Family Residence
Materials
- Cement Siding
- Foundation: Concrete Perimeter
- Roof: Composition
Condition
- Resale
- New construction: No
- Year built: 1992
Utilities & green energy
- Gas: Gas
- Sewer: Public Sewer
- Water: Public
- Utilities for property: Cable Connected
Community & HOA
Community
- Subdivision: Crown View Plaza
HOA
- Has HOA: No
Location
- Region: Camas
Financial & listing details
- Price per square foot: $395/sqft
- Tax assessed value: $560,121
- Annual tax amount: $5,015
- Date on market: 7/22/2026
- Cumulative days on market: 69 days
- Listing terms: Cash,Conventional,FHA,VA Loan
- Road surface type: Paved
Estimated market value
Not available
Estimated sales range
Not available
Not available
Price history
| Date | Event | Price |
|---|---|---|
| 9/5/2026 | Pending sale | $579,000$395/sqft |
Source:  RMLS (OR) #488233416 Report a problem RMLS (OR) #488233416 Report a problem | ||
| 8/25/2026 | Price change | $579,000-3.3%$395/sqft |
Source: RMLS (OR) #488233416 Report a problem | ||
| 7/22/2026 | Listed for sale | $599,000+467.2%$408/sqft |
Source: RMLS (OR) #488233416 Report a problem | ||
| 3/17/1992 | Sold | $105,600$72/sqft |
Source: Agent Provided Report a problem | ||
Public tax history
| Year | Property taxes | Tax assessment |
|---|---|---|
| 2025 | $5,016 -1.1% | $560,121 +5.3% |
| 2024 | $5,073 +12.1% | $531,976 +4.3% |
| 2023 | $4,526 +2.1% | $510,136 +7.9% |
| 2022 | $4,434 +2% | $472,978 +19% |
| 2021 | $4,347 -5% | $397,350 +10% |
| 2020 | $4,575 | $361,086 +2.4% |
| 2019 | $4,575 +17.8% | $352,484 +10.6% |
| 2018 | $3,883 -4.3% | $318,621 +13.8% |
| 2017 | $4,058 +26.5% | $279,927 +16.2% |
| 2016 | $3,207 +12.6% | $240,865 +13.2% |
| 2015 | $2,849 +2.3% | $212,829 +1.2% |
| 2014 | $2,784 -9.6% | $210,229 +15% |
| 2013 | $3,081 -3.2% | $182,762 +0.5% |
| 2012 | $3,181 -0.5% | $181,933 -6.8% |
| 2011 | $3,198 +0.8% | $195,308 -1.7% |
| 2010 | $3,172 +0.1% | $198,678 -7.8% |
| 2009 | $3,169 | $215,385 -19.4% |
| 2008 | -- | $267,300 |
| 2007 | -- | $267,300 +67.7% |
| 2005 | -- | $159,400 |
| 2004 | -- | $159,400 +12.7% |
| 2001 | $1,846 +9.5% | $141,500 +7.8% |
| 2000 | $1,686 | $131,300 |
Find assessor info on the county website
Monthly payment
Est. payment
Payment breakdown
Explore the cost of this home by adjusting the details. Changes won't be saved.Climate risks
Neighborhood: 98607
Nearby schools
Schools provided by the listing agent
- Elementary: Dorothy Fox
- Middle: Skyridge
- High: Camas
Source: RMLS (OR). This data may not be complete. We recommend contacting the local school district to confirm school assignments for this home.
Similar homes
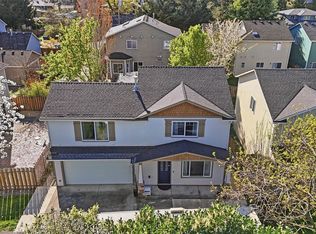
- $535,0003 bd3 ba1.5k sqft3418 NW 30th Circle, Camas, WA 98607Active
 MLS ID #2556275, Kerry Collins. NWMLS as distributed by MLS GRID
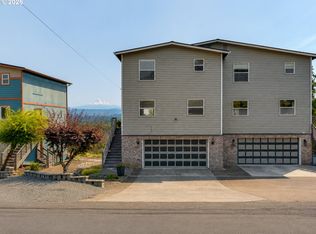
 - $543,9994 bd3 ba1.8k sqft2025 SW 6th Avenue, Camas, WA 98607Active
 MLS ID #2505575, Rodney Shimogawa. NWMLS as distributed by MLS GRID
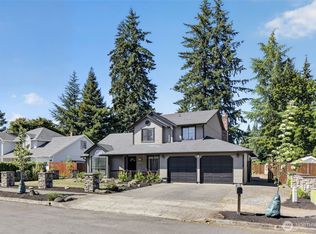
 - $514,9993 bd4 ba1.6k sqft968 NW 4th Ave, Camas, WA 98607Active
 MLS ID #665122920, Kelly Craig Graham, Berkshire Hathaway HomeServices NW Real Estate. RMLS (OR)
 - $579,0004 bd3 ba2.1k sqft14002 NE 7th Circle, Vancouver, WA 98684Active
 MLS ID #2567934, Julia Robertson. NWMLS as distributed by MLS GRID
 - $559,9004 bd2 ba1.6k sqft25 NE 192nd Ave, Portland, OR 97230ActiveMLS ID #366114625, Tim Sellers, Berkshire Hathaway HomeServices NW Real Estate. RMLS (OR)
- $486,0003 bd2 ba1.5k sqft2331 SW 27th Dr, Gresham, OR 97080ActiveMLS ID #665246190, Kris Cochran, Cochran Property Group Inc.. RMLS (OR)
- $519,9004 bd3 ba2.1k sqft17004 SE 16th St, Vancouver, WA 98683ActiveMLS ID #535998853, Jaysiah Ferguson, Kelly Right Real Estate Vancouver. RMLS (OR)
- $479,0003 bd2 ba1.5k sqft2315 NE 156th Pl, Portland, OR 97230ActiveMLS ID #316328739, Cassandra Skelley, PDX Dwellings LLC. RMLS (OR)
- $464,9003 bd2 ba1.4k sqft2520 NW 6th St, Battle Ground, WA 98604ActiveMLS ID #623351364, Daniel Brooks, Coldwell Banker Cascade Real Estate. RMLS (OR)
- $575,0004 bd4 ba2k sqft1614 SE 146th Ct, Vancouver, WA 98683ActiveMLS ID #377295887, Amanda Newton, Realty One Group Prestige. RMLS (OR)
- $569,9003 bd2 ba1.9k sqft41051 SE Coalman Rd, Sandy, OR 97055ActiveMLS ID #358990540, Tim Sellers, Berkshire Hathaway HomeServices NW Real Estate. RMLS (OR)
- $675,0003 bd2 ba1.5k sqft3329 SE Hillyard Rd, Gresham, OR 97080ActiveMLS ID #726477978, Jason Wasinger, Real Broker. RMLS (OR)
- $524,9003 bd2 ba1.8k sqft2701 NE 105th Ave, Portland, OR 97220ActiveMLS ID #553698129, Rick Sadle, Keller Williams Realty Professionals. RMLS (OR)
