Welcome to this well-maintained, single-level home located in the desirable Drewf’s Farm neighborhood of Camas. Built in 2009 by D.R. Horton, this home sits on an impressive 17,416 sq. ft. lot, offering plenty of outdoor space and room to enjoy.Inside, you’ll find an open and comfortable floor plan with 2426 sqft, 3 bedrooms, 2.5 bathrooms and a private office off the foyer. Highlights include 10' ceilings, laminate and wall to wall carpet, tile countertops, and warm maple cabinetry. The spacious primary suite features a good size bathroom with soaking tub, separate shower, dual sinks & large walk-in closet.The tandem 3-car garage offers excellent space for vehicles, hobbies, or a workshop, along with overhead storage for added convenience. Outside, enjoy a large side patio perfect for entertaining, barbecues, or relaxing outdoors, plus a fully fenced backyard with plenty of room for gardening, play, pets, or creating your own outdoor retreat. With its hard-to-find one-level design, oversized lot, generous garage and storage space, and established Camas neighborhood location, this home offers a great combination of comfort, functionality, and outdoor living.
Pending
$849,900
2829 Nw Hl, Camas, WA 98607
3beds
2,426sqft
Residential, Single Family Residence
Built in 2009
0.4 Acres Lot
$835,100 Zestimate®
$350/sqft
$128/mo HOA
What's special
Overhead storageHard-to-find one-level designSpacious primary suiteLarge walk-in closetDual sinksSeparate showerPlenty of outdoor space
- 7 days
- 538
- 30
Likely to sell faster than
Zillow last checked:
Listing updated:
Listed by:
John Rose 360-903-3466,
Keller Williams Realty,
Brian Hunzeker 971-276-2698,
Keller Williams Realty
Source: RMLS (OR),MLS#: 520045140
Facts & features
Interior
Bedrooms & bathrooms
- Bedrooms: 3
- Bathrooms: 3
- Full bathrooms: 2
- Partial bathrooms: 1
- Main level bathrooms: 3
Rooms
- Room types: Den, Bedroom 2, Bedroom 3, Dining Room, Family Room, Kitchen, Living Room, Primary Bedroom
Primary bedroom
- Level: Main
Bedroom 2
- Level: Main
Bedroom 3
- Level: Main
Dining room
- Level: Main
Kitchen
- Level: Main
Living room
- Level: Main
Heating
- Forced Air
Cooling
- Central Air
Appliances
- Included: Dishwasher, Disposal, Free-Standing Gas Range, Microwave, Gas Water Heater, Tank Water Heater
Features
- High Ceilings, Vaulted Ceiling(s)
- Flooring: Laminate, Wall to Wall Carpet
- Windows: Double Pane Windows, Vinyl Frames
- Basement: Crawl Space
- Number of fireplaces: 1
- Fireplace features: Gas
Interior area
- Total structure area: 2,426
- Total interior livable area: 2,426 sqft
Property
Parking
- Total spaces: 3
- Parking features: Driveway, Garage Door Opener, Attached, Tandem
- Attached garage spaces: 3
- Has uncovered spaces: Yes
Features
- Levels: One
- Stories: 1
- Patio & porch: Patio, Porch
- Exterior features: Yard
- Fencing: Fenced
- Has view: Yes
- View description: Trees/Woods
Lot
- Size: 0.4 Acres
- Features: Greenbelt, Sprinkler, SqFt 15000 to 19999
Details
- Parcel number: 081958322
Construction
Type & style
- Home type: SingleFamily
- Architectural style: Ranch
- Property subtype: Residential, Single Family Residence
Materials
- Cement Siding
- Foundation: Concrete Perimeter
- Roof: Composition
Condition
- Resale
- New construction: No
- Year built: 2009
Utilities & green energy
- Gas: Gas
- Sewer: Public Sewer
- Water: Public
- Utilities for property: Satellite Internet Service
Community & HOA
Community
- Security: Fire Sprinkler System
- Subdivision: Drewfs Farm
HOA
- Has HOA: Yes
- Amenities included: Commons
- HOA fee: $128 monthly
Location
- Region: Camas
Financial & listing details
- Price per square foot: $350/sqft
- Tax assessed value: $820,280
- Annual tax amount: $7,340
- Date on market: 9/4/2026
- Cumulative days on market: 8 days
- Listing terms: Cash,Conventional,FHA,VA Loan
- Road surface type: Paved
Estimated market value
$835,100
$793,000 - $877,000
$3,325/mo
Price history
| Date | Event | Price |
|---|---|---|
| 9/9/2026 | Pending sale | $849,900$350/sqft |
Source:  RMLS (OR) #520045140 Report a problem RMLS (OR) #520045140 Report a problem | ||
| 9/4/2026 | Listed for sale | $849,900+193%$350/sqft |
Source: RMLS (OR) #520045140 Report a problem | ||
| 9/30/2009 | Sold | $290,114$120/sqft |
Source: Public Record Report a problem | ||
Public tax history
| Year | Property taxes | Tax assessment |
|---|---|---|
| 2025 | $7,341 -2.6% | $820,280 +3.8% |
| 2024 | $7,534 +6.7% | $790,509 -0.8% |
| 2023 | $7,061 +18.3% | $796,594 +25.7% |
| 2022 | $5,967 0% | $633,640 +18.4% |
| 2021 | $5,969 -5% | $535,001 +7.9% |
| 2020 | $6,285 | $496,005 +2.4% |
| 2019 | $6,285 +6.9% | $484,302 +0.4% |
| 2018 | $5,877 -7.3% | $482,427 +10.3% |
| 2017 | $6,340 +14.7% | $437,420 +5.4% |
| 2016 | $5,525 +5.2% | $415,192 +5.7% |
| 2015 | $5,254 +0.2% | $392,825 +6.2% |
| 2014 | $5,245 | $369,770 +11.8% |
| 2013 | $5,245 +3.4% | $330,886 +2.7% |
| 2012 | $5,071 -1.6% | $322,297 +3.5% |
| 2011 | $5,153 -3.2% | $311,471 -2.8% |
| 2010 | $5,322 +190.5% | $320,301 -11.4% |
| 2009 | $1,832 | $361,359 |
Find assessor info on the county website
Monthly payment
Est. payment
Payment breakdown
Explore the cost of this home by adjusting the details. Changes won't be saved.Climate risks
Neighborhood: 98607
Nearby schools
Schools provided by the listing agent
- Elementary: Helen Baller
- Middle: Liberty
- High: Camas
Source: RMLS (OR). This data may not be complete. We recommend contacting the local school district to confirm school assignments for this home.


Similar homes
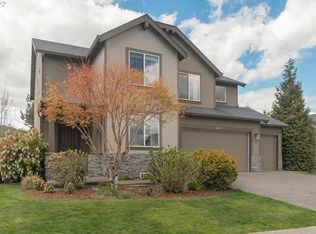
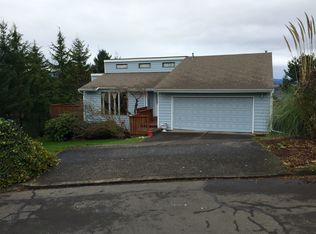
- $695,0003 bd3 ba1.9k sqft1418 NW 30th Ave, Camas, WA 98607Active
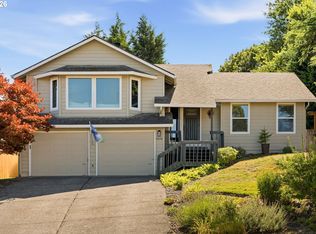
 MLS ID #708424452, Justin Underwood, John L. Scott Real Estate. RMLS (OR)
 - $824,0005 bd3 ba2.7k sqft3883 NW 9th Loop, Camas, WA 98607Active
 MLS ID #636591256, Kara Petracca, Veracity Real Estate Group. RMLS (OR)
 - $780,0004 bd3 ba2.1k sqft4461 NW Bass St, Camas, WA 98607Active
 MLS ID #664769746, Montana Canton, Metana Realty Services. RMLS (OR)
 - $725,0004 bd3 ba3.4k sqft2432 NW 29th Ave, Camas, WA 98607Active
 MLS ID #455068893, Jesse Haskins, Keller Williams Realty. RMLS (OR)
 - $889,9004 bd3 ba2.7k sqft1916 NW 42nd Ave, Camas, WA 98607ActiveMLS ID #672240777, David Sobolik, Knipe Realty ERA Powered. RMLS (OR)
- $749,9003 bd3 ba2.6k sqft2234 NW Utah Ct, Camas, WA 98607ActiveMLS ID #403273376, Jonathan Romano, Knipe Realty ERA Powered. RMLS (OR)
- $999,9004 bd3 ba3.3k sqft1740 NW Klickitat St, Camas, WA 98607ActiveMLS ID #411140368, Jerrod Strandemo, Coldwell Banker Bain. RMLS (OR)
- $685,0004 bd3 ba2.5k sqft2746 NW Kent St, Camas, WA 98607ActiveMLS ID #534130062, Diana DeLay, Berkshire Hathaway HomeServices NW Real Estate. RMLS (OR)
- $699,0004 bd3 ba2.4k sqft2826 NW Sierra Pl, Camas, WA 98607ActiveMLS ID #686241461, Hal Byrd, eXp Realty LLC. RMLS (OR)
- $1,000,0003 bd3 ba2.2k sqft2445 NW 29th Ave, Camas, WA 98607ActiveMLS ID #669332432, Steven Dobbs, John L. Scott Real Estate. RMLS (OR)
- $579,9004 bd2 ba2.3k sqft108 NE 19th Ave, Camas, WA 98607ActiveMLS ID #544774337, Amy Stoller, Windermere/Crest Realty Co. RMLS (OR)
- $699,9004 bd3 ba2.5k sqft2902 NW 18th Ave, Camas, WA 98607ActiveMLS ID #578901844, Burton Walters, Keller Williams Realty. RMLS (OR)
- $995,0003 bd4 ba3.3k sqft2012 NW Sierra Ln, Camas, WA 98607ActiveMLS ID #555378044, Benson Bui, Real Broker LLC. RMLS (OR)
- $1,000,0005 bd4 ba3.5k sqft466 NE 43rd Cir, Camas, WA 98607ActiveMLS ID #423778178, Kelsey Gebhardt, Berkshire Hathaway HomeServices NW Real Estate. RMLS (OR)
- $985,0004 bd2 ba2.2k sqft26402 SE 5th St, Camas, WA 98607ActiveMLS ID #24467708, Patti Griffith, RE/MAX Equity Group. RMLS (OR)
- $988,0004 bd3 ba2.5k sqft1638 NW Klickitat St, Camas, WA 98607ActiveMLS ID #553498923, Nancy Koivunen, Cascade Hasson Sotheby's International Realty. RMLS (OR)
- $750,0003 bd3 ba2.6k sqft1168 NW Vinca Ln, Camas, WA 98607ActiveMLS ID #507132790, Roseline Tsai, Knipe Realty ERA Powered. RMLS (OR)
