Experience a warm and inviting atmosphere in this spacious and well maintained 4-bedroom, 2.5-bathroom home, offering nearly 2,000 square feet of comfortable living space. Nestled in a nice established neighborhood, this two-story treasure, built in 1998, features an open and practical layout with generous living areas. The bright kitchen and real hardwood floors extend throughout the main level, stairs, and upper hallway. The fenced backyard and patio provide an ideal setting for relaxation, pets, or social gatherings. Conveniently located near schools, parks and shopping. This home combines comfort with a prime East Vancouver location. A significant advantage is the ample parking options, including an attached 2-car garage, additional driveway, and side space, perfect for accommodating multiple vehicles, guests, trailers, or recreational parking.
Active
Price cut: $20K (6/18)
$499,900
16924 NE 19th Way, Vancouver, WA 98684
4beds
2,016sqft
Residential, Single Family Residence
Built in 1998
5,227 Square Feet Lot
$-- Zestimate®
$248/sqft
$-- HOA
What's special
Bright kitchen
- 62 days |
- 683 |
- 46 |
Zillow last checked:
Listing updated:
Listed by:
Gene Thompson 360-910-9796,
Weichert Realtors, Equity NW,
Lana Anderson 360-910-9797,
Weichert Realtors, Equity NW
Source: RMLS (OR),MLS#: 293006536
Loading...
Facts & features
Interior
Bedrooms & bathrooms
- Bedrooms: 4
- Bathrooms: 3
- Full bathrooms: 2
- Partial bathrooms: 1
- Main level bathrooms: 1
Rooms
- Room types: Bedroom 2, Bedroom 3, Dining Room, Family Room, Kitchen, Living Room, Primary Bedroom
Primary bedroom
- Features: Bathtub With Shower, Double Closet
- Level: Upper
Bedroom 2
- Level: Upper
Bedroom 3
- Level: Upper
Kitchen
- Features: Pantry
- Level: Main
Living room
- Level: Main
Heating
- Zoned
Cooling
- None
Appliances
- Included: Dishwasher, Free-Standing Range, Plumbed For Ice Maker, Electric Water Heater
- Laundry: Laundry Room
Features
- Ceiling Fan(s), Pantry, Bathtub With Shower, Double Closet, Tile
- Flooring: Hardwood, Wood
- Windows: Double Pane Windows, Vinyl Frames
- Basement: Crawl Space
- Number of fireplaces: 1
Interior area
- Total structure area: 2,016
- Total interior livable area: 2,016 sqft
Property
Parking
- Total spaces: 2
- Parking features: Driveway, RV Access/Parking, Attached
- Attached garage spaces: 2
- Has uncovered spaces: Yes
Accessibility
- Accessibility features: Garage On Main, Accessibility
Features
- Levels: Two
- Stories: 2
- Patio & porch: Covered Patio, Patio
- Exterior features: Yard
- Fencing: Fenced
Lot
- Size: 5,227 Square Feet
- Features: Level, SqFt 5000 to 6999
Details
- Additional structures: RVParking
- Parcel number: 164364112
Construction
Type & style
- Home type: SingleFamily
- Property subtype: Residential, Single Family Residence
Materials
- Vinyl Siding
- Foundation: Stem Wall
- Roof: Composition
Condition
- Resale
- New construction: No
- Year built: 1998
Utilities & green energy
- Sewer: Public Sewer
- Water: Public
- Utilities for property: Cable Connected
Community & HOA
Community
- Security: Entry, Sidewalk
HOA
- Has HOA: No
Location
- Region: Vancouver
Financial & listing details
- Price per square foot: $248/sqft
- Tax assessed value: $442,223
- Annual tax amount: $4,801
- Date on market: 5/19/2026
- Listing terms: Cash,Conventional,FHA,FMHA Loan,VA Loan
- Road surface type: Concrete
Estimated market value
Not available
Estimated sales range
Not available
Not available
Price history
| Date | Event | Price |
|---|---|---|
| 6/18/2026 | Price change | $499,900-3.8%$248/sqft |
Source:  RMLS (OR) #293006536 Report a problem RMLS (OR) #293006536 Report a problem | ||
| 6/2/2026 | Price change | $519,900-1.8%$258/sqft |
Source: RMLS (OR) #293006536 Report a problem | ||
| 5/19/2026 | Listed for sale | $529,500+222.9%$263/sqft |
Source: RMLS (OR) #293006536 Report a problem | ||
| 9/13/2011 | Sold | $164,000-36.9%$81/sqft |
Source: Public Record Report a problem | ||
| 9/18/2007 | Sold | $260,000+110.9%$129/sqft |
Source: Public Record Report a problem | ||
| 4/7/1998 | Sold | $123,300$61/sqft |
Source: Public Record Report a problem | ||
Public tax history
| Year | Property taxes | Tax assessment |
|---|---|---|
| 2024 | $4,488 +1.7% | $442,223 -3.2% |
| 2023 | $4,414 +8.5% | $456,704 +2.3% |
| 2022 | $4,067 +5.2% | $446,568 +15.7% |
| 2021 | $3,866 +10.5% | $386,019 +11.8% |
| 2020 | $3,500 | $345,217 +10.1% |
| 2019 | $3,500 +12.9% | $313,486 +4.6% |
| 2018 | $3,101 -5.8% | $299,616 +16.7% |
| 2017 | $3,293 +6.3% | $256,658 +1.9% |
| 2016 | $3,099 +8.4% | $251,913 +16.6% |
| 2015 | $2,858 +2% | $216,133 +7.1% |
| 2014 | $2,802 | $201,753 +10.6% |
| 2013 | $2,802 +7.3% | $182,419 +15.4% |
| 2012 | $2,612 +0.1% | $158,123 -11.7% |
| 2011 | $2,610 +6.1% | $178,993 -3% |
| 2010 | $2,459 -2.6% | $184,556 -5.3% |
| 2009 | $2,524 | $194,896 -20.1% |
| 2008 | -- | $243,800 |
| 2007 | -- | $243,800 +43.6% |
| 2005 | -- | $169,800 |
| 2004 | -- | $169,800 +22.3% |
| 2001 | $2,003 +0.6% | $138,800 |
| 2000 | $1,991 | $138,800 |
Find assessor info on the county website
Monthly payment
Est. payment
Payment breakdown
Explore the cost of this home by adjusting the details. Changes won't be saved.Climate risks
Neighborhood: Mill Plain
Nearby schools
GreatSchools rating
- 6/10Harmony Elementary SchoolGrades: PK-5Distance: 0.2 mi
- 5/10Pacific Middle SchoolGrades: 6-8Distance: 0.2 mi
- 7/10Union High SchoolGrades: 9-12Distance: 1.8 mi
Schools provided by the listing agent
- Elementary: Harmony
- Middle: Pacific
- High: Union
Source: RMLS (OR). This data may not be complete. We recommend contacting the local school district to confirm school assignments for this home.
- $433,5003 bd2 ba1k sqft16920 NE 19th Way, Vancouver, WA 98684Off Market

- $548,4004 bd3 ba2k sqft16928 NE 19th Way, Vancouver, WA 98684Off Market
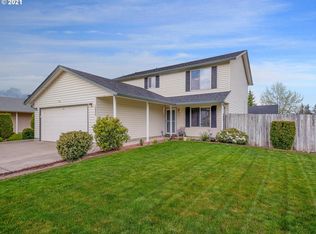
- $474,5003 bd2 ba1.4k sqft16915 NE 20th St, Vancouver, WA 98684Off Market
- $473,0003 bd2 ba1.4k sqft16919 NE 20th St, Vancouver, WA 98684Off Market

- $440,8003 bd2 ba1k sqft16911 NE 20th St, Vancouver, WA 98684Off Market
- $422,3003 bd2 ba1k sqft16916 NE 19th Way, Vancouver, WA 98684Off Market
- $516,1004 bd2 ba2k sqft16923 NE 19th Way, Vancouver, WA 98684Off Market
- $464,0003 bd2 ba1.4k sqft16927 NE 19th Way, Vancouver, WA 98684Off Market
A local agent can set up tours, give advice and negotiate with sellers.
Similar homes
- $559,9004 bd3 ba2.3k sqft16704 NE 12th St, Vancouver, WA 98684Active

 MLS ID #134190496, Cary Minden, CJM Realty, LLC. RMLS (OR)
 - $529,0004 bd3 ba2k sqft1806 NE 177th Avenue, Vancouver, WA 98684Active
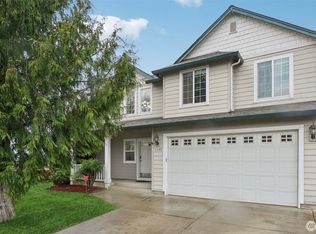 MLS ID #2491616, Pramod Poudel. NWMLS as distributed by MLS GRID
 - $499,0003 bd3 ba2.1k sqftTwin Peaks Ii Lot 23 Sub 94, Vancouver, WA 98684Active
 MLS ID #2540745, Desiree Lorentz. NWMLS as distributed by MLS GRID
 - $--4 bd3 ba2.6k sqft1619 NE 158th Ct, Vancouver, WA 98684Auction
 Auction.com 2
 - $529,9003 bd3 ba2k sqft16412 NE 13th St, Vancouver, WA 98684ActiveMLS ID #285607618, Taylor Anderson, Windermere Northwest Living. RMLS (OR)
- $525,0004 bd3 ba2k sqftFishers Meadow Phase-2 Lot 46 Sub 94 For Assessor, Vancouver, WA 98684ActiveMLS ID #2509321, Kelly Primerano. NWMLS as distributed by MLS GRID
- $545,0004 bd3 ba2.3k sqft15720 NE 12th Way, Vancouver, WA 98684ActiveMLS ID #399265358, Katelyn McGrann, Realty One Group Prestige. RMLS (OR)
- $475,0003 bd3 ba1.6k sqft3001 NE 160th Ct, Vancouver, WA 98682ActiveMLS ID #215391458, Jacqueline Smith, Keller Williams Realty. RMLS (OR)
- $559,0003 bd2 ba1.7k sqft13906 NE Piper Rd, Vancouver, WA 98684ActiveMLS ID #309836271, Kristin Paulson, Premiere Property Group, LLC. RMLS (OR)
- $475,0003 bd2 ba1.4k sqft15908 SE 5th St, Vancouver, WA 98684ActiveMLS ID #710880402, Haris Hadziselimovic, Keller Williams Realty. RMLS (OR)
- $575,0004 bd3 ba2.4k sqft2101 NE 151st Ct, Vancouver, WA 98684ActiveMLS ID #409284453, Gustavo Timpke, MORE Realty, Inc. RMLS (OR)
- $479,9003 bd3 ba1.5k sqft16324 NE 21st St, Vancouver, WA 98684ActiveMLS ID #491096021, Jonathan Casares, Zenith Properties NW, LLC. RMLS (OR)
- $499,0004 bd3 ba2k sqft4019 NE 165th Pl, Vancouver, WA 98682ActiveMLS ID #540841797, Alina Alward, Alward & Associates Real Estate. RMLS (OR)
- $579,0004 bd3 ba1.9k sqft1111 NE 171st Ct, Vancouver, WA 98684ActiveMLS ID #383913460, Tru Dao, MORE Realty. RMLS (OR)
- $515,0004 bd3 ba2k sqftCascade Meadows, Vancouver, WA 98683ActiveMLS ID #2549913, Megan I Anderson. NWMLS as distributed by MLS GRID
- $--3 bd1 ba1k sqft913 NE 164th Ave, Vancouver, WA 98684AuctionAuction.com 2
- $539,9004 bd3 ba1.9k sqft16406 NE 33rd St, Vancouver, WA 98682ActiveMLS ID #499276639, Tina O'Dell, Premiere Property Group LLC. RMLS (OR)
- $665,0004 bd3 ba2.3k sqft2202 NE 177th Ave, Vancouver, WA 98684ActiveMLS ID #183394239, Michelle Beall, Premiere Property Group, LLC. RMLS (OR)
- $550,0004 bd3 ba1.9k sqft18114 NE 33rd St, Vancouver, WA 98682ActiveMLS ID #677711501, Jessica Eisenhauer, Berkshire Hathaway HomeServices NW Real Estate. RMLS (OR)
- $564,9004 bd3 ba2.2k sqftSpringbrook Ridge, Vancouver, WA 98682ActiveMLS ID #2551557, Ariana D Watson. NWMLS as distributed by MLS GRID
