Single level completely restored new roof, windows, siding, kitchen cabinets, bathrooms, LVP continuous throughout the house. Rarely do you get a chance at this price point for a move-in-ready house without lingering maintenance issues.
Active
$575,000
12904 NW 36th Ave, Vancouver, WA 98685
4beds
1,544sqft
Residential, Single Family Residence
Built in 1984
10,018 Square Feet Lot
$-- Zestimate®
$372/sqft
$-- HOA
What's special
- 129 days
- 333
- 10
Zillow last checked:
Listing updated:
Listed by:
Alexander Paulson paulsonalex@gmail.com,
Keller Williams Premier Partners
Source: RMLS (OR),MLS#: 784024274
Facts & features
Interior
Bedrooms & bathrooms
- Bedrooms: 4
- Bathrooms: 2
- Full bathrooms: 2
- Main level bathrooms: 2
Rooms
- Room types: Bedroom 2, Bedroom 3, Dining Room, Family Room, Kitchen, Living Room, Primary Bedroom
Primary bedroom
- Level: Main
Cooling
- Air Conditioning Ready
Appliances
- Included: Convection Oven, Disposal, Free-Standing Range, Stainless Steel Appliance(s), Electric Water Heater
Features
- Flooring: Luxury Vinyl Plank, Tile
- Windows: Double Pane Windows
- Basement: None
- Number of fireplaces: 1
Interior area
- Total structure area: 1,544
- Total interior livable area: 1,544 sqft
Property
Parking
- Total spaces: 1
- Parking features: Covered, Driveway, Garage Door Opener, Attached
- Attached garage spaces: 1
- Has uncovered spaces: Yes
Accessibility
- Accessibility features: Accessible Entrance, Garage On Main, Main Floor Bedroom Bath, Minimal Steps, One Level, Accessibility
Features
- Levels: One
- Stories: 1
- Patio & porch: Patio
- Exterior features: Yard
- Fencing: Fenced
Lot
- Size: 10,018 Square Feet
- Dimensions: 200 x 50
- Features: Level, SqFt 10000 to 14999
Details
- Parcel number: 118137690
Construction
Type & style
- Home type: SingleFamily
- Property subtype: Residential, Single Family Residence
Materials
- Other
- Foundation: Slab
- Roof: Shingle
Condition
- Updated/Remodeled
- New construction: No
- Year built: 1984
Utilities & green energy
- Sewer: Public Sewer
- Water: Public
- Utilities for property: Cable Connected
Community & HOA
Community
- Security: None
HOA
- Has HOA: No
Location
- Region: Vancouver
Financial & listing details
- Price per square foot: $372/sqft
- Tax assessed value: $504,059
- Annual tax amount: $5,243
- Date on market: 6/13/2026
- Listing terms: Cash,Conventional,Lease Option,Owner Will Carry
- Road surface type: Concrete, Paved
Estimated market value
Not available
Estimated sales range
Not available
Not available
Price history
| Date | Event | Price |
|---|---|---|
| 6/13/2026 | Listed for sale | $575,000+64.3%$372/sqft |
Source:  RMLS (OR) #784024274 Report a problem RMLS (OR) #784024274 Report a problem | ||
| 12/15/2025 | Sold | $350,000+194.2%$227/sqft |
Source: Public Record Report a problem | ||
| 11/20/2001 | Sold | $118,976-6.2%$77/sqft |
Source: Public Record Report a problem | ||
| 2/8/1999 | Sold | $126,900+21.2%$82/sqft |
Source: Public Record Report a problem | ||
| 7/24/1995 | Sold | $104,700$68/sqft |
Source: Public Record Report a problem | ||
Public tax history
| Year | Property taxes | Tax assessment |
|---|---|---|
| 2025 | $5,244 +4.9% | $504,059 +6.7% |
| 2024 | $4,998 +7.5% | $472,546 -0.6% |
| 2023 | $4,648 +31.5% | $475,340 +6.4% |
| 2022 | $3,536 +2.7% | $446,943 +40.4% |
| 2021 | $3,443 +11.4% | $318,255 +9.4% |
| 2020 | $3,091 | $290,816 +4.9% |
| 2019 | $3,091 +6.2% | $277,164 +2.3% |
| 2018 | $2,911 -13.4% | $270,835 +3.7% |
| 2017 | $3,360 +17% | $261,070 +12.7% |
| 2016 | $2,871 +1.5% | $231,578 +8.5% |
| 2015 | $2,828 +2.7% | $213,380 +6.4% |
| 2014 | $2,755 | $200,560 +8.8% |
| 2013 | $2,755 +11.1% | $184,320 +9.4% |
| 2012 | $2,479 +2% | $168,465 -1.6% |
| 2011 | $2,430 -0.7% | $171,144 -1.9% |
| 2010 | $2,448 -2.5% | $174,482 -11.7% |
| 2009 | $2,511 | $197,710 -20.7% |
| 2008 | -- | $249,200 |
| 2007 | -- | $249,200 +46.1% |
| 2005 | -- | $170,600 |
| 2004 | -- | $170,600 +20.8% |
| 2001 | $1,993 -0.1% | $141,200 +5.2% |
| 2000 | $1,996 | $134,200 |
Find assessor info on the county website
Monthly payment
Est. payment
Payment breakdown
Explore the cost of this home by adjusting the details. Changes won't be saved.Climate risks
Neighborhood: Felida
Nearby schools
Schools provided by the listing agent
- Elementary: Felida
- Middle: Jefferson
- High: Skyview
Source: RMLS (OR). This data may not be complete. We recommend contacting the local school district to confirm school assignments for this home.
Similar homes
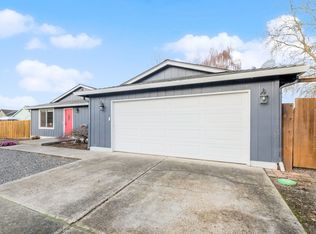
- $610,0004 bd3 ba2.1k sqft3809 NE 38th St, Vancouver, WA 98661For Sale By Owner
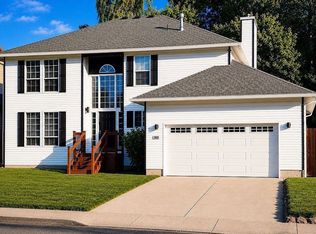
- $549,0004 bd2 ba1.6k sqft14309 NE 14th Cir, Vancouver, WA 98684Active

 MLS ID #431742622, Benjamin Crane, Vigilant Property Management. RMLS (OR)
 - $489,0003 bd3 ba1.7k sqft8812 NE 80th St, Vancouver, WA 98662Active
 MLS ID #550950349, Kathy Dessimoz, Windermere Northwest Living. RMLS (OR)
 - $464,9003 bd2 ba1.2k sqft7413 NE 129th Avenue, Vancouver, WA 98682Active
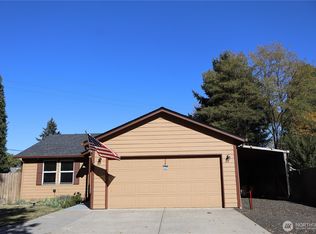 MLS ID #2593022, Elizabeth A Eki. NWMLS as distributed by MLS GRID
 - $497,0003 bd2 ba1.3k sqft9206 NE 53rd St, Vancouver, WA 98662ActiveMLS ID #655706143, Scott Spiker, MORE Realty. RMLS (OR)
- $465,0004 bd3 ba1.9k sqft6307 NE Wilding Rd, Vancouver, WA 98686ActiveMLS ID #662724862, Leigh Golson, Top Dog Realty Group. RMLS (OR)
- $529,9004 bd2 ba1.5k sqft1101 NE 142nd Ave, Vancouver, WA 98684ActiveMLS ID #732950396, Travis Glendenning, FBR Realty, Inc.. RMLS (OR)
- $569,9953 bd2 ba1.4k sqft12727 SE Sherman St, Portland, OR 97233ActiveMLS ID #561964272, Tony Yan, All Professionals Real Estate. RMLS (OR)
- $495,0004 bd3 ba2.1k sqft2703 SW 11th St, Battle Ground, WA 98604ActiveMLS ID #533878462, Gene Thompson, Weichert Realtors, Equity NW. RMLS (OR)
- $509,9006 bd2 ba1.9k sqft1107 E 30th St, Vancouver, WA 98663ActiveMLS ID #789565722, John McClung, Real Estate Network Group, LLC. RMLS (OR)
- $519,9004 bd3 ba2.1k sqft17004 SE 16th St, Vancouver, WA 98683ActiveMLS ID #535998853, Jaysiah Ferguson, Kelly Right Real Estate Vancouver. RMLS (OR)
- $479,0004 bd2 ba1.6k sqft945 NE Lija Loop, Portland, OR 97211ActiveMLS ID #225135453, Cindy Davison, Oregon First. RMLS (OR)
- $550,0003 bd2 ba1.6k sqft17293 SW Barcelona Way, Beaverton, OR 97007ActiveMLS ID #576357957, Eman Sadek, ESG Group Realty, LLC. RMLS (OR)
- $470,0003 bd2 ba1.3k sqft3410 Clark Ave, Vancouver, WA 98661ActiveMLS ID #694527401, David Triol, John L. Scott Real Estate. RMLS (OR)
- $569,0004 bd3 ba2.1k sqft820 NE 168th Pl, Portland, OR 97230ActiveMLS ID #316284940, Li Lanz, Li Lanz Properties, LLC. RMLS (OR)
- $475,0003 bd2 ba1.4k sqft2908 NE 103rd Ave, Vancouver, WA 98662ActiveMLS ID #799654124, Sharon Parmenter, Opendoor Brokerage LLC. RMLS (OR)
- $288,0002 bd1 ba986 sqft6009 NE 37th St, Vancouver, WA 98661ActiveMLS ID #414559903, Pamela McAnally, Realty One Group Prestige. RMLS (OR)
- $399,9003 bd2 ba1.2k sqft8605 NE 94th Ave, Vancouver, WA 98662ActiveMLS ID #199447639, Thomas Briggs, Cascadia Real Estate Group. RMLS (OR)
