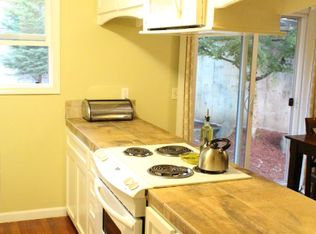
Location, Location, Location. Welcome to this charming ranch-style home! Newly remodeled and offering a comfortable single-level layout, this light, bright home features 1610 sq ft, 3 bedrooms, 2 full baths, a family room, and a 2-car garage. The large family room provides plenty of space to relax, gather, and entertain, making it a wonderful choice for everyday living. Features: updated kitchen, wood fireplace, hardwood floors, new a/c and furnace, patio, shed, and fenced yard.
Active
$550,000
17293 SW Barcelona Way, Beaverton, OR 97007
3beds
1,610sqft
Residential, Single Family Residence
Built in 1980
7,840 Square Feet Lot
$-- Zestimate®
$342/sqft
$-- HOA
What's special
Wood fireplaceFenced yardUpdated kitchenLight bright homeComfortable single-level layoutHardwood floors
- 16 days
- 627
- 26
Likely to sell faster than
Zillow last checked:
Listing updated:
Listed by:
Eman Sadek 503-746-6506,
ESG Group Realty, LLC
Source: RMLS (OR),MLS#: 576357957
Facts & features
Interior
Bedrooms & bathrooms
- Bedrooms: 3
- Bathrooms: 2
- Full bathrooms: 2
- Main level bathrooms: 2
Rooms
- Room types: Bedroom 2, Bedroom 3, Dining Room, Family Room, Kitchen, Living Room, Primary Bedroom
Primary bedroom
- Features: Closet, Wallto Wall Carpet
- Level: Main
Bedroom 2
- Features: Closet Organizer, Wallto Wall Carpet
- Level: Main
Bedroom 3
- Features: Closet, Wallto Wall Carpet
- Level: Main
Dining room
- Features: Hardwood Floors, Living Room Dining Room Combo
- Level: Main
Family room
- Features: Tile Floor
- Level: Main
Kitchen
- Features: Dishwasher, Disposal, Gourmet Kitchen, Hardwood Floors, Kitchen Dining Room Combo, Updated Remodeled, Free Standing Range, Free Standing Refrigerator, Granite
- Level: Main
Living room
- Features: Fireplace, Great Room, Hardwood Floors
- Level: Main
Heating
- ENERGY STAR Qualified Equipment, Forced Air 95 Plus, Fireplace(s)
Cooling
- ENERGY STAR Qualified Equipment
Appliances
- Included: Dishwasher, Disposal, Free-Standing Range, Free-Standing Refrigerator, Range Hood, Stainless Steel Appliance(s), Wine Cooler, Washer/Dryer, Gas Water Heater
Features
- Ceiling Fan(s), Granite, Closet Organizer, Closet, Living Room Dining Room Combo, Gourmet Kitchen, Kitchen Dining Room Combo, Updated Remodeled, Great Room, Kitchen Island
- Flooring: Hardwood, Tile, Wall to Wall Carpet
- Windows: Double Pane Windows
- Basement: Crawl Space
- Number of fireplaces: 1
Interior area
- Total structure area: 1,610
- Total interior livable area: 1,610 sqft
Property
Parking
- Total spaces: 2
- Parking features: Driveway, On Street, Garage Door Opener, Attached
- Attached garage spaces: 2
- Has uncovered spaces: Yes
Accessibility
- Accessibility features: Accessible Doors, Accessible Full Bath, Garage On Main, Main Floor Bedroom Bath, One Level, Accessibility
Features
- Stories: 1
- Patio & porch: Patio
- Exterior features: Yard
- Fencing: Fenced
Lot
- Size: 7,840 Square Feet
- Features: Corner Lot, SqFt 7000 to 9999
Details
- Parcel number: R975127
Construction
Type & style
- Home type: SingleFamily
- Architectural style: Ranch
- Property subtype: Residential, Single Family Residence
Materials
- Wood Siding
- Foundation: Concrete Perimeter
- Roof: Composition
Condition
- Updated/Remodeled
- New construction: No
- Year built: 1980
Details
- Warranty included: Yes
Utilities & green energy
- Gas: Gas
- Sewer: Public Sewer
- Water: Public
Community & HOA
HOA
- Has HOA: No
Location
- Region: Beaverton
Financial & listing details
- Price per square foot: $342/sqft
- Tax assessed value: $526,770
- Annual tax amount: $5,079
- Date on market: 9/18/2026
- Listing terms: Cash,Conventional,FHA,Owner Will Carry,VA Loan
- Road surface type: Paved
Estimated market value
Not available
Estimated sales range
Not available
Not available
Price history
| Date | Event | Price |
|---|---|---|
| 9/18/2026 | Listed for sale | $550,000$342/sqft |
Source:  RMLS (OR) #576357957 Report a problem RMLS (OR) #576357957 Report a problem | ||
| 6/6/2023 | Listing removed | -- |
Source: Zillow Rentals Report a problem | ||
| 5/31/2023 | Listed for rent | $2,550$2/sqft |
Source: Zillow Rentals Report a problem | ||
Public tax history
| Year | Property taxes | Tax assessment |
|---|---|---|
| 2025 | $5,080 +4.4% | $265,670 +3% |
| 2024 | $4,867 +6.5% | $257,940 +3% |
| 2023 | $4,572 +3.6% | $250,430 +3% |
| 2022 | $4,412 +3.7% | $243,140 |
| 2021 | $4,253 +3.1% | -- |
| 2020 | $4,124 +3.8% | $229,190 +3% |
| 2019 | $3,972 +3.4% | $222,520 |
| 2018 | $3,843 | $222,520 +6.1% |
| 2017 | $3,843 +7.6% | $209,750 +3% |
| 2016 | $3,572 | $203,650 +3% |
| 2015 | $3,572 +3.8% | $197,720 +3% |
| 2014 | $3,440 +7.8% | $191,970 +3% |
| 2013 | $3,193 +8% | $186,380 +3% |
| 2012 | $2,955 +2.7% | $180,960 -17% |
| 2011 | $2,878 +2.7% | $218,150 -6.3% |
| 2010 | $2,804 +2.1% | $232,840 -4.5% |
| 2009 | $2,746 +7.3% | $243,870 -9.4% |
| 2008 | $2,560 +2.4% | $269,170 -2.3% |
| 2007 | $2,500 +11.1% | $275,500 +6.3% |
| 2006 | $2,251 -9.9% | $259,070 +27.2% |
| 2005 | $2,497 +11.2% | $203,600 +8.7% |
| 2004 | $2,247 -4.8% | $187,380 +6.2% |
| 2003 | $2,360 +11.5% | $176,410 +3.4% |
| 2002 | $2,116 +3.5% | $170,550 +3.3% |
| 2001 | $2,044 +10.4% | $165,070 +4.7% |
| 2000 | $1,851 | $157,710 |
Find assessor info on the county website
Monthly payment
Est. payment
Payment breakdown
Explore the cost of this home by adjusting the details. Changes won't be saved.Climate risks
Neighborhood: Aloha
Nearby schools
Schools provided by the listing agent
- Elementary: Errol Hassell
- Middle: Mountain View
- High: Aloha
Source: RMLS (OR). This data may not be complete. We recommend contacting the local school district to confirm school assignments for this home.
Similar homes
- $579,0003 bd3 ba2k sqft6692 SW 162nd Dr, Beaverton, OR 97007Active

 MLS ID #781964286, Robert Piatt, John L. Scott. RMLS (OR)
 - $499,0003 bd3 ba1.4k sqft19790 SW Marlin Dr, Aloha, OR 97007Active
 MLS ID #702227035, Cristine Besmond, Windermere Northwest Living. RMLS (OR)
 - $534,9953 bd3 ba1.8k sqft12380 SW McKay Ct, Beaverton, OR 97008Active
 MLS ID #745044124, Joseph Russo, 24/7 Properties. RMLS (OR)
 - $478,0003 bd2 ba1.8k sqft12740 SW Hart Rd, Beaverton, OR 97008Active
 MLS ID #581645011, Nicole Kendrot, MORE Realty. RMLS (OR)
 - $372,0003 bd3 ba1.5k sqft7106 SW Millennium Ter, Beaverton, OR 97007ActiveMLS ID #562582877, Christopher Lawrence, Trillionaire Realty. RMLS (OR)
- $499,9004 bd2 ba1.1k sqft19305 SW York St, Beaverton, OR 97003ActiveMLS ID #725205351, Benjamin Acosta, Rose City Realty. RMLS (OR)
- $649,9004 bd3 ba2k sqft7520 SW Belmont Dr, Beaverton, OR 97008ActiveMLS ID #554902225, Greg Messick, RealtyNET, LLC. RMLS (OR)
- $544,9003 bd2 ba1.4k sqft223 N 13th Ave, Cornelius, OR 97113ActiveMLS ID #379187881, Benjamin Acosta, Rose City Realty. RMLS (OR)
- $535,0002 bd2 ba1.5k sqft16628 SW Jordan Way, King City, OR 97224ActiveMLS ID #254067417, Conor Finlay, CORE, Realtors. RMLS (OR)
- $624,9503 bd2 ba2k sqft9885 SW Sattler St, Tigard, OR 97224ActiveMLS ID #213805888, Kimberly Bilben, RE/MAX Equity Group. RMLS (OR)
- $574,9003 bd2 ba946 sqft6354 SW Hiawatha Ct, Lake Oswego, OR 97035ActiveMLS ID #282167642, Kimberly Sektnan, Performance Properties Inc. RMLS (OR)
- $599,0004 bd4 ba2.1k sqft8856 SW Serenity Ter, Beaverton, OR 97007ActiveMLS ID #642340694, Tonya Bunick, Avery Bunick Properties. RMLS (OR)
- $559,0004 bd3 ba2.2k sqft6371 SE 84th Ave, Portland, OR 97266ActiveMLS ID #208569613, Wenyan Zhu, Crestview Realty, LLC. RMLS (OR)
- $569,9953 bd2 ba1.4k sqft12727 SE Sherman St, Portland, OR 97233ActiveMLS ID #561964272, Tony Yan, All Professionals Real Estate. RMLS (OR)
- $475,0004 bd2 ba1.5k sqft14737 SW Hall Blvd, Tigard, OR 97224ActiveMLS ID #466184561, John McKay, Premiere Property Group, LLC. RMLS (OR)
- $550,0006 bd3 ba1.8k sqft9004 N Mohawk Ave, Portland, OR 97203ActiveMLS ID #377100644, Maureen Swan, Portland Proper Real Estate. RMLS (OR)
- $565,0005 bd3 ba1.5k sqft333 SE 165th Ave, Portland, OR 97233ActiveMLS ID #208778799, Kevin Levy, Premiere Property Group, LLC. RMLS (OR)
- $427,4004 bd3 ba1.6k sqft4220 SE Russell St, Hillsboro, OR 97123ActiveMLS ID #101279929, Gilson Lipp, Alliance Properties. RMLS (OR)
- $510,0004 bd2 ba1.7k sqft14062 SE Foster Rd, Portland, OR 97236ActiveMLS ID #308454462, Wenyan Zhu, Crestview Realty, LLC. RMLS (OR)
