Skip main navigation
Pending
  • Price cut: $20K (4/29)
    $599,000

    1209 SW 6th Ave Unit 701, Portland, OR 97204

    3beds
    2,074sqft
    : 
    Loading
    Get pre-qualified
    Residential, Condominium
    Built in 1923
    -- sqft lot
    $-- Zestimate®
    $289/sqft
    $1,273/mo HOA

    What's special

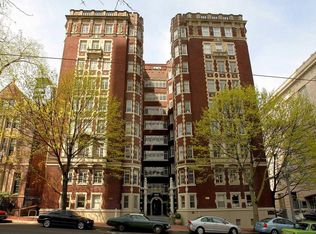
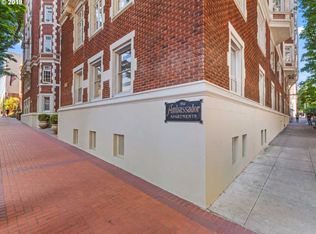
    Step into a slice of Portland history at The Ambassador, a National Historic Landmark of the Italian Renaissance / Jacobean Tudor style. This front corner residence—nearly 2,100 sq. ft. on the 7th floor—feels straight out of NYC’s Upper West Side. Graced with abundant natural light from its north and east exposures, the condo features timeless details: gleaming hardwoods, crown molding, vintage lighting, and French doors. The layout offers rare flexibility and privacy with three ensuite bedrooms, a gracious formal entry, and expansive living and dining rooms perfect for entertaining. The spacious kitchen with a charming breakfast nook and built-ins adds everyday comfort, while in-unit laundry and only one shared wall enhance convenience and quiet. Enjoy the newly designed rooftop terrace for modern relaxation and entertaining, plus dedicated parking, private storage, pet-friendly living, and no rental cap. A truly special opportunity in one of Portland’s most storied buildings.
    124 days
    |
    1,000
    |
    65
    |

    Zillow last checked:

    Listing updated:

    Listed by:

    C. Morgan Davis 503-748-8204,

    Keller Williams PDX Central

    Source: RMLS (OR),MLS#: 244453260MLS Logo

      Facts & features

      Interior

      Bedrooms & bathrooms
      • Bedrooms: 3
      • Bathrooms: 3
      • Full bathrooms: 3
      • Main level bathrooms: 3
      Rooms
      • Room types: Nook, Entry, Bedroom 2, Bedroom 3, Dining Room, Family Room, Kitchen, Living Room, Primary Bedroom
      Primary bedroom
      • Features: Hardwood Floors, Ensuite, High Ceilings
      • Level: Main
      • Area: 187
      • Dimensions: 17 x 11
      Bedroom 2
      • Features: Builtin Features, Ensuite, High Ceilings
      • Level: Main
      • Area: 156
      • Dimensions: 13 x 12
      Bedroom 3
      • Features: Hardwood Floors
      • Level: Main
      • Area: 176
      • Dimensions: 16 x 11
      Dining room
      • Features: Formal, French Doors, Hardwood Floors
      • Level: Main
      • Area: 228
      • Dimensions: 19 x 12
      Kitchen
      • Features: Dishwasher, Hardwood Floors, Free Standing Range, Free Standing Refrigerator
      • Level: Main
      • Area: 96
      • Width: 8
      Living room
      • Features: Formal, French Doors, Hardwood Floors, High Ceilings
      • Level: Main
      • Area: 416
      • Dimensions: 26 x 16
      Heating
      • Hot Water, Radiant
      Appliances
      • Included: Dishwasher, Free-Standing Range, Free-Standing Refrigerator, Range Hood, Stainless Steel Appliance(s), Washer/Dryer, Gas Water Heater
      • Laundry: Common Area, Laundry Room
      Features
      • Built-in Features, High Ceilings, Formal
      • Flooring: Hardwood, Tile
      • Doors: French Doors
      • Basement: Storage Space
      • Number of fireplaces: 1
      Interior area
      • Total structure area: 2,074
      • Total interior livable area: 2,074 sqft
      Video & virtual tour

      Property

      Parking
      • Total spaces: 1
      • Parking features: Parking Pad, Secured, Condo Garage (Deeded), Detached
      • Garage spaces: 1
      • Has uncovered spaces: Yes
      Accessibility
      • Accessibility features: Accessible Elevator Installed, One Level, Parking, Accessibility
      Features
      • Stories: 1
      • Entry location: Upper Floor
      • Patio & porch: Deck
      • Exterior features: Garden
      • Has view: Yes
      • View description: City
      Lot
      • Features: Corner Lot, Level
      Details
      • Parcel number: R104897

      Construction

      Type & style
      • Home type: Condo
      • Architectural style: Traditional,Tudor
      • Property subtype: Residential, Condominium
      Materials
      • Brick
      • Roof: Built-Up
      Condition
      • Updated/Remodeled
      • New construction: No
      • Year built: 1923

      Utilities & green energy

      • Gas: Gas
      • Sewer: Public Sewer
      • Water: Public

      Community & HOA

      Community
      • Features: Condo Elevator
      • Subdivision: The Ambassador/ Downtown
      HOA
      • Has HOA: Yes
      • Amenities included: Commons, Exterior Maintenance, Heat, Hot Water, Laundry, Management, Sewer, Trash, Water
      • HOA fee: $1,273 monthly
      Location
      • Region: Portland

      Financial & listing details

      • Price per square foot: $289/sqft
      • Tax assessed value: $932,410
      • Annual tax amount: $17,394
      • Date on market: 3/4/2026
      • Cumulative days on market: 270 days
      • Listing terms: Cash,Conventional
      • Road surface type: Paved
      Morgan Davis

      (503) 748-8200

      By pressing Contact Agent, you agree that the real estate professional identified above may call/text you about your search, which may involve use of automated means and pre-recorded/artificial voices. You don't need to consent as a condition of buying any property, goods, or services. Message/data rates may apply. You also agree to our Terms of Use. Zillow does not endorse any real estate professionals. We may share information about your recent and future site activity with your agent to help them understand what you're looking for in a home.

        Estimated market value

        Not available

        Estimated sales range

        Not available

        Not available

        Price history

        DateEventPrice
        6/25/2026Pending sale$599,000$289/sqft
        Source: RMLS (OR) #244453260 Report a problem
        4/29/2026Price change$599,000-3.2%$289/sqft
        Source: RMLS (OR) #244453260 Report a problem
        4/9/2026Price change$619,000-4.8%$298/sqft
        Source: RMLS (OR) #244453260 Report a problem
        3/4/2026Listed for sale$650,000-23.3%$313/sqft
        Source: RMLS (OR) #244453260 Report a problem
        9/13/2018Listing removed$848,000$409/sqft
        Source: NextHome Willamette Realty #18321326 Report a problem
        8/27/2018Price change$848,000-5.7%$409/sqft
        Source: NextHome Willamette Realty #18321326 Report a problem
        7/20/2018Price change$899,701-10%$434/sqft
        Source: NextHome Willamette Realty #18321326 Report a problem
        6/15/2018Listed for sale$999,701+34.2%$482/sqft
        Source: NextHome Willamette Realty LLC #18321326 Report a problem
        6/6/2016Listing removed$2,995-19.1%$1/sqft
        Source: Pearl Property Management Report a problem
        2/23/2016Listed for rent$3,700$2/sqft
        Source: Pearl Property Management Report a problem
        11/30/2015Sold$745,000-6.9%$359/sqft
        Source: RMLS (OR) #15561360 Report a problem
        11/4/2015Pending sale$799,900$386/sqft
        Source: Where, Inc #15561360 Report a problem
        6/7/2015Listed for sale$799,900+0.6%$386/sqft
        Source: Where, Inc #15561360 Report a problem
        7/24/2010Listing removed$795,000$383/sqft
        Source: Windermere Cronin & Caplan Realty Group, Inc. #9029377 Report a problem
        6/18/2010Price change$795,000-4.6%$383/sqft
        Source: Windermere Cronin & Caplan Realty Group, Inc. #9029377 Report a problem
        4/8/2010Price change$833,000-8%$402/sqft
        Source: Windermere Cronin & Caplan Realty Group, Inc. #9029377 Report a problem
        2/27/2010Price change$905,000-2.2%$436/sqft
        Source: Windermere Cronin & Caplan Realty Group, Inc. #9029377 Report a problem
        1/31/2010Price change$925,000-2.5%$446/sqft
        Source: Windermere Cronin & Caplan Realty Group, Inc. #9029377 Report a problem
        10/23/2009Price change$949,000-2.7%$458/sqft
        Source: Windermere Cronin & Caplan Realty Group, Inc. #9029377 Report a problem
        10/22/2009Price change$975,000+2.7%$470/sqft
        Source: Windermere Cronin & Caplan Realty Group, Inc. #9029377 Report a problem
        9/24/2009Listed for sale$949,000+94.7%$458/sqft
        Source: Windermere Cronin & Caplan Realty Group, Inc. #9029377 Report a problem
        9/4/2002Sold$487,500$235/sqft
        Source: Public Record Report a problem

        Public tax history

        YearProperty taxesTax assessment
        2025$17,395 -3.8%$827,830 +3%
        2024$18,083 +0.5%$803,720 +3%
        2023$17,998 -1.3%$780,320 +3%
        2022$18,241 -0.5%$757,600 +3%
        2021$18,339 +4.1%$735,540 +3%
        2020$17,624 +0.4%$714,120 +3%
        2019$17,556 $693,330 +3%
        2018$17,556 +3%$673,140 +3%
        2017$17,039 +14%$653,540 +3%
        2016$14,944 $634,510 +3%
        2015$14,944 +2.7%$616,030 +3%
        2014$14,552 +19.3%$598,090 +3%
        2013$12,202 +13.1%$580,670 +3%
        2012$10,789 -1.3%$563,760 +3%
        2011$10,930 -5.3%$547,340 +3%
        2010$11,547 +2.7%$531,400 +3%
        2009$11,240 +5.9%$515,930 +3%
        2008$10,611 +0.2%$500,910 +3%
        2007$10,589 +23%$486,330 +12.9%
        2006$8,609 $430,950

        Find assessor info on the county website

        Monthly payment

        Est. payment

        Payment breakdown

        Explore the cost of this home by adjusting the details. Changes won't be saved.
        All calculations are estimates and provided by Zillow, Inc. for informational purposes only. Actual amounts may vary.
        HOA fees may include property taxes on listings classified as Co-Ops. Contact the listing agent and/or owner for fee details.
        Mortgage interest rates are dependent on a number of factors, including credit score, down payment, and repayment length. Interest rate data provided by Zillow Group Marketplace, Inc. as of 1/1/1970 from various mortgage lenders with which we have lead or other similar arrangements; the Estimated Payment is an average of those rates.
        See how much you could borrow to make a competitive offer.

        Climate risks

        Neighborhood: Downtown

        Getting around

        99 / 100
        Walker's Paradise
        94 / 100
        Rider's Paradise
        89 / 100
        Very Bikeable

        Nearby schools

        GreatSchools rating
        Schools provided by the listing agent
        • Elementary: Chapman
        • Middle: West Sylvan
        • High: Lincoln

        Source: RMLS (OR). This data may not be complete. We recommend contacting the local school district to confirm school assignments for this home.

        Similar homes

        Skip to the end of the carouselSkip to the beginning of the carousel