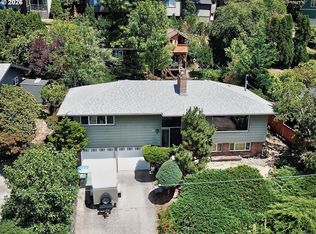
A Creative Studio of Your Own in the Heart of Hillsdale.Tucked among mature trees in Hillsdale, this spacious home offers warmth, character, and a wonderful sense of openness. Hardwood floors, graceful archways, and a fireplace welcome you into the main level, where a sweeping sightline connects the living room, dining room, and kitchen. A large picture window frames the greenery outside, while the charming breakfast nook overlooks the tree-filled garden, alive with birdsong.Downstairs, nearly 1,500 square feet of flexible space opens up all kinds of possibilities. Previously used as an art studio, photography studio, workspace, and exercise room, this expansive lower level offers the freedom to make the space your own. Patios accessible from both levels connect the home to its lush surroundings.Enjoy the convenience of Hillsdale’s neighborhood center, with its shops, bakeries, restaurants, grocery stores, and library just minutes away. Nearby Multnomah Village offers even more dining, shopping, and the Multnomah Arts Center. OHSU, parks, trails, and bike routes are close at hand, with easy freeway access to the rest of Portland. A rare combination of leafy surroundings and everyday convenience. [Home Energy Score = 2. HES Report at https://rpt.greenbuildingregistry.com/hes/OR10247752]
Active
Price cut: $25K (11/6)
$674,000
601 SW Chestnut St, Portland, OR 97219
3beds
3,009sqft
Residential, Single Family Residence
Built in 1942
7,840 Square Feet Lot
$-- Zestimate®
$224/sqft
$-- HOA
What's special
Spacious homeLush surroundingsHardwood floorsGraceful archways
- 44 days
- 1,811
- 250
Likely to sell faster than
Zillow last checked:
Listing updated:
Listed by:
Marie Purvis studio@vetiverstreet.com,
Vetiver Street Real Estate,
Craig Weintz 503-504-1414,
Vetiver Street Real Estate
Source: RMLS (OR),MLS#: 346462789
Facts & features
Interior
Bedrooms & bathrooms
- Bedrooms: 3
- Bathrooms: 2
- Full bathrooms: 2
- Main level bathrooms: 1
Rooms
- Room types: Bonus Room, Bedroom 2, Bedroom 3, Dining Room, Family Room, Kitchen, Living Room, Primary Bedroom
Primary bedroom
- Features: Exterior Entry, Hardwood Floors, Closet
- Level: Main
- Area: 182
- Dimensions: 14 x 13
Bedroom 2
- Features: Hardwood Floors, Closet
- Level: Main
- Area: 143
- Dimensions: 13 x 11
Bedroom 3
- Features: Hardwood Floors
- Level: Lower
- Area: 255
- Dimensions: 17 x 15
Dining room
- Features: Bay Window, Hardwood Floors
- Level: Main
- Area: 168
- Dimensions: 14 x 12
Family room
- Features: Exterior Entry, Fireplace, Tile Floor
- Level: Lower
- Area: 308
- Dimensions: 22 x 14
Kitchen
- Features: Free Standing Range, Free Standing Refrigerator, Granite, Tile Floor
- Level: Main
- Area: 117
- Width: 9
Living room
- Features: Fireplace, Hardwood Floors
- Level: Main
- Area: 345
- Dimensions: 23 x 15
Heating
- Forced Air, Fireplace(s)
Cooling
- Central Air
Appliances
- Included: Dishwasher, Disposal, Free-Standing Range, Free-Standing Refrigerator, Washer/Dryer, Gas Water Heater
- Laundry: Laundry Room
Features
- Granite, Soaking Tub, Closet, Tile
- Flooring: Hardwood, Tile
- Windows: Bay Window(s)
- Basement: Finished
- Number of fireplaces: 2
- Fireplace features: Gas, Wood Burning
Interior area
- Total structure area: 3,009
- Total interior livable area: 3,009 sqft
Property
Parking
- Total spaces: 2
- Parking features: Driveway, On Street, Attached
- Attached garage spaces: 2
- Has uncovered spaces: Yes
Accessibility
- Accessibility features: Parking, Accessibility
Features
- Levels: Two
- Stories: 2
- Patio & porch: Patio, Porch
- Exterior features: Garden, Yard, Exterior Entry
- Fencing: Fenced
- Has view: Yes
- View description: Trees/Woods
Lot
- Size: 7,840 Square Feet
- Features: Corner Lot, Trees, Wooded, SqFt 7000 to 9999
Details
- Additional structures: ToolShed
- Parcel number: R124124
Construction
Type & style
- Home type: SingleFamily
- Architectural style: Daylight Ranch
- Property subtype: Residential, Single Family Residence
Materials
- Wood Siding
- Foundation: Concrete Perimeter
- Roof: Composition
Condition
- Resale
- New construction: No
- Year built: 1942
Utilities & green energy
- Gas: Gas
- Sewer: Public Sewer
- Water: Public
Community & HOA
Community
- Subdivision: Burlingame
HOA
- Has HOA: No
Location
- Region: Portland
Financial & listing details
- Price per square foot: $224/sqft
- Tax assessed value: $732,320
- Annual tax amount: $11,353
- Date on market: 10/1/2026
- Listing terms: Cash,Conventional,VA Loan
- Road surface type: Paved
Estimated market value
Not available
Estimated sales range
Not available
Not available
Price history
| Date | Event | Price |
|---|---|---|
| 11/6/2026 | Price change | $674,000-3.6%$224/sqft |
Source:  RMLS (OR) #346462789 Report a problem | ||
| 10/1/2026 | Listed for sale | $699,000+79.3%$232/sqft |
Source: RMLS (OR) #346462789 Report a problem | ||
| 7/18/2014 | Sold | $389,900$130/sqft |
Source: RMLS (OR) #14336789 Report a problem | ||
| 6/18/2014 | Listed for sale | $389,900+4%$130/sqft |
Source: Residential Realty Northwest, LLC #14336789 Report a problem | ||
| 7/2/2012 | Listing removed | $375,000$125/sqft |
Source: RE/MAX EQUITY GROUP WEST HILLS OFFICE #12395729 Report a problem | ||
| 5/20/2012 | Price change | $375,000-6.3%$125/sqft |
Source: RE/MAX EQUITY GROUP WEST HILLS OFFICE #12395729 Report a problem | ||
| 5/6/2012 | Listed for sale | $400,000+17.6%$133/sqft |
Source: RE/MAX EQUITY GROUP WEST HILLS OFFICE #12395729 Report a problem | ||
| 2/25/2010 | Sold | $340,000+7.9%$113/sqft |
Source: Public Record Report a problem | ||
| 3/5/2003 | Sold | $315,000+11.7%$105/sqft |
Source: Public Record Report a problem | ||
| 7/20/2000 | Sold | $282,000$94/sqft |
Source: Public Record Report a problem | ||
Public tax history
| Year | Property taxes | Tax assessment |
|---|---|---|
| 2025 | $11,354 +3.7% | $421,760 +3% |
| 2024 | $10,946 +4% | $409,480 +3% |
| 2023 | $10,525 +2.2% | $397,560 +3% |
| 2022 | $10,297 +1.7% | $385,990 +3% |
| 2021 | $10,123 +9% | $374,750 +3% |
| 2020 | $9,286 +3.8% | $363,840 +3% |
| 2019 | $8,945 | $353,250 +3% |
| 2018 | $8,945 +17.5% | $342,970 +6.1% |
| 2016 | $7,615 | $323,300 +3% |
| 2015 | $7,615 +4.1% | $313,890 +3% |
| 2014 | $7,315 +6.6% | $304,750 +3% |
| 2013 | $6,861 +13.1% | $295,880 +3% |
| 2012 | $6,066 +0.4% | $287,270 +3% |
| 2011 | $6,042 +2.7% | $278,910 +3% |
| 2010 | $5,884 +2.7% | $270,790 +3% |
| 2009 | $5,728 +5.9% | $262,910 +3% |
| 2008 | $5,407 +0.2% | $255,260 +3% |
| 2007 | $5,396 +11.4% | $247,830 +3% |
| 2006 | $4,845 +4.7% | $240,620 +3% |
| 2005 | $4,626 -8.4% | $233,620 +3% |
| 2004 | $5,049 +2.3% | $226,820 +3% |
| 2003 | $4,937 +8.9% | $220,220 +3% |
| 2002 | $4,534 +24.9% | $213,810 +20.1% |
| 2000 | $3,630 +4.7% | $177,990 +3% |
| 1999 | $3,467 | $172,810 |
Find assessor info on the county website
Monthly payment
Est. payment
Payment breakdown
Explore the cost of this home by adjusting the details. Changes won't be saved.Climate risks
Neighborhood: Hillsdale
Nearby schools
Schools provided by the listing agent
- Elementary: Rieke
- Middle: Robert Gray
- High: Ida B Wells
Source: RMLS (OR). This data may not be complete. We recommend contacting the local school district to confirm school assignments for this home.
Similar homes
- $649,0003 bd3 ba2k sqft9436 SW Wood Pkwy, Portland, OR 97219Active

 MLS ID #203091986, Brittany Gibbs, Move Real Estate Inc. RMLS (OR)
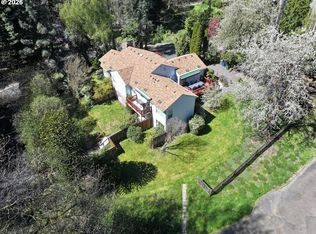
- $879,0005 bd4 ba3.6k sqft9310 SW 18th Pl, Portland, OR 97219Active
 MLS ID #635568889, Lynda O'Neill, John L. Scott. RMLS (OR)
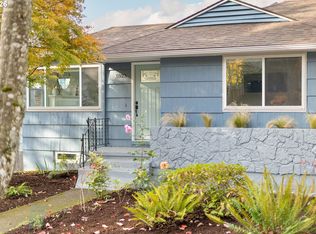
- $689,0004 bd2 ba2k sqft5923 SW 46th Ave, Portland, OR 97221Active
 MLS ID #611600586, Michelle McCabe, Windermere Realty Trust. RMLS (OR)
- $649,9903 bd2 ba1.7k sqft4422 SW Washouga Ave, Portland, OR 97239Active
 MLS ID #489727293, Marlon Bump, Uptown Properties, LLC. RMLS (OR)
- $725,0003 bd3 ba2.6k sqft2210 SW Broadway Dr, Portland, OR 97201ActiveMLS ID #276560642, Beth Nelsen, Keller Williams Realty Professionals. RMLS (OR)
- $698,0004 bd2 ba3.1k sqft811 SW 58th Ave, Portland, OR 97221ActiveMLS ID #602915030, Cristen Lincoln, Living Room Realty. RMLS (OR)
- $824,9003 bd2 ba2.7k sqft1035 SW Westwood Dr, Portland, OR 97239ActiveMLS ID #677221903, Sohee Anderson, Where, Inc. RMLS (OR)
- $699,0004 bd2 ba3k sqft7436 N Seward Ave, Portland, OR 97217ActiveMLS ID #735968850, Rachel Smith, Dream Dwelling. RMLS (OR)
- $625,0003 bd2 ba2.7k sqft4128 SE Franklin St, Portland, OR 97222ActiveMLS ID #360904316, Jason De Paz, Realty One Group Prestige. RMLS (OR)
- $674,9004 bd2 ba1.8k sqft10165 SW Walker Rd, Beaverton, OR 97005For Sale
 MLS ID #841713, NYDRIE EDWARDS, Realty One Group Willamette Valley. WVMLS
- $699,0003 bd2 ba2.9k sqft1808 NE Wasco St, Portland, OR 97232ActiveMLS ID #548359675, Sarah Renard, Windermere Realty Trust. RMLS (OR)
- $715,0004 bd2 ba2.7k sqft716 N Alberta St, Portland, OR 97217ActiveMLS ID #588332219, Andrew Lightcap, Premiere Property Group, LLC. RMLS (OR)
- $480,0003 bd1 ba1.5k sqft3801 SW Plum St, Portland, OR 97219ActiveMLS ID #491170978, Sally Gaudina, MORE Realty. RMLS (OR)
- $599,9993 bd1 ba2k sqft2235 SE Brooklyn St, Portland, OR 97202ActiveMLS ID #191928071, Hannah Novak, The Agency Portland. RMLS (OR)
- $589,0003 bd3 ba3.1k sqft5651 SE King Rd, Milwaukie, OR 97222ActiveMLS ID #352323175, Blake Vigna, InSight Real Estate. RMLS (OR)
- $665,0004 bd2 ba3.3k sqft2326 NE 48th Ave, Portland, OR 97213ActiveMLS ID #163814378, C. Morgan Davis, Keller Williams PDX Central. RMLS (OR)
- $599,0005 bd2 ba3.1k sqft6504 SE Reedway St #1, Portland, OR 97206ActiveMLS ID #240374748, Doug Landers, John L. Scott Portland Central. RMLS (OR)
- $685,0004 bd3 ba2k sqft5610 SW Schiffler Pl, Beaverton, OR 97005ActiveMLS ID #696466388, Hannah Novak, The Agency Portland. RMLS (OR)
- $649,0002 bd1 ba2.4k sqft2725 NE 28th Ave, Portland, OR 97212ActiveMLS ID #517377182, Rushie Ellenwood, Neighborhood Works. RMLS (OR)
- $609,5003 bd3 ba2.4k sqft427 N Skidmore St, Portland, OR 97217ActiveMLS ID #709094006, Joe Fustolo, Soldera Properties, Inc. RMLS (OR)
