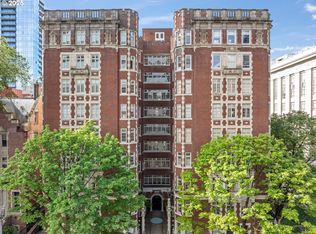
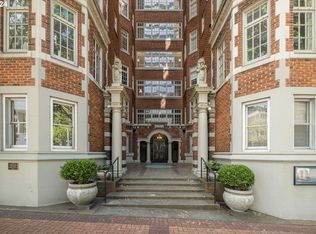
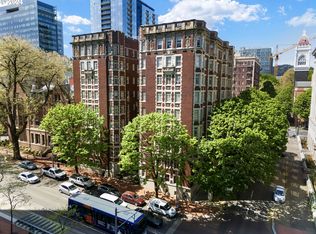
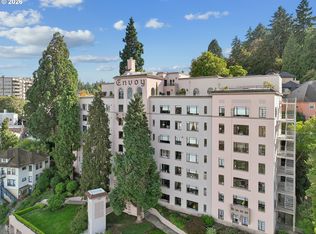
Buyer couldn't qualify. Step back into the elegance of Portland’s golden age at the Historic Ambassador, one of downtown Portland’s most iconic and architecturally significant residences. Designed by renowned architect Carl L. Linde in 1923, this stately Jacobean-style building evokes the feeling of a classic Upper West Side Manhattan apartment house tucked quietly into the heart of Portland. From the moment you arrive beneath the cast stone entry and pass through the impeccably maintained courtyard, you’re transported to another era of gracious pre-war living where parquet floors, wrought iron railings, mirrored French doors, brass accents and richly detailed millwork create an atmosphere that feels worlds away from ordinary condo living. Unit #506 features hardwood floors, soaring 9-foot ceilings, stacked crown moldings, picture rail details, tall baseboards and abundant original charm throughout. The spacious living room is filled with natural light from oversized south-facing windows and flows seamlessly into the elegant formal dining room with original built-ins and chandelier. The kitchen retains its historic character with parquet floors, shaker-style cabinetry and original built-ins. Residents enjoy a stunning rooftop deck with rose gardens and panoramic city views, reservable guest suite, bike storage, dedicated storage unit and beautifully maintained common areas. No rental cap. Parking space #7 is leased monthly. The location is nothing short of exceptional. With a Walk Score of 99 and Transit Score of 94, daily errands rarely require a car. Step outside your front door to Portland’s vibrant Cultural District with the Arlene Schnitzer Concert Hall, Portland Art Museum, theaters, coffee shops, cocktail bars, restaurants, farmers markets, grocery stores and MAX access all just moments away. It’s the kind of neighborhood where evenings are spent strolling tree-lined streets to dinner or a concert and weekends unfold exploring all Portland has to offer.
Pending
$350,000
1209 SW 6th Ave, Portland, OR 97204
2beds
1,235sqft
Residential, Condominium
Built in 1923
-- sqft lot
$-- Zestimate®
$283/sqft
$782/mo HOA
What's special
- 106 days
- 270
- 10
Zillow last checked:
Listing updated:
Listed by:
Dan Volkmer 503-781-3366,
Windermere Realty Trust,
Fritz Benz 503-747-9222,
Windermere Realty Trust
Source: RMLS (OR),MLS#: 619548618
Facts & features
Interior
Bedrooms & bathrooms
- Bedrooms: 2
- Bathrooms: 1
- Full bathrooms: 1
- Main level bathrooms: 1
Rooms
- Room types: Entry, Bedroom 2, Dining Room, Family Room, Kitchen, Living Room, Primary Bedroom
Primary bedroom
- Features: Hardwood Floors, Closet, Double Closet
- Level: Main
Bedroom 2
- Features: Builtin Features, Hardwood Floors, Closet
- Level: Main
Dining room
- Features: Builtin Features, Hardwood Floors, High Ceilings
- Level: Main
Kitchen
- Features: Builtin Features, Dishwasher, Free Standing Range, Free Standing Refrigerator, Sink, Wood Floors
- Level: Main
Living room
- Features: Hardwood Floors, High Ceilings
- Level: Main
Heating
- Hot Water, Radiant
Appliances
- Included: Dishwasher, Free-Standing Range, Free-Standing Refrigerator, Gas Water Heater
Features
- High Ceilings, Built-in Features, Closet, Sink, Walkin Shower, Double Closet
- Flooring: Hardwood, Wood, Vinyl
- Basement: Full,Other
Interior area
- Total structure area: 1,235
- Total interior livable area: 1,235 sqft
Video & virtual tour
Property
Parking
- Total spaces: 1
- Parking features: Off Street, Secured, Condo Garage (Lease), Detached
- Garage spaces: 1
Features
- Stories: 1
- Entry location: Upper Floor
- Has view: Yes
- View description: City
Lot
- Features: Corner Lot, Level
Details
- Parcel number: R104890
Construction
Type & style
- Home type: Condo
- Architectural style: Traditional
- Property subtype: Residential, Condominium
Materials
- Brick, Other
- Foundation: Concrete Perimeter
- Roof: Built-Up
Condition
- Resale
- New construction: No
- Year built: 1923
Utilities & green energy
- Gas: Gas
- Sewer: Public Sewer
- Water: Public
Community & HOA
Community
- Features: Condo Elevator
- Security: Entry, Security Gate, Security Lights
HOA
- Has HOA: Yes
- Amenities included: Commons, Exterior Maintenance, Gated, Heat, Hot Water, Insurance, Maintenance Grounds, Management, Sewer, Trash, Water
- HOA fee: $782 monthly
Location
- Region: Portland
Financial & listing details
- Price per square foot: $283/sqft
- Annual tax amount: $7,775
- Date on market: 5/30/2026
- Cumulative days on market: 107 days
- Listing terms: Cash,Conventional
- Road surface type: Paved
Estimated market value
Not available
Estimated sales range
Not available
Not available
Price history
| Date | Event | Price |
|---|---|---|
| 9/5/2026 | Pending sale | $350,000$283/sqft |
Source:  RMLS (OR) #619548618 Report a problem RMLS (OR) #619548618 Report a problem | ||
| 9/3/2026 | Listed for sale | $350,000$283/sqft |
Source: RMLS (OR) #619548618 Report a problem | ||
| 8/21/2026 | Pending sale | $350,000$283/sqft |
Source: RMLS (OR) #619548618 Report a problem | ||
| 7/8/2026 | Listed for sale | $350,000$283/sqft |
Source: RMLS (OR) #619548618 Report a problem | ||
| 6/6/2026 | Pending sale | $350,000$283/sqft |
Source: RMLS (OR) #619548618 Report a problem | ||
| 5/30/2026 | Listed for sale | $350,000-54.8%$283/sqft |
Source: RMLS (OR) #619548618 Report a problem | ||
| 4/29/2016 | Sold | $775,000$628/sqft |
Source: RMLS (OR) #16285421 Report a problem | ||
Public tax history
Tax history is unavailable.
Monthly payment
Est. payment
Payment breakdown
Explore the cost of this home by adjusting the details. Changes won't be saved.Climate risks
Neighborhood: Downtown
Nearby schools
Schools provided by the listing agent
- Elementary: Chapman
- Middle: West Sylvan
- High: Lincoln
Source: RMLS (OR). This data may not be complete. We recommend contacting the local school district to confirm school assignments for this home.
Similar homes
- $295,9002 bd1 ba943 sqft2046 NW Flanders St APT 22, Portland, OR 97209Active
 MLS ID #204808096, Jennifer O'Brien, Living Room Realty. RMLS (OR)
 - $335,0003 bd1 ba1k sqft2336 SW Osage St Unit 605, Portland, OR 97205Active
 MLS ID #631783428, Sasha Welford, Windermere Realty Trust. RMLS (OR)
 - $339,9002 bd2 ba1k sqft2211 SW Park Pl Unit 803, Portland, OR 97205Active
 MLS ID #233235526, Jan Martin, Coldwell Banker Bain. RMLS (OR)
 - $319,5002 bd2 ba1k sqft2021 SW Main St Unit 33, Portland, OR 97205Active
 MLS ID #492564455, Stuart Stevens, Realty Portland. RMLS (OR)
 - $345,0001 bd1 ba1.1k sqft416 NW 13th Ave APT 115, Portland, OR 97209ActiveMLS ID #219500153, Kendall Bergstrom-Delancellotti, Cascade Hasson Sotheby's International Realty. RMLS (OR)
- $400,0002 bd1 ba1.2k sqft1931 SW 14th Ave APT 3, Portland, OR 97201ActiveMLS ID #669142454, Krystin Bassist, Windermere Realty Trust. RMLS (OR)
- $317,9002 bd2 ba963 sqft2021 SW Main St Unit 41, Portland, OR 97205ActiveMLS ID #649127040, Scott Edelman, Think Real Estate. RMLS (OR)
- $429,0002 bd2 ba1.3k sqft1500 SW 5th Ave Unit 601, Portland, OR 97201ActiveMLS ID #791292764, Eva Sanders, John L. Scott Portland Central. RMLS (OR)
- $360,0001 bd1 ba981 sqft1130 NW 12th Ave APT 516, Portland, OR 97209ActiveMLS ID #475003047, Erika Wrenn, Where, Inc. RMLS (OR)
- $385,0002 bd2 ba1.4k sqft2309 SW 1st Ave APT 844, Portland, OR 97201ActiveMLS ID #367012708, Zachary Eaton, Keller Williams Realty Professionals. RMLS (OR)
- $399,9002 bd2 ba1.1k sqft5624 S Riverside Ln APT 8, Portland, OR 97239ActiveMLS ID #403312951, Tim Hardy, Keller Williams Realty Professionals. RMLS (OR)
- $315,0002 bd1 ba1.1k sqft3707 SW 52nd Pl APT 7, Portland, OR 97221ActiveMLS ID #140087650, Nancy Wheeler, Windermere Realty Trust. RMLS (OR)
- $365,0002 bd1 ba920 sqft2250 NE Flanders St APT 1, Portland, OR 97232ActiveMLS ID #100660000, Aaron Rader, Redfin. RMLS (OR)
- $349,9001 bd1 ba1.2k sqft408 NW 12th Ave APT 306, Portland, OR 97209ActiveMLS ID #692436791, Jill Pereira, Windermere Realty Trust. RMLS (OR)
- $309,5002 bd1 ba881 sqft839 SW Broadway Dr APT 78, Portland, OR 97201ActiveMLS ID #210570662, John Kieper, MORE Realty. RMLS (OR)
- $359,0001 bd2 ba872 sqft2454 NW Westover Rd, Portland, OR 97210ActiveMLS ID #395194990, Sara Clark, The Agency Portland. RMLS (OR)
- $329,0001 bd1 ba848 sqft1133 NW 11th Ave APT 207, Portland, OR 97209ActiveMLS ID #625227155, Patrick Clark, Christie's International Real Estate Evergreen. RMLS (OR)
- $349,9001 bd1 ba880 sqft1255 NW 9th Ave APT 907, Portland, OR 97210ActiveMLS ID #642506630, Sarita Dua, Keller Williams Sunset Corridor. RMLS (OR)
- $425,0002 bd2 ba1.5k sqft2221 SW 1st Ave APT 1622, Portland, OR 97201ActiveMLS ID #404289386, Kristin Gillis, Premiere Property Group, LLC. RMLS (OR)
- $375,0001 bd1 ba1k sqft1130 NW 12th Ave APT 116, Portland, OR 97209ActiveMLS ID #474492152, Suze Riley, Corcoran Prime. RMLS (OR)
