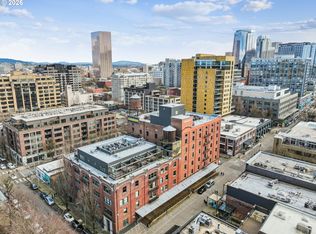
Experience urban living in this spacious, industrial inspired loft at the iconic Chown Pella Condominiums, one of the Pearl District’s most recognized historic buildings. Showcasing authentic loft character, this light-filled corner features large windows, high ceilings, massive post-and-beam timbers and exposed brick and concrete walls. Designed for easy, single-level living, the thoughtfully configured floor plan offers a generous primary suite along with two additional flex-rooms, ideal for use as bedrooms, offices or creative studio space. Wood floors have been beautifully refinished, carpet replaced and HVAC systems updated by the current owner. The open kitchen features granite countertops, an oversized island with built-in wine refrigerator and updated stainless steel appliances. Two tastefully renovated bathrooms add modern comfort while preserving the loft’s industrial feel. The building was seismically retrofitted during its 1996 condo conversion. This unit includes two secured parking spaces in the gated, outdoor lot plus one deeded storage unit. Residents enjoy access to a fantastic rooftop common area, perfect for small gatherings or a glass of wine at sunset. Located in the heart of the Pearl District, you’re just steps from Whole Foods, World Foods, restaurants, boutiques, cafés, galleries and multiple fitness studios. The beloved First Thursday Art Walk and Pearl District Culinary Farmers Market unfold right outside your door. With a Walk Score of 99 and Bike Score of 98, this is truly city living at its finest. Property was featured in the New York Times in October 2025.
Active
$699,900
416 NW 13th Ave APT 206, Portland, OR 97209
3beds
1,930sqft
Residential, Condominium
Built in 1910
-- sqft lot
$696,200 Zestimate®
$363/sqft
$1,816/mo HOA
What's special
Thoughtfully configured floor planMassive post-and-beam timbersTwo additional flex-roomsUpdated stainless steel appliancesSpacious industrial inspired loftTwo tastefully renovated bathroomsHigh ceilings
- 236 days
- 1,113
- 88
Zillow last checked:
Listing updated:
Listed by:
Todd Peres 503-957-3079,
Debbie Thomas Real Estate, Inc
Source: RMLS (OR),MLS#: 172260221
Facts & features
Interior
Bedrooms & bathrooms
- Bedrooms: 3
- Bathrooms: 2
- Full bathrooms: 2
- Main level bathrooms: 2
Rooms
- Room types: Den, Bedroom 2, Bedroom 3, Dining Room, Family Room, Kitchen, Living Room, Primary Bedroom
Primary bedroom
- Features: Bathroom, Beamed Ceilings, Ensuite, High Ceilings, Walkin Closet, Wallto Wall Carpet
- Level: Main
Bedroom 2
- Features: Beamed Ceilings, High Ceilings, Wallto Wall Carpet
- Level: Main
Dining room
- Features: Beamed Ceilings, High Ceilings, Wood Floors
- Level: Main
Kitchen
- Features: Island, Granite, High Ceilings, Wood Floors
- Level: Main
Living room
- Features: Beamed Ceilings, High Ceilings, Wood Floors
- Level: Main
Heating
- Forced Air
Cooling
- Heat Pump
Appliances
- Included: Built-In Range, Dishwasher, Disposal, Free-Standing Range, Free-Standing Refrigerator, Microwave, Stainless Steel Appliance(s), Wine Cooler, Washer/Dryer, Electric Water Heater
Features
- Granite, High Ceilings, High Speed Internet, Marble, Beamed Ceilings, Kitchen Island, Bathroom, Walk-In Closet(s)
- Flooring: Tile, Wall to Wall Carpet, Wood
- Windows: Wood Frames
- Basement: Other,Partial,Unfinished
Interior area
- Total structure area: 1,930
- Total interior livable area: 1,930 sqft
Video & virtual tour
Property
Parking
- Total spaces: 2
- Parking features: Off Street, Secured, Condo Garage (Other), Shared Garage
- Garage spaces: 2
Accessibility
- Accessibility features: Accessible Approachwith Ramp, Accessible Entrance, Accessible Hallway, Main Floor Bedroom Bath, Minimal Steps, Natural Lighting, One Level, Parking, Accessibility
Features
- Stories: 1
- Entry location: Upper Floor
- Patio & porch: Deck
- Has view: Yes
- View description: City
Lot
- Features: Commons, Corner Lot, Gated
Details
- Parcel number: R133568
Construction
Type & style
- Home type: Condo
- Architectural style: Other
- Property subtype: Residential, Condominium
Materials
- Brick
- Foundation: Concrete Perimeter
- Roof: Built-Up,Flat
Condition
- Resale
- New construction: No
- Year built: 1910
Utilities & green energy
- Sewer: Public Sewer
- Water: Public
Community & HOA
Community
- Features: Condo Elevator
- Security: Entry, Fire Sprinkler System, Limited Access, Sidewalk
- Subdivision: Pearl District / Chown Pella
HOA
- Has HOA: Yes
- Amenities included: Commons, Exterior Maintenance, Gated, Maintenance Grounds, Management, Sewer, Trash, Water
- HOA fee: $1,816 monthly
Location
- Region: Portland
Financial & listing details
- Price per square foot: $363/sqft
- Tax assessed value: $773,980
- Annual tax amount: $13,880
- Date on market: 2/17/2026
- Listing terms: Cash,Conventional
- Road surface type: Concrete, Paved
Estimated market value
$696,200
$661,000 - $731,000
$3,882/mo
Price history
| Date | Event | Price |
|---|---|---|
| 9/30/2026 | Listed for sale | $699,900$363/sqft |
Source:  RMLS (OR) #172260221 Report a problem RMLS (OR) #172260221 Report a problem | ||
| 9/27/2026 | Pending sale | $699,900$363/sqft |
Source: RMLS (OR) #172260221 Report a problem | ||
| 6/30/2026 | Price change | $699,900-9.7%$363/sqft |
Source: RMLS (OR) #172260221 Report a problem | ||
| 5/22/2026 | Price change | $774,900-3%$402/sqft |
Source: RMLS (OR) #172260221 Report a problem | ||
| 4/6/2026 | Price change | $799,000-4.8%$414/sqft |
Source: RMLS (OR) #172260221 Report a problem | ||
| 2/17/2026 | Listed for sale | $839,000-15.7%$435/sqft |
Source: RMLS (OR) #172260221 Report a problem | ||
| 11/9/2023 | Listing removed | -- |
Source: Zillow Rentals Report a problem | ||
| 10/31/2023 | Listed for rent | $4,200$2/sqft |
Source: Zillow Rentals Report a problem | ||
| 10/30/2023 | Listing removed | -- |
Source: Zillow Rentals Report a problem | ||
| 10/5/2023 | Price change | $4,200-6.7%$2/sqft |
Source: Zillow Rentals Report a problem | ||
| 6/23/2023 | Listed for rent | $4,500-9.9%$2/sqft |
Source: Zillow Rentals Report a problem | ||
| 5/1/2023 | Listing removed | -- |
Source: Zillow Rentals Report a problem | ||
| 4/29/2023 | Listed for rent | $4,995$3/sqft |
Source: Zillow Rentals Report a problem | ||
| 6/18/2022 | Listing removed | -- |
Source: Zillow Rental Network Premium Report a problem | ||
| 5/31/2022 | Price change | $4,995-9.2%$3/sqft |
Source: Zillow Rental Network Premium Report a problem | ||
| 5/17/2022 | Listed for rent | $5,500$3/sqft |
Source: Zillow Rental Network Premium Report a problem | ||
| 10/1/2018 | Sold | $995,000+46.5%$516/sqft |
Source: RMLS (OR) #18114746 Report a problem | ||
| 7/13/2012 | Sold | $679,000-3%$352/sqft |
Source: RMLS (OR) #12356834 Report a problem | ||
| 2/25/2012 | Price change | $700,000-3.4%$363/sqft |
Source: Windermere Cronin & Caplan Realty Group, Inc. #12356834 Report a problem | ||
| 1/28/2012 | Listed for sale | $725,000-12.1%$376/sqft |
Source: Windermere CCRGI Report a problem | ||
| 7/27/2007 | Sold | $825,000+17.9%$427/sqft |
Source: Public Record Report a problem | ||
| 3/31/2006 | Sold | $700,000+48.9%$363/sqft |
Source: Public Record Report a problem | ||
| 5/27/2003 | Sold | $470,000+58.8%$244/sqft |
Source: Public Record Report a problem | ||
| 10/21/1996 | Sold | $295,878$153/sqft |
Source: Public Record Report a problem | ||
Public tax history
| Year | Property taxes | Tax assessment |
|---|---|---|
| 2025 | $13,880 +1% | $551,370 +3% |
| 2024 | $13,745 +1.3% | $535,320 +3% |
| 2023 | $13,574 +0.8% | $519,730 +3% |
| 2022 | $13,461 +1.7% | $504,600 +3% |
| 2021 | $13,234 +9% | $489,910 +3% |
| 2020 | $12,140 +3.8% | $475,650 +3% |
| 2019 | $11,693 | $461,800 +3% |
| 2018 | $11,693 +3% | $448,350 +3% |
| 2017 | $11,349 +14% | $435,300 +3% |
| 2016 | $9,954 | $422,630 +3% |
| 2015 | $9,954 +2.7% | $410,330 +3% |
| 2014 | $9,693 +4.3% | $398,380 +3% |
| 2013 | $9,291 +20.2% | $386,780 +3% |
| 2012 | $7,728 -1.3% | $375,520 +3% |
| 2011 | $7,832 +1.8% | $364,590 +3% |
| 2010 | $7,691 +2.7% | $353,980 +3% |
| 2009 | $7,487 +1263.3% | $343,670 +893.3% |
| 2008 | $549 -0.4% | $34,600 |
| 2007 | $551 +0.8% | $34,600 +2.7% |
| 2006 | $547 | $33,690 |
Find assessor info on the county website
Monthly payment
Est. payment
Payment breakdown
Explore the cost of this home by adjusting the details. Changes won't be saved.Climate risks
Neighborhood: Pearl District
Nearby schools
Schools provided by the listing agent
- Elementary: Chapman
- Middle: West Sylvan
- High: Lincoln
Source: RMLS (OR). This data may not be complete. We recommend contacting the local school district to confirm school assignments for this home.
- $341,0001 bd1 ba1.1k sqft416 NW 13th Ave APT 313, Portland, OR 97209Sold
- $354,100-- bd1 ba721 sqft416 NW 13th Ave APT 102, Portland, OR 97209Off Market
- $372,5001 bd1 ba1k sqft416 NW 13th Ave APT 209, Portland, OR 97209Off Market
- $330,6001 bd1 ba988 sqft416 NW 13th Ave APT 316, Portland, OR 97209Off Market
Similar homes
- $695,1002 bd2 ba1.3k sqft1001 NW Lovejoy St Unit 505, Portland, OR 97209Active
 MLS ID #378403681, Erika Wrenn, Where, Inc. RMLS (OR)
 - $735,0002 bd2 ba1.8k sqft311 NW 12th Ave Unit 204, Portland, OR 97209Active
 MLS ID #355785432, Katherine Williams, Rose City Realty Group. RMLS (OR)
 - $799,0003 bd3 ba1.7k sqft1001 NW Lovejoy St Unit 608, Portland, OR 97209Active
 MLS ID #435239745, Travis Krapf, Coldwell Banker Bain. RMLS (OR)
 - $675,0002 bd2 ba1.3k sqft1025 NW Couch St Unit 613, Portland, OR 97209Active
 MLS ID #528975318, Lora Elsen, MORE Realty. RMLS (OR)
 - $575,0003 bd2 ba1.7k sqft1310 NW Naito Pkwy Unit 805, Portland, OR 97209ActiveMLS ID #446778941, Christina McChesney, The Agency Lake Oswego. RMLS (OR)
- $599,9002 bd2 ba1.6k sqft1030 NW Johnson St APT 323, Portland, OR 97209ActiveMLS ID #549564955, Farah Seibel, Redfin. RMLS (OR)
- $750,0002 bd2 ba1.2k sqft937 NW Glisan St Unit 1533, Portland, OR 97209ActiveMLS ID #679799017, Jason Connelly, Christie's International Real Estate Evergreen. RMLS (OR)
- $825,0002 bd3 ba2k sqft311 NW 12th Ave Unit 402, Portland, OR 97209ActiveMLS ID #442673907, Blake Ellis, Windermere Realty Trust. RMLS (OR)
- $795,0002 bd2 ba1.7k sqft1025 NW Couch St Unit 1212, Portland, OR 97209ActiveMLS ID #474474945, Dennis Haggar, Coldwell Banker Bain. RMLS (OR)
- $599,9992 bd2 ba1.4k sqft820 NW 12th Ave APT 110, Portland, OR 97209ActiveMLS ID #605848030, Christopher Barnes, Windermere Realty Trust. RMLS (OR)
- $569,0002 bd2 ba1.4k sqft1025 NW Couch St Unit 511, Portland, OR 97209ActiveMLS ID #197415551, Susan Suzuki, Windermere Realty Trust. RMLS (OR)
- $750,0002 bd2 ba1.4k sqft1310 NW Naito Pkwy Unit 701, Portland, OR 97209ActiveMLS ID #369816091, Christina McChesney, The Agency Lake Oswego. RMLS (OR)
- $645,0002 bd2 ba1.3k sqft1001 NW Lovejoy St Unit 512, Portland, OR 97209ActiveMLS ID #144710479, Katherine Williams, Rose City Realty Group. RMLS (OR)
- $649,0002 bd2 ba1.5k sqft949 NW Overton St #402, Portland, OR 97209ActiveMLS ID #671501187, Erika George, Living Room Realty. RMLS (OR)
- $874,5002 bd2 ba1.6k sqft1926 W Burnside St Unit 1602, Portland, OR 97209ActiveMLS ID #271597827, Patrick Clark, Christie's International Real Estate Evergreen. RMLS (OR)
- $539,9002 bd2 ba1.3k sqft1009 NW Hoyt St APT 201, Portland, OR 97209ActiveMLS ID #277839877, Chris Mackovjak, Realty Portland. RMLS (OR)
- $925,0002 bd1 ba1.8k sqft420 NW 11th Ave Unit 712, Portland, OR 97209ActiveMLS ID #765595696, Diana Ferguson, Keller Williams Realty Portland Elite. RMLS (OR)
- $750,0002 bd3 ba1.6k sqft1150 NW Quimby St Unit 702, Portland, OR 97209ActiveMLS ID #788774854, Blake Ellis, Windermere Realty Trust. RMLS (OR)
- $579,9002 bd3 ba1.5k sqft1310 NW Naito Pkwy Unit 707, Portland, OR 97209ActiveMLS ID #740762665, Christina McChesney, The Agency Lake Oswego. RMLS (OR)
- $546,0002 bd2 ba1.4k sqft1926 W Burnside St Unit 919, Portland, OR 97209ActiveMLS ID #462371578, Becky Jackson, Corcoran Prime. RMLS (OR)
