A rare piece of Portland's midcentury architectural history, ready for its next chapter. Offered for the first time since its purchase in 1955, this distinctive Council Crest residence is an extraordinary opportunity to preserve & reimagine a home rich in character, craftsmanship, and architectural intention.With design influences reminiscent of renowned architect Pietro Belluschi, the home celebrates the beauty of natural materials & connection between architecture & its surroundings. Clear vertical-grain cedar & hemlock, expansive walls of glass, warm wood interiors, and a dramatic central fireplace reflect an era when homes were designed with purpose and individuality. Original architectural details, a secluded courtyard, & lush and established landscaping create a setting that feels distinctly Pacific Northwest.Purchased in 1955 by Dr. Malcolm Macdougal, who served as head anesthesiologist at Providence Hospital for 40 years, the home carries a remarkable connection to Portland's past.Set among the winding, tree-lined streets of Portland's coveted Council Crest and Doctor's Hill area, the property offers a wonderful balance of privacy, natural beauty, and proximity to the city. Enjoy nearby Council Crest Park, Marquam Nature Park, and miles of scenic trails, while remaining conveniently connected to OHSU, downtown Portland, the South Waterfront, Hillsdale's neighborhood shops and restaurants, and the cultural attractions of Washington Park.For those who recognize the beauty of original architecture and the possibilities of thoughtful restoration, this is more than a renovation opportunity. It's a chance to preserve something special, bring a personal vision to life, and become part of a home whose story has been unfolding for more than 70 years.Discover the possibilities of this extraordinary midcentury home. Schedule your private viewing.Per 2026 tax statement, annual taxes billed are $8,245.82.MLS auto-populated amount differs. Contact agent for documentation.
Pending
$649,000
4163 SW Council Crest Dr, Portland, OR 97239
3beds
2,008sqft
Residential, Single Family Residence
Built in 1954
7,405 Square Feet Lot
$-- Zestimate®
$323/sqft
$-- HOA
What's special
Dramatic central fireplaceLush and established landscapingWarm wood interiorsExpansive walls of glassSecluded courtyardOriginal architectural details
- 22 days
- 1,095
- 91
Likely to sell faster than
Zillow last checked:
Listing updated:
Listed by:
Leah Lentz 541-735-0674,
Works Real Estate
Source: RMLS (OR),MLS#: 660664295
Facts & features
Interior
Bedrooms & bathrooms
- Bedrooms: 3
- Bathrooms: 2
- Full bathrooms: 2
- Main level bathrooms: 1
Rooms
- Room types: Laundry, Utility Room, Bedroom 2, Bedroom 3, Dining Room, Family Room, Kitchen, Living Room, Primary Bedroom
Primary bedroom
- Features: Bay Window, Beamed Ceilings, Builtin Features, Daylight, Deck, Exterior Entry, Hardwood Floors, Closet
- Level: Main
Bedroom 2
- Features: Beamed Ceilings, Builtin Features, Daylight, Exterior Entry, Hardwood Floors, Closet
- Level: Main
Bedroom 3
- Features: Daylight, Closet, Wallto Wall Carpet
- Level: Lower
Dining room
- Features: Daylight, Hardwood Floors, Living Room Dining Room Combo
- Level: Main
Kitchen
- Features: Daylight, Hardwood Floors, Free Standing Range, Free Standing Refrigerator
- Level: Main
Living room
- Features: Beamed Ceilings, Bookcases, Builtin Features, Daylight, Deck, Exterior Entry, Fireplace, French Doors, Hardwood Floors, Living Room Dining Room Combo
- Level: Main
Heating
- Forced Air, Fireplace(s)
Cooling
- Air Conditioning Ready
Appliances
- Included: Free-Standing Range, Free-Standing Refrigerator, Stainless Steel Appliance(s), Washer/Dryer, Gas Water Heater, Tank Water Heater
- Laundry: Laundry Room
Features
- Sink, Beamed Ceilings, Built-in Features, Closet, Living Room Dining Room Combo, Bookcases
- Flooring: Hardwood, Wood, Wall to Wall Carpet
- Doors: French Doors
- Windows: Daylight, Bay Window(s)
- Basement: Daylight,Partially Finished
- Fireplace features: Wood Burning
Interior area
- Total structure area: 2,008
- Total interior livable area: 2,008 sqft
Video & virtual tour
Property
Parking
- Total spaces: 1
- Parking features: Driveway, On Street, Carport
- Garage spaces: 1
- Has carport: Yes
- Has uncovered spaces: Yes
Accessibility
- Accessibility features: Kitchen Cabinets, Main Floor Bedroom Bath, Natural Lighting, Parking, Accessibility
Features
- Levels: One
- Stories: 1
- Patio & porch: Deck
- Exterior features: Yard, Exterior Entry
- Fencing: Fenced
- Has view: Yes
- View description: City, Territorial, Trees/Woods
Lot
- Size: 7,405 Square Feet
- Dimensions: 70 x 107
- Features: Hilly, On Busline, Sloped, Trees, Wooded, SqFt 7000 to 9999
Details
- Parcel number: R141846
- Zoning: R7
Construction
Type & style
- Home type: SingleFamily
- Architectural style: Mid Century Modern
- Property subtype: Residential, Single Family Residence
Materials
- Wood Siding
- Foundation: Concrete Perimeter
- Roof: Membrane
Condition
- Resale
- New construction: No
- Year built: 1954
Utilities & green energy
- Gas: Gas
- Sewer: Public Sewer
- Water: Public
Community & HOA
Community
- Subdivision: Council Crest Park Rep
HOA
- Has HOA: No
Location
- Region: Portland
Financial & listing details
- Price per square foot: $323/sqft
- Tax assessed value: $589,740
- Annual tax amount: $7,998
- Date on market: 10/14/2026
- Cumulative days on market: 22 days
- Listing terms: Cash
- Road surface type: Paved
Estimated market value
Not available
Estimated sales range
Not available
Not available
Price history
| Date | Event | Price |
|---|---|---|
| 10/20/2026 | Pending sale | $649,000$323/sqft |
Source:  RMLS (OR) #660664295 Report a problem | ||
| 10/14/2026 | Listed for sale | $649,000$323/sqft |
Source: RMLS (OR) #660664295 Report a problem | ||
Public tax history
| Year | Property taxes | Tax assessment |
|---|---|---|
| 2025 | $11,063 +6.9% | $538,270 +3% |
| 2024 | $10,350 -4.9% | $522,600 +3% |
| 2023 | $10,882 -1.9% | $507,380 +3% |
| 2022 | $11,094 +12.6% | $492,610 +3% |
| 2021 | $9,848 +16% | $478,270 +3% |
| 2020 | $8,493 -2.1% | $464,340 +3% |
| 2019 | $8,676 | $450,820 +3% |
| 2018 | $8,676 +1.9% | $437,690 +3% |
| 2017 | $8,516 +18.6% | $424,950 +3% |
| 2016 | $7,182 | $412,580 +3% |
| 2015 | $7,182 -19.1% | $400,570 +3% |
| 2014 | $8,877 +12.9% | $388,910 +3% |
| 2013 | $7,866 +12.3% | $377,590 +3% |
| 2012 | $7,007 +5% | $366,600 +3% |
| 2011 | $6,676 -11.1% | $355,930 +3% |
| 2010 | $7,509 +2.7% | $345,570 +3% |
| 2009 | $7,310 +5.9% | $335,510 +3% |
| 2008 | $6,900 +0.2% | $325,740 +3% |
| 2007 | $6,886 +11.4% | $316,260 +3% |
| 2006 | $6,183 +4.7% | $307,050 +3% |
| 2005 | $5,903 +2.9% | $298,110 +3% |
| 2004 | $5,734 +5.1% | $289,430 +3% |
| 2003 | $5,456 -5.7% | $281,000 +3% |
| 2002 | $5,785 +10.4% | $272,820 +6.1% |
| 2000 | $5,241 | $257,170 |
Find assessor info on the county website
Monthly payment
Est. payment
Payment breakdown
Explore the cost of this home by adjusting the details. Changes won't be saved.Climate risks
Neighborhood: Healy Heights
Nearby schools
Schools provided by the listing agent
- Elementary: Ainsworth
- Middle: West Sylvan
- High: Lincoln
Source: RMLS (OR). This data may not be complete. We recommend contacting the local school district to confirm school assignments for this home.

Similar homes
- $699,0003 bd3 ba2.2k sqft4249 SW Dosch Rd, Portland, OR 97239Active
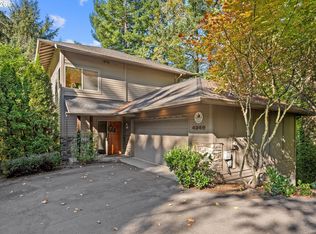
 MLS ID #304454761, Stephanie Peck, eXp Realty, LLC. RMLS (OR)
- $679,0004 bd2 ba2.2k sqft4920 SW 31st Dr, Portland, OR 97239Active
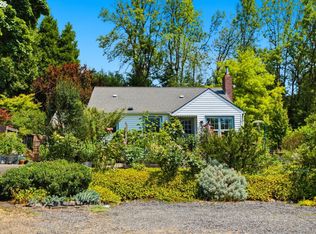 MLS ID #567517485, Sara Gray, John L. Scott Portland Central. RMLS (OR)
- $735,0002 bd3 ba2.2k sqft3360 SW Fairmount Blvd, Portland, OR 97239Active
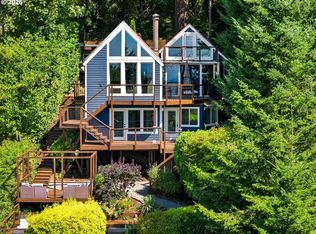 MLS ID #209967903, Jake Lewis, Urban Pacific Real Estate. RMLS (OR)
- $649,0003 bd3 ba2k sqft9436 SW Wood Pkwy, Portland, OR 97219Active
 MLS ID #203091986, Brittany Gibbs, Move Real Estate Inc. RMLS (OR)
- $674,0003 bd2 ba3k sqft601 SW Chestnut St, Portland, OR 97219ActiveMLS ID #346462789, Marie Purvis, Vetiver Street Real Estate. RMLS (OR)
- $675,0003 bd2 ba1.8k sqft7548 S Kelly Ave, Portland, OR 97219ActiveMLS ID #547880295, Helen Hoyt, Portland Creative Realtors. RMLS (OR)
- $689,9004 bd3 ba2.7k sqft5844 SW Ralston Dr, Portland, OR 97239ActiveMLS ID #432883610, Christy MacColl, Windermere Realty Trust. RMLS (OR)
- $659,9002 bd2 ba2.8k sqft3535 SW Buddington St, Portland, OR 97219ActiveMLS ID #226355717, Leon Simms, MORE Realty. RMLS (OR)
- $725,0003 bd3 ba2.6k sqft2210 SW Broadway Dr, Portland, OR 97201ActiveMLS ID #276560642, Beth Nelsen, Keller Williams Realty Professionals. RMLS (OR)
- $609,9003 bd1 ba2k sqft2235 SE Brooklyn St, Portland, OR 97202ActiveMLS ID #191928071, Hannah Novak, The Agency Portland. RMLS (OR)
- $659,0003 bd2 ba2k sqft5735 N Detroit Ave, Portland, OR 97217ActiveMLS ID #533122507, Ben Droukas, Keller Williams PDX Central. RMLS (OR)
- $599,9004 bd2 ba1.4k sqft1911 SW Marigold St, Portland, OR 97219ActiveMLS ID #222868212, George Patterson, Dwell Realty. RMLS (OR)
- $650,0003 bd3 ba2.6k sqft7611 NW 16th Ave, Vancouver, WA 98665ActiveMLS ID #776746714, Byeloth Hermanson, Keller Williams Realty. RMLS (OR)
- $599,9003 bd3 ba1.6k sqft1054 NE Faloma Rd, Portland, OR 97211ActiveMLS ID #149916041, Michele Montoya, MORE Realty. RMLS (OR)
- $650,0003 bd2 ba2.1k sqft514 NE Going St, Portland, OR 97211ActiveMLS ID #126214050, Brian Eustis, Rarebird Real Estate. RMLS (OR)
- $635,0004 bd3 ba2.3k sqft2405 NE Morgan St, Portland, OR 97211ActiveMLS ID #420037418, Natasha Stille, eXp Realty, LLC. RMLS (OR)
- $847,9003 bd3 ba2.2k sqft6246 SW 37th Ave, Portland, OR 97221ActiveMLS ID #462291778, Brian Treece, Cascadia Digs. RMLS (OR)
- $699,0003 bd3 ba2.1k sqft9615 SW Omara St, Tigard, OR 97223ActiveMLS ID #700440945, Brian Denne, Premiere Property Group, LLC. RMLS (OR)
- $599,0003 bd2 ba2.2k sqft223 N Ivy St, Portland, OR 97227ActiveMLS ID #215797008, Jessica Lipscomb, Windermere West LLC. RMLS (OR)
- $655,0003 bd3 ba2.3k sqft9535 NW Harbor Blvd, Portland, OR 97231ActiveMLS ID #649845968, Quinn Irvine, MORE Realty. RMLS (OR)
