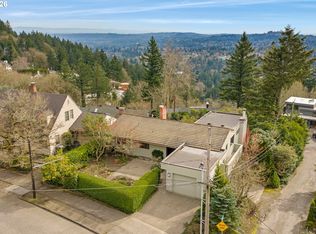
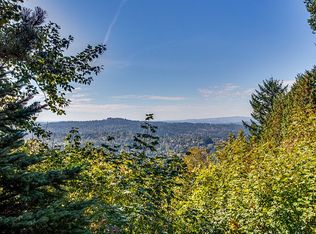
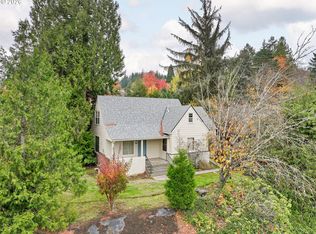
This perfectly situated 1940s Cape Cod has been cared for and thoughtfully updated with love for decades. With stunning views of the Tualatin valley and the magical private garden, making this home one of a kind. The main floor includes a tastefully updated kitchen with ample storage, a dining room with corner built-ins, a living room complete with a gas fireplace, two bedrooms and an updated bathroom. The upstairs features a large primary bedroom, plentiful storage, a full bath and an office with a large balcony featuring impressive valley views. With a full basement for hobbies and a Sturdi-Bilt greenhouse to get your garden started early, this horticulture dream house checks all the boxes. Solar panels and updated systems round out this updated cottage. The Healy Heights neighborhood in the SW Hills offers fabulous views, sidewalks, hiking trails, and numerous parks including Healy Heights, Marquam Nature Park, Council Crest with its 5 mountain views and an off-leash dog park! This central location is just minutes from NW Portland, downtown, and the OHSU campus. [Home Energy Score = 3. HES Report at https://rpt.greenbuildingregistry.com/hes/OR10253053]
Active
$900,000
4145 SW Council Crest Dr, Portland, OR 97239
3beds
2,610sqft
Residential, Single Family Residence
Built in 1940
9,583 Square Feet Lot
$-- Zestimate®
$345/sqft
$-- HOA
What's special
Sturdi-bilt greenhouseFabulous viewsMagical private gardenPlentiful storageFull basement for hobbiesLarge primary bedroom
- 7 days
- 1,282
- 139
Likely to sell faster than
Zillow last checked:
Listing updated:
Listed by:
Amanda Brown 503-444-9338,
Neighbors Realty,
Chris Bonner 503-516-6912,
Neighbors Realty
Source: RMLS (OR),MLS#: 525643350
Facts & features
Interior
Bedrooms & bathrooms
- Bedrooms: 3
- Bathrooms: 2
- Full bathrooms: 2
- Main level bathrooms: 1
Rooms
- Room types: Office, Laundry, Bedroom 2, Bedroom 3, Dining Room, Family Room, Kitchen, Living Room, Primary Bedroom
Primary bedroom
- Features: Hardwood Floors, Closet
- Level: Main
- Area: 182
- Dimensions: 13 x 14
Bedroom 2
- Features: Bookcases, Hardwood Floors, Closet
- Level: Main
- Area: 117
- Dimensions: 13 x 9
Bedroom 3
- Features: Hardwood Floors, Closet
- Level: Upper
- Area: 352
- Dimensions: 16 x 22
Dining room
- Features: Builtin Features, Hardwood Floors
- Level: Main
- Area: 120
- Dimensions: 10 x 12
Kitchen
- Features: Builtin Refrigerator, Deck, Dishwasher, Exterior Entry, Gas Appliances, Gourmet Kitchen, Pantry
- Level: Main
- Area: 255
- Width: 15
Living room
- Features: Bookcases, Fireplace, Hardwood Floors
- Level: Main
- Area: 234
- Dimensions: 18 x 13
Office
- Features: Builtin Features, Deck
- Level: Upper
- Area: 176
- Dimensions: 8 x 22
Heating
- Forced Air 95 Plus, Fireplace(s)
Cooling
- Central Air
Appliances
- Included: Built-In Refrigerator, Dishwasher, Disposal, Free-Standing Gas Range, Microwave, Range Hood, Washer/Dryer, Gas Appliances, Gas Water Heater, Solar Hot Water
Features
- Built-in Features, Bookcases, Closet, Gourmet Kitchen, Pantry
- Flooring: Hardwood
- Windows: Double Pane Windows
- Basement: Partial,Unfinished
- Number of fireplaces: 1
- Fireplace features: Gas
Interior area
- Total structure area: 2,610
- Total interior livable area: 2,610 sqft
Property
Parking
- Total spaces: 1
- Parking features: Driveway, Garage Door Opener, Attached
- Attached garage spaces: 1
- Has uncovered spaces: Yes
Accessibility
- Accessibility features: Garage On Main, Main Floor Bedroom Bath, Walkin Shower, Accessibility
Features
- Stories: 3
- Patio & porch: Deck
- Exterior features: Garden, Exterior Entry
- Has view: Yes
- View description: Territorial, Valley
Lot
- Size: 9,583 Square Feet
- Features: Sloped, Terraced, SqFt 7000 to 9999
Details
- Additional structures: Greenhouse
- Parcel number: R141844
Construction
Type & style
- Home type: SingleFamily
- Architectural style: Colonial,Cottage
- Property subtype: Residential, Single Family Residence
Materials
- Wood Siding
- Foundation: Concrete Perimeter
- Roof: Composition
Condition
- Resale
- New construction: No
- Year built: 1940
Utilities & green energy
- Gas: Gas
- Sewer: Public Sewer
- Water: Public
Green energy
- Energy generation: Solar, Solar Supplemental
Community & HOA
Community
- Security: Unknown
HOA
- Has HOA: No
Location
- Region: Portland
Financial & listing details
- Price per square foot: $345/sqft
- Tax assessed value: $832,730
- Annual tax amount: $14,690
- Date on market: 11/13/2026
- Listing terms: Cash,Conventional,VA Loan
- Road surface type: Paved
Estimated market value
Not available
Estimated sales range
Not available
Not available
Price history
| Date | Event | Price |
|---|---|---|
| 11/13/2026 | Listed for sale | $900,000+157.9%$345/sqft |
Source:  RMLS (OR) #525643350 Report a problem | ||
| 9/15/1997 | Sold | $349,000$134/sqft |
Source: Public Record Report a problem | ||
Public tax history
| Year | Property taxes | Tax assessment |
|---|---|---|
| 2025 | $14,690 +6.3% | $552,030 +3% |
| 2024 | $13,819 +0.3% | $535,960 +3% |
| 2023 | $13,776 +2.2% | $520,350 +3% |
| 2022 | $13,477 +3.4% | $505,200 +3% |
| 2021 | $13,031 +16% | $490,490 +3% |
| 2020 | $11,235 -3.2% | $476,210 +3% |
| 2019 | $11,607 | $462,340 +3% |
| 2018 | $11,607 +2.5% | $448,880 +3% |
| 2017 | $11,324 +13.9% | $435,810 +3% |
| 2016 | $9,938 | $423,120 +3% |
| 2015 | $9,938 +2.4% | $410,800 +3% |
| 2014 | $9,704 +14% | $398,840 +3% |
| 2013 | $8,511 +12.1% | $387,230 +3% |
| 2012 | $7,590 +5.5% | $375,960 +3% |
| 2011 | $7,196 -6.5% | $365,010 +3% |
| 2010 | $7,700 +2.7% | $354,380 +3% |
| 2009 | $7,496 +5.9% | $344,060 +3% |
| 2008 | $7,076 +0.2% | $334,040 +3% |
| 2007 | $7,061 +11.4% | $324,320 +3% |
| 2006 | $6,341 +4.8% | $314,880 +3% |
| 2005 | $6,053 -3.4% | $305,710 +3% |
| 2004 | $6,264 +6.1% | $296,810 +3% |
| 2003 | $5,902 +6.1% | $288,170 +3% |
| 2002 | $5,560 +16% | $279,780 +19% |
| 2000 | $4,792 | $235,120 |
Find assessor info on the county website
Monthly payment
Est. payment
Payment breakdown
Explore the cost of this home by adjusting the details. Changes won't be saved.Climate risks
Neighborhood: Healy Heights
Nearby schools
Schools provided by the listing agent
- Elementary: Ainsworth
- Middle: West Sylvan
- High: Lincoln
Source: RMLS (OR). This data may not be complete. We recommend contacting the local school district to confirm school assignments for this home.
Similar homes
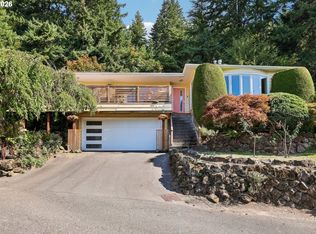
- $890,0004 bd3 ba3.4k sqft2300 SW Seymour Dr, Portland, OR 97239Active
 MLS ID #685405168, Aaron Rader, Redfin. RMLS (OR)
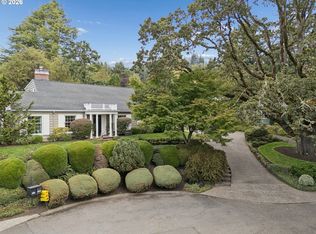
- $850,0002 bd2 ba3.2k sqft4620 SW 29th Pl, Portland, OR 97239Active
 MLS ID #349059698, Katie Sengstake, Windermere Realty Trust. RMLS (OR)
- $535,0003 bd2 ba2.3k sqft3229 SW Sunset Blvd, Portland, OR 97239Active
 MLS ID #523926068, Jarrett Altman, Neighborhood Works. RMLS (OR)
- $650,0003 bd4 ba2.3k sqft4021 SW Council Crest Dr, Portland, OR 97239Active
 MLS ID #639617589, Jennifer Fidler, Opt. RMLS (OR)
- $699,0003 bd3 ba2.2k sqft4249 SW Dosch Rd, Portland, OR 97239ActiveMLS ID #304454761, Stephanie Peck, eXp Realty, LLC. RMLS (OR)
- $898,0003 bd3 ba2.6k sqft2535 SW Patton Ct, Portland, OR 97201ActiveMLS ID #611080860, Elizabeth James, Windermere Realty Trust. RMLS (OR)
- $1,197,0003 bd3 ba3.2k sqft4321 SW Dosch Rd, Portland, OR 97239ActiveMLS ID #265127221, Connor McWilliams, Kelly Right Real Estate of Portland, LLC. RMLS (OR)
- $799,9003 bd2 ba2.7k sqft1035 SW Westwood Dr, Portland, OR 97239ActiveMLS ID #677221903, Sohee Anderson, Where, Inc. RMLS (OR)
- $649,0003 bd2 ba2k sqft4163 SW Council Crest Dr, Portland, OR 97239ActiveMLS ID #660664295, Leah Lentz, Works Real Estate. RMLS (OR)
- $1,045,0004 bd4 ba2.7k sqft3515 SW Council Crest Dr, Portland, OR 97239ActiveMLS ID #168400342, Cagney McClung, Apex Residential. RMLS (OR)
- $899,0002 bd3 ba2.9k sqft3523 SW 13th Ave, Portland, OR 97239ActiveMLS ID #393445442, Michael Hedges, Windermere Realty Trust. RMLS (OR)
- $1,039,0004 bd3 ba2k sqft4305 SW Altadena Ave, Portland, OR 97239ActiveMLS ID #337441389, BreAnn Borgaard, Keller Williams Realty Professionals. RMLS (OR)
- $925,0003 bd3 ba2.6k sqft1932 SW Highland Rd, Portland, OR 97221ActiveMLS ID #270829309, Celeste Borda, Premiere Property Group, LLC. RMLS (OR)
- $675,0004 bd2 ba2.1k sqft3018 SW Flower Ter, Portland, OR 97239ActiveMLS ID #394449073, Beverly Moser, John L. Scott. RMLS (OR)
- $799,0003 bd1 ba2.8k sqft3507 S Corbett Ave, Portland, OR 97239ActiveMLS ID #610344908, Carrie Spurlock, Real Broker. RMLS (OR)
- $499,9003 bd2 ba1.7k sqft360 SW Hamilton St, Portland, OR 97239ActiveMLS ID #739616409, Linda Skeele, Windermere Realty Trust. RMLS (OR)
- $895,0003 bd3 ba2.9k sqft2734 SW Fern St, Portland, OR 97201ActiveMLS ID #125055764, Bob Atkinson, Where, Inc. RMLS (OR)
- $749,9004 bd2 ba2.6k sqft2824 SW Illinois St, Portland, OR 97239ActiveMLS ID #747723371, Jack Waddle, Keller Williams Realty Portland Elite. RMLS (OR)
- $649,9903 bd2 ba1.7k sqft4422 SW Washouga Ave, Portland, OR 97239ActiveMLS ID #489727293, Marlon Bump, Uptown Properties, LLC. RMLS (OR)
