Fantastic fixer opportunity on huge corner lot in Hillsdale neighborhood! Original details intact including woodburning fireplace in living room, archways, hardwoods under carpeting, front porch and oversized backyard patio with fireplace. Lower level workshop has high ceilings and fireplace and could be fantastic family room plus storage. With one bedroom and bath on main floor, and two bedrooms and a full bath upstairs, it's a very functional layout - just needs vision and design to bring it back to life! Ideal project with major recent upgrades to exterior and systems including new siding, roof, some windows, furnace, AC, water heater, sewer line. Home sits up high off the street and has a large front yard, and back yard and patio area with lovely trees screening road views. One mile to center of Hillsdale and half mile to Council Crest. Open Houses Saturday and Sunday, November 14 and 15 from 1-3! [Home Energy Score = 2. HES Report at https://rpt.greenbuildingregistry.com/hes/OR10252880]
Active
$535,000
3229 SW Sunset Blvd, Portland, OR 97239
3beds
2,335sqft
Residential, Single Family Residence
Built in 1944
10,018 Square Feet Lot
$-- Zestimate®
$229/sqft
$-- HOA
What's special
Large front yardHardwoods under carpetingHuge corner lotFront porch
- 8 minutes
- 221
- 16
Zillow last checked:
Listing updated:
Listed by:
Jarrett Altman 503-407-4200,
Neighborhood Works,
Rushie Ellenwood 503-901-9041,
Neighborhood Works
Source: RMLS (OR),MLS#: 523926068
Facts & features
Interior
Bedrooms & bathrooms
- Bedrooms: 3
- Bathrooms: 2
- Full bathrooms: 2
- Main level bathrooms: 1
Rooms
- Room types: Laundry, Nook, Workshop, Bedroom 2, Bedroom 3, Dining Room, Family Room, Kitchen, Living Room, Primary Bedroom
Primary bedroom
- Level: Main
- Area: 156
- Dimensions: 13 x 12
Bedroom 2
- Level: Upper
- Area: 156
- Dimensions: 13 x 12
Bedroom 3
- Level: Upper
- Area: 132
- Dimensions: 11 x 12
Dining room
- Level: Main
- Area: 100
- Dimensions: 10 x 10
Kitchen
- Level: Main
- Area: 80
- Width: 8
Living room
- Level: Main
- Area: 266
- Dimensions: 14 x 19
Heating
- Forced Air, Mini Split
Cooling
- Central Air
Appliances
- Included: Free-Standing Refrigerator, Washer/Dryer, Electric Water Heater
Features
- Pantry
- Flooring: Wood
- Windows: Wood Frames
- Basement: Full,Unfinished
- Number of fireplaces: 2
- Fireplace features: Wood Burning
Interior area
- Total structure area: 2,335
- Total interior livable area: 2,335 sqft
Property
Parking
- Total spaces: 2
- Parking features: Driveway, Attached
- Attached garage spaces: 2
- Has uncovered spaces: Yes
Features
- Stories: 3
- Patio & porch: Patio, Porch
- Exterior features: Garden, Yard
Lot
- Size: 10,018 Square Feet
- Features: Corner Lot, SqFt 10000 to 14999
Details
- Parcel number: R328773
Construction
Type & style
- Home type: SingleFamily
- Architectural style: English
- Property subtype: Residential, Single Family Residence
Materials
- Wood Composite
- Foundation: Concrete Perimeter
- Roof: Composition
Condition
- Fixer
- New construction: No
- Year built: 1944
Utilities & green energy
- Gas: Gas
- Sewer: Public Sewer
- Water: Public
Community & HOA
HOA
- Has HOA: No
Location
- Region: Portland
Financial & listing details
- Price per square foot: $229/sqft
- Tax assessed value: $623,500
- Annual tax amount: $7,721
- Date on market: 11/13/2026
- Listing terms: Cash,Conventional,Rehab
- Road surface type: Paved
Estimated market value
Not available
Estimated sales range
Not available
Not available
Price history
| Date | Event | Price |
|---|---|---|
| 11/14/2026 | Listed for sale | $535,000$229/sqft |
Source:  RMLS (OR) #523926068 Report a problem | ||
Public tax history
| Year | Property taxes | Tax assessment |
|---|---|---|
| 2025 | $7,721 +3.7% | $286,830 +3% |
| 2024 | $7,444 +4% | $278,480 +3% |
| 2023 | $7,158 +2.2% | $270,370 +3% |
| 2022 | $7,003 +1.7% | $262,500 +3% |
| 2021 | $6,884 +9% | $254,860 +3% |
| 2020 | $6,315 +3.8% | $247,440 +3% |
| 2019 | $6,083 | $240,240 +3% |
| 2018 | $6,083 +3% | $233,250 +3% |
| 2017 | $5,904 +14% | $226,460 +3% |
| 2016 | $5,178 | $219,870 +3% |
| 2015 | $5,178 +2.7% | $213,470 +3% |
| 2014 | $5,043 +3.9% | $207,260 +3% |
| 2013 | $4,851 +10.5% | $201,230 +3% |
| 2012 | $4,388 +3.9% | $195,370 +3% |
| 2011 | $4,223 +5.5% | $189,680 +3% |
| 2010 | $4,002 +2.7% | $184,160 +3% |
| 2009 | $3,895 +5.9% | $178,800 +3% |
| 2008 | $3,678 +0.2% | $173,600 +3% |
| 2007 | $3,670 +11.4% | $168,550 +3% |
| 2006 | $3,295 +4.7% | $163,650 +3% |
| 2005 | $3,146 -8.4% | $158,890 +3% |
| 2004 | $3,434 +2.3% | $154,270 +3% |
| 2003 | $3,358 +11.1% | $149,780 +3% |
| 2002 | $3,021 +8.5% | $145,420 +6.1% |
| 2000 | $2,785 | $137,080 |
Find assessor info on the county website
Monthly payment
Est. payment
Payment breakdown
Explore the cost of this home by adjusting the details. Changes won't be saved.Climate risks
Neighborhood: Hillsdale
Nearby schools
Schools provided by the listing agent
- Elementary: Rieke
- Middle: Robert Gray
- High: Ida B Wells
Source: RMLS (OR). This data may not be complete. We recommend contacting the local school district to confirm school assignments for this home.


Similar homes
- $649,0003 bd2 ba2k sqft4163 SW Council Crest Dr, Portland, OR 97239Active
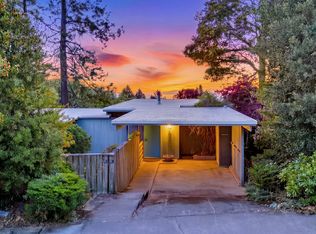
 MLS ID #660664295, Leah Lentz, Works Real Estate. RMLS (OR)
- $675,0004 bd2 ba2.1k sqft3018 SW Flower Ter, Portland, OR 97239Active
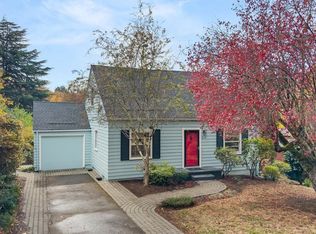 MLS ID #394449073, Beverly Moser, John L. Scott. RMLS (OR)
- $650,0004 bd2 ba2.2k sqft4920 SW 31st Dr, Portland, OR 97239Active
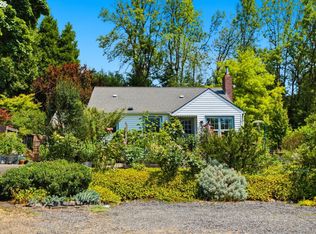 MLS ID #567517485, Sara Gray, John L. Scott Portland Central. RMLS (OR)
- $650,0003 bd4 ba2.3k sqft4021 SW Council Crest Dr, Portland, OR 97239Active
 MLS ID #639617589, Jennifer Fidler, Opt. RMLS (OR)
- $549,9002 bd2 ba1.6k sqft3826 SW Council Crest Dr, Portland, OR 97239ActiveMLS ID #635733186, Greg Messick, RealtyNET, LLC. RMLS (OR)
- $699,0003 bd3 ba2.2k sqft4249 SW Dosch Rd, Portland, OR 97239ActiveMLS ID #304454761, Stephanie Peck, eXp Realty, LLC. RMLS (OR)
- $599,9004 bd3 ba2k sqft2226 SW Iowa St, Portland, OR 97239ActiveMLS ID #209501703, John Kearney, You Realty. RMLS (OR)
- $649,9903 bd2 ba1.7k sqft4422 SW Washouga Ave, Portland, OR 97239ActiveMLS ID #489727293, Marlon Bump, Uptown Properties, LLC. RMLS (OR)
- $625,0003 bd3 ba2k sqft3306 SW Fairmount Blvd, Portland, OR 97239ActiveMLS ID #568194390, John Fitzgerald, Cascade Hasson Sotheby's International Realty. RMLS (OR)
- $590,0003 bd3 ba2.2k sqft3611 SW Condor Ave, Portland, OR 97239ActiveMLS ID #440613112, Cinnamin Webb, Redfin. RMLS (OR)
- $500,0003 bd2 ba1.4k sqft4744 SW Shattuck Rd, Portland, OR 97221ActiveMLS ID #589852358, Gary Larson, Soldera Properties, Inc. RMLS (OR)
- $515,0003 bd2 ba1.4k sqft5753 SW Vermont St, Portland, OR 97219ActiveMLS ID #127242555, Gary Potts, John L. Scott. RMLS (OR)
- $545,0004 bd2 ba2.3k sqft1329 SW Hume St, Portland, OR 97219ActiveMLS ID #564524108, Freddie Figueroa, Cascade Heritage Real Estate Group. RMLS (OR)
- $550,0003 bd2 ba1.8k sqft7158 SW 4th Ave, Portland, OR 97219ActiveMLS ID #708693689, Robert Edwardsen, Real Broker. RMLS (OR)
- $500,0003 bd3 ba2.3k sqft7738 SW 31st Ave, Portland, OR 97219ActiveMLS ID #548231304, Mychelle Strouhal, MORE Realty. RMLS (OR)
- $665,0002 bd3 ba1.6k sqft5902 S Kelly Ave, Portland, OR 97239ActiveMLS ID #146899950, Hannah Novak, The Agency Portland. RMLS (OR)
- $615,0003 bd2 ba1.7k sqft31 S Gibbs St, Portland, OR 97239ActiveMLS ID #662059568, Camille Cassada, Works Real Estate. RMLS (OR)
- $610,0002 bd2 ba2.2k sqft3627 S Corbett Ave, Portland, OR 97239ActiveMLS ID #370043279, Bryant Cahill, Premiere Property Group, LLC. RMLS (OR)
- $459,0002 bd1 ba1.8k sqft1017 SW Grover St, Portland, OR 97239ActiveMLS ID #522317835, Melissa Hartfield, The Agency Lake Oswego. RMLS (OR)
- $689,0004 bd2 ba2k sqft5923 SW 46th Ave, Portland, OR 97221ActiveMLS ID #611600586, Michelle McCabe, Windermere Realty Trust. RMLS (OR)
