Set high in Portland's coveted Council Crest neighborhood, this classic Cape Cod offers a rare opportunity to create something truly special in one of the city's most distinctive hillside settings. With approximately 2,354 square feet, 3 bedrooms (plus a large bonus or 4th bedroom) and 3.5 baths, the home combines timeless architectural character with southwest territorial views. Inside, you'll find hardwood floors, built-ins, graceful archways and original details that give the home warmth and personality. The kitchen and primary suite have undergone previous renovations, while the home's current condition provides an opportunity for the next owner to update and personalize the spaces to their own style. Huge opportunity exists to renovate and bring this home back to something truly special. Council Crest Park, Marquam Nature Park and miles of interconnected trails are nearby, offering hiking, walking, off-leash recreation and some of Portland's most spectacular viewpoints. Enjoy the peaceful, wooded feel of the West Hills while remaining just minutes from OHSU, Hillsdale, downtown Portland and NW 23rd. For the buyer who sees the potential, this is an opportunity to restore, reimagine and make a classic Council Crest home their own. Separate entrance on the lower level could be used for multi-generation living or rental income. Needs major deck repair or full replacement. Property is sold as is, where is with all known and unknown faults by the State of Oregon for the benefit of the common school fund. Offers will not be reviewed until the property has been on the market for 5 business days.
Active
$650,000
4021 SW Council Crest Dr, Portland, OR 97239
3beds
2,354sqft
Residential, Single Family Residence
Built in 1948
5,227 Square Feet Lot
$-- Zestimate®
$276/sqft
$-- HOA
What's special
Southwest territorial viewsTimeless architectural characterHardwood floorsClassic cape codGraceful archways
- 39 days
- 1,699
- 208
Likely to sell faster than
Zillow last checked:
Listing updated:
Listed by:
Jennifer Fidler 503-403-8905,
Opt
Source: RMLS (OR),MLS#: 639617589
Facts & features
Interior
Bedrooms & bathrooms
- Bedrooms: 3
- Bathrooms: 4
- Full bathrooms: 3
- Partial bathrooms: 1
- Main level bathrooms: 2
Rooms
- Room types: Bedroom 4, Laundry, Bedroom 2, Bedroom 3, Dining Room, Family Room, Kitchen, Living Room, Primary Bedroom
Primary bedroom
- Features: Dressing Room, Hardwood Floors, Double Closet, Double Sinks, Soaking Tub, Suite, Walkin Shower
- Level: Main
- Area: 156
- Dimensions: 12 x 13
Bedroom 2
- Features: Bathroom, Skylight, Wallto Wall Carpet
- Level: Upper
- Area: 204
- Dimensions: 17 x 12
Bedroom 3
- Features: Hardwood Floors, Closet, Shared Bath
- Level: Main
- Area: 80
- Dimensions: 8 x 10
Bedroom 4
- Features: Deck, Sliding Doors, Double Closet, Wallto Wall Carpet
- Level: Lower
- Area: 143
- Dimensions: 11 x 13
Dining room
- Features: Hardwood Floors, Kitchen Dining Room Combo
- Level: Main
- Area: 84
- Dimensions: 7 x 12
Family room
- Features: Sliding Doors, Wallto Wall Carpet
- Level: Lower
- Area: 255
- Dimensions: 15 x 17
Kitchen
- Features: Gas Appliances, Hardwood Floors, Free Standing Range, Granite
- Level: Main
- Area: 144
- Width: 18
Living room
- Features: Builtin Features, Deck, Exterior Entry, Fireplace, Hardwood Floors
- Level: Main
- Area: 325
- Dimensions: 25 x 13
Heating
- Forced Air, Fireplace(s)
Appliances
- Included: Dishwasher, Disposal, Free-Standing Range, Gas Appliances, Instant Hot Water, Microwave
- Laundry: Laundry Room
Features
- Granite, Marble, Soaking Tub, Double Closet, Bathroom, Closet, Shared Bath, Kitchen Dining Room Combo, Built-in Features, Dressing Room, Double Vanity, Suite, Walkin Shower, Tile
- Flooring: Hardwood, Wall to Wall Carpet
- Doors: Sliding Doors
- Windows: Skylight(s)
- Basement: Daylight,Finished
- Number of fireplaces: 1
- Fireplace features: Gas
Interior area
- Total structure area: 2,354
- Total interior livable area: 2,354 sqft
Video & virtual tour
Property
Parking
- Total spaces: 1
- Parking features: Driveway, On Street, Attached
- Attached garage spaces: 1
- Has uncovered spaces: Yes
Features
- Stories: 3
- Patio & porch: Deck
- Exterior features: Garden, Yard, Exterior Entry
- Fencing: Fenced
- Has view: Yes
- View description: Territorial
Lot
- Size: 5,227 Square Feet
- Features: Hilly, Sprinkler, SqFt 5000 to 6999
Details
- Parcel number: R141678
Construction
Type & style
- Home type: SingleFamily
- Architectural style: Cape Cod
- Property subtype: Residential, Single Family Residence
Materials
- Wood Siding
- Foundation: Slab
- Roof: Composition
Condition
- Fixer
- New construction: No
- Year built: 1948
Utilities & green energy
- Gas: Gas
- Sewer: Public Sewer
- Water: Public
Community & HOA
HOA
- Has HOA: No
Location
- Region: Portland
Financial & listing details
- Price per square foot: $276/sqft
- Tax assessed value: $888,260
- Annual tax amount: $14,039
- Date on market: 10/12/2026
- Listing terms: Cash,Conventional
- Road surface type: Paved
Estimated market value
Not available
Estimated sales range
Not available
Not available
Price history
| Date | Event | Price |
|---|---|---|
| 10/12/2026 | Listed for sale | $650,000+10.2%$276/sqft |
Source:  RMLS (OR) #639617589 Report a problem | ||
| 4/4/2011 | Sold | $590,000-7.1%$251/sqft |
Source: Public Record Report a problem | ||
| 1/15/2011 | Listed for sale | $635,000+45%$270/sqft |
Source: Windermere Cronin & Caplan Realty Group, Inc. #11536278 Report a problem | ||
| 2/28/2002 | Sold | $438,000+11.6%$186/sqft |
Source: Public Record Report a problem | ||
| 11/12/1999 | Sold | $392,500$167/sqft |
Source: Public Record Report a problem | ||
Public tax history
| Year | Property taxes | Tax assessment |
|---|---|---|
| 2025 | $14,040 +3.7% | $521,540 +3% |
| 2024 | $13,535 +4% | $506,350 +3% |
| 2023 | $13,015 +2.2% | $491,610 +3% |
| 2022 | $12,733 +1.7% | $477,300 +3% |
| 2021 | $12,518 +9.1% | $463,400 +3% |
| 2020 | $11,476 +3.8% | $449,910 +3% |
| 2019 | $11,060 | $436,810 +3% |
| 2018 | $11,060 +3% | $424,090 +3% |
| 2017 | $10,735 +14% | $411,740 +3% |
| 2016 | $9,415 | $399,750 +3% |
| 2015 | $9,415 +2.7% | $388,110 +3% |
| 2014 | $9,168 +5% | $376,810 +3% |
| 2013 | $8,733 +11.5% | $365,840 +3% |
| 2012 | $7,831 +6.4% | $355,190 +3% |
| 2011 | $7,357 +1.1% | $344,850 +3% |
| 2010 | $7,275 +2.7% | $334,810 +3% |
| 2009 | $7,082 +12.5% | $325,060 +9.4% |
| 2008 | $6,295 +0.2% | $297,150 +3% |
| 2007 | $6,281 +11.4% | $288,500 +3% |
| 2006 | $5,640 +4.7% | $280,100 +3% |
| 2005 | $5,385 -8.4% | $271,950 +3% |
| 2004 | $5,877 +2.3% | $264,030 +3% |
| 2003 | $5,747 +8.9% | $256,340 +3% |
| 2002 | $5,278 +48.4% | $248,880 +42.6% |
| 2000 | $3,557 | $174,550 |
Find assessor info on the county website
Monthly payment
Est. payment
Payment breakdown
Explore the cost of this home by adjusting the details. Changes won't be saved.Climate risks
Neighborhood: Southwest Hills
Nearby schools
Schools provided by the listing agent
- Elementary: Ainsworth
- Middle: West Sylvan
- High: Lincoln
Source: RMLS (OR). This data may not be complete. We recommend contacting the local school district to confirm school assignments for this home.
- $1,200,6004 bd3 ba3.2k sqft4015 SW Council Crest Dr, Portland, OR 97239Off Market
- $994,3004 bd3 ba2.8k sqft4033 SW Council Crest Dr, Portland, OR 97239Off Market
- $200,0004,450 sqft00 SW Hillsdale Ave, Portland, OR 97239Off Market
- $1,455,5004 bd3 ba4.7k sqft4036 SW Hillsdale Ave, Portland, OR 97239Off Market

Similar homes
- $649,0003 bd2 ba2k sqft4163 SW Council Crest Dr, Portland, OR 97239Active
 MLS ID #660664295, Leah Lentz, Works Real Estate. RMLS (OR)
- $649,9903 bd2 ba1.7k sqft4422 SW Washouga Ave, Portland, OR 97239Active
 MLS ID #489727293, Marlon Bump, Uptown Properties, LLC. RMLS (OR)
- $699,0003 bd3 ba2.2k sqft4249 SW Dosch Rd, Portland, OR 97239Active
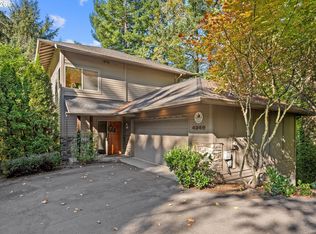 MLS ID #304454761, Stephanie Peck, eXp Realty, LLC. RMLS (OR)
- $675,0004 bd2 ba2.1k sqft3018 SW Flower Ter, Portland, OR 97239Active
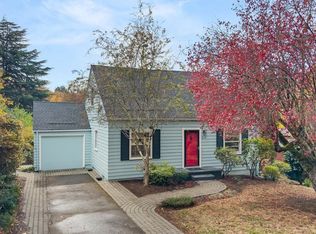 MLS ID #394449073, Beverly Moser, John L. Scott. RMLS (OR)
- $535,0003 bd2 ba2.3k sqft3229 SW Sunset Blvd, Portland, OR 97239ActiveMLS ID #523926068, Jarrett Altman, Neighborhood Works. RMLS (OR)
- $625,0003 bd3 ba2k sqft3306 SW Fairmount Blvd, Portland, OR 97239ActiveMLS ID #568194390, John Fitzgerald, Cascade Hasson Sotheby's International Realty. RMLS (OR)
- $900,0003 bd2 ba2.6k sqft4145 SW Council Crest Dr, Portland, OR 97239ActiveMLS ID #525643350, Amanda Brown, Neighbors Realty. RMLS (OR)
- $499,9003 bd2 ba1.7k sqft360 SW Hamilton St, Portland, OR 97239ActiveMLS ID #739616409, Linda Skeele, Windermere Realty Trust. RMLS (OR)
- $615,0003 bd2 ba1.7k sqft31 S Gibbs St, Portland, OR 97239ActiveMLS ID #662059568, Camille Cassada, Works Real Estate. RMLS (OR)
- $590,0003 bd3 ba2.2k sqft3611 SW Condor Ave, Portland, OR 97239ActiveMLS ID #440613112, Cinnamin Webb, Redfin. RMLS (OR)
- $549,9002 bd2 ba1.6k sqft3826 SW Council Crest Dr, Portland, OR 97239ActiveMLS ID #635733186, Greg Messick, RealtyNET, LLC. RMLS (OR)
- $669,9003 bd3 ba2.3k sqft1239 SW Gaines St, Portland, OR 97239ActiveMLS ID #707565102, Sonya MacDonald, Premiere Property Group, LLC. RMLS (OR)
- $735,0002 bd3 ba2.2k sqft3360 SW Fairmount Blvd, Portland, OR 97239ActiveMLS ID #209967903, Jake Lewis, Urban Pacific Real Estate. RMLS (OR)
- $719,0003 bd2 ba1.8k sqft5705 SW Seymour St, Portland, OR 97221ActiveMLS ID #324718101, Brooklyn Morgan, MORE Realty. RMLS (OR)
- $510,0003 bd2 ba2.3k sqft215 SW Hamilton St, Portland, OR 97239ActiveMLS ID #701009048, Amber Turner, Think Real Estate. RMLS (OR)
- $890,0004 bd3 ba3.4k sqft2300 SW Seymour Dr, Portland, OR 97239ActiveMLS ID #685405168, Aaron Rader, Redfin. RMLS (OR)
- $689,9004 bd3 ba2.7k sqft5844 SW Ralston Dr, Portland, OR 97239ActiveMLS ID #151502099, Christy MacColl, Windermere Realty Trust. RMLS (OR)
- $689,0004 bd2 ba2k sqft5923 SW 46th Ave, Portland, OR 97221ActiveMLS ID #611600586, Michelle McCabe, Windermere Realty Trust. RMLS (OR)
- $799,9003 bd2 ba2.7k sqft1035 SW Westwood Dr, Portland, OR 97239ActiveMLS ID #677221903, Sohee Anderson, Where, Inc. RMLS (OR)
- $599,0002 bd2 ba2.2k sqft3627 S Corbett Ave, Portland, OR 97239ActiveMLS ID #370043279, Bryant Cahill, Premiere Property Group, LLC. RMLS (OR)
