Live Where the Trail Begins: A Council Crest OasisYour serene treetop escape awaits. Perched in the leafy heights above the city, this home offers a lifestyle defined by nature. Whether you’re cycling the iconic 3.5-mile Fairmount Loop or hiking the trails of Council Crest Park, the best of Portland’s outdoors is your backyard.Inside, this 4 bed/3 bath home feels fresh and sophisticated thanks to extensive 2024 renovations, including a brand-new kitchen and designer bathrooms. The heavy lifting is already done—with a new electrical panel, new furnace, whole house emergency generator, 95% PEX plumbing, and a refurbished deck—leaving you nothing to do but enjoy the view. Centrally anchored between Portland’s urban core and the Westside, this location makes commuting to OHSU, Beaverton, or NW 23rd an absolute breeze. Seeing is believing! [Home Energy Score = 2. HES Report at https://rpt.greenbuildingregistry.com/hes/OR10238084]
Active
Price cut: $40K (8/14)
$625,000
3306 SW Fairmount Blvd, Portland, OR 97239
3beds
2,045sqft
Residential, Single Family Residence
Built in 1975
9,583 Square Feet Lot
$-- Zestimate®
$306/sqft
$-- HOA
What's special
Refurbished deckWhole house emergency generatorNew electrical panelDesigner bathroomsBrand-new kitchenNew furnace
- 210 days
- 1,618
- 174
Zillow last checked:
Listing updated:
Listed by:
John Fitzgerald 503-841-2452,
Cascade Hasson Sotheby's International Realty,
Michelle Fitzgerald 503-901-8932,
Cascade Hasson Sotheby's International Realty
Source: RMLS (OR),MLS#: 568194390
Facts & features
Interior
Bedrooms & bathrooms
- Bedrooms: 3
- Bathrooms: 3
- Full bathrooms: 3
- Main level bathrooms: 1
Rooms
- Room types: Den, Laundry, Storage, Bedroom 2, Bedroom 3, Dining Room, Family Room, Kitchen, Living Room, Primary Bedroom
Primary bedroom
- Features: Closet Organizer, Deck, Wallto Wall Carpet
- Level: Lower
- Area: 168
- Dimensions: 14 x 12
Bedroom 2
- Features: Builtin Features, Closet Organizer, Deck, Sliding Doors, Wallto Wall Carpet
- Level: Lower
- Area: 156
- Dimensions: 13 x 12
Bedroom 3
- Features: Closet Organizer
- Level: Lower
- Area: 120
- Dimensions: 10 x 12
Dining room
- Features: Deck, Hardwood Floors, Sliding Doors
- Level: Main
- Area: 132
- Dimensions: 12 x 11
Kitchen
- Features: Disposal, Gas Appliances, Hardwood Floors, Microwave, Builtin Oven, Butlers Pantry, Granite
- Level: Main
- Area: 99
- Width: 9
Living room
- Features: Bookcases, Fireplace, Hardwood Floors, Vaulted Ceiling
- Level: Main
- Area: 256
- Dimensions: 16 x 16
Heating
- Forced Air 95 Plus, Fireplace(s), Forced Air 90
Cooling
- Central Air
Appliances
- Included: Built In Oven, Built-In Range, Dishwasher, Disposal, Gas Appliances, Microwave, Stainless Steel Appliance(s), Washer/Dryer, Gas Water Heater
- Laundry: Laundry Room
Features
- Floor 3rd, Granite, High Ceilings, Quartz, Vaulted Ceiling(s), Sink, Built-in Features, Closet Organizer, Butlers Pantry, Bookcases, Cook Island, Pantry
- Flooring: Hardwood, Slate, Wood, Wall to Wall Carpet
- Doors: Sliding Doors
- Windows: Double Pane Windows
- Number of fireplaces: 1
- Fireplace features: Wood Burning
Interior area
- Total structure area: 2,045
- Total interior livable area: 2,045 sqft
Video & virtual tour
Property
Parking
- Total spaces: 1
- Parking features: Driveway, Off Street, Garage Door Opener, Attached
- Attached garage spaces: 1
- Has uncovered spaces: Yes
Features
- Stories: 4
- Patio & porch: Deck, Porch
- Exterior features: Gas Hookup, Exterior Entry
- Has view: Yes
- View description: Creek/Stream, Trees/Woods
- Has water view: Yes
- Water view: Creek/Stream
Lot
- Size: 9,583 Square Feet
- Dimensions: 9450
- Features: Sloped, Trees, Wooded, SqFt 7000 to 9999
Details
- Additional structures: GasHookup, ToolShed
- Parcel number: R141705
- Zoning: R-7
Construction
Type & style
- Home type: SingleFamily
- Architectural style: Contemporary
- Property subtype: Residential, Single Family Residence
Materials
- Metal Siding
- Foundation: Pillar/Post/Pier
- Roof: Composition
Condition
- Resale
- New construction: No
- Year built: 1975
Utilities & green energy
- Gas: Gas Hookup, Gas
- Sewer: Public Sewer
- Water: Public
Community & HOA
Community
- Security: Entry, Security System
- Subdivision: Council Crest Park
HOA
- Has HOA: No
Location
- Region: Portland
Financial & listing details
- Price per square foot: $306/sqft
- Tax assessed value: $905,620
- Annual tax amount: $13,420
- Date on market: 3/2/2026
- Listing terms: Cash,Conventional,FHA,VA Loan
- Road surface type: Paved
Estimated market value
Not available
Estimated sales range
Not available
Not available
Price history
| Date | Event | Price |
|---|---|---|
| 8/14/2026 | Price change | $625,000-6%$306/sqft |
Source:  RMLS (OR) #568194390 Report a problem RMLS (OR) #568194390 Report a problem | ||
| 4/13/2026 | Price change | $665,000-2.9%$325/sqft |
Source: RMLS (OR) #568194390 Report a problem | ||
| 3/3/2026 | Listed for sale | $685,000+33.7%$335/sqft |
Source: RMLS (OR) #568194390 Report a problem | ||
| 3/6/2006 | Sold | $512,500+14%$251/sqft |
Source: Public Record Report a problem | ||
| 4/18/2003 | Sold | $449,500$220/sqft |
Source: Public Record Report a problem | ||
Public tax history
| Year | Property taxes | Tax assessment |
|---|---|---|
| 2025 | $13,420 +3.7% | $498,520 +3% |
| 2024 | $12,938 +4% | $484,000 +3% |
| 2023 | $12,440 +2.2% | $469,910 +3% |
| 2022 | $12,171 +1.7% | $456,230 +3% |
| 2021 | $11,965 +9% | $442,950 +3% |
| 2020 | $10,976 +3.8% | $430,050 +3% |
| 2019 | $10,572 | $417,530 +3% |
| 2018 | $10,572 +3% | $405,370 +3% |
| 2017 | $10,261 +14% | $393,570 +3% |
| 2016 | $9,000 | $382,110 +3% |
| 2015 | $9,000 +2.7% | $370,990 +3% |
| 2014 | $8,764 +14% | $360,190 +3% |
| 2013 | $7,688 +10.4% | $349,700 +3% |
| 2012 | $6,966 +7.1% | $339,520 +3% |
| 2011 | $6,504 -6.5% | $329,640 +3% |
| 2010 | $6,954 +2.7% | $320,040 +3% |
| 2009 | $6,770 +5.9% | $310,720 +3% |
| 2008 | $6,391 +0.2% | $301,670 +3% |
| 2007 | $6,377 +11.4% | $292,890 +3% |
| 2006 | $5,726 +4.7% | $284,360 +3% |
| 2005 | $5,466 -5.1% | $276,080 +3% |
| 2004 | $5,761 +21.4% | $268,040 +18.9% |
| 2003 | $4,746 +7.4% | $225,390 +3% |
| 2002 | $4,421 +4.3% | $218,830 +6.1% |
| 2000 | $4,240 | $206,280 |
Find assessor info on the county website
Monthly payment
Est. payment
Payment breakdown
Explore the cost of this home by adjusting the details. Changes won't be saved.Climate risks
Neighborhood: Southwest Hills
Nearby schools
Schools provided by the listing agent
- Elementary: Rieke
- Middle: Robert Gray
- High: Ida B Wells
Source: RMLS (OR). This data may not be complete. We recommend contacting the local school district to confirm school assignments for this home.
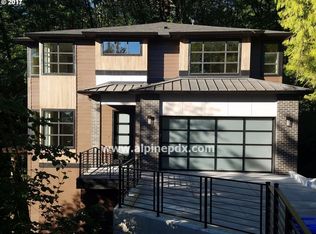
- $1,185,9005 bd4 ba3.8k sqft3300 SW Fairmount Blvd, Portland, OR 97239Off Market
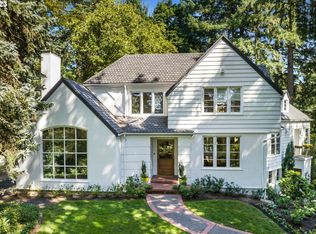
- $1,825,0004 bd3 ba3.8k sqft3291 SW Fairmount Blvd, Portland, OR 97239Sold
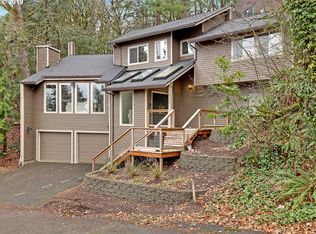
- $849,6003 bd3 ba2.7k sqft3900 SW Altadena Ave, Portland, OR 97239Off Market
- $21,170-- bd-- ba-- sqft3900 SW Altadena Ave, Portland, OR 97239Off Market
Similar homes
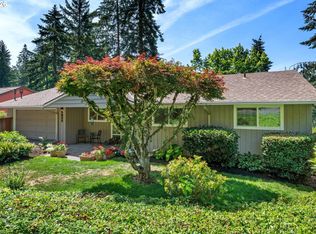
- $749,9004 bd3 ba2.5k sqft5211 SW 19th Dr, Portland, OR 97239Active
 MLS ID #549236115, Rob Levy, Keller Williams Realty Professionals. RMLS (OR)
 - $689,9004 bd3 ba2.7k sqft5844 SW Ralston Dr, Portland, OR 97239Active
 MLS ID #432883610, Christy MacColl, Windermere Realty Trust. RMLS (OR)
 - $590,0003 bd2 ba1.6k sqft5921 SW 45th Ave, Portland, OR 97221Active
 MLS ID #281879035, Nick Shivers, eXp Realty, LLC. RMLS (OR)
 - $575,0003 bd3 ba1.4k sqft4521 SW Brugger St, Portland, OR 97219Active
 MLS ID #204147402, Alexis Halmy, Windermere Realty Trust. RMLS (OR)
 - $820,0003 bd3 ba2.6k sqft4068 SW Hewett Blvd, Portland, OR 97221ActiveMLS ID #642703435, Nathan Austin, Keller Williams PDX Central. RMLS (OR)
- $689,0003 bd3 ba2.3k sqft9567 SW Spring Crest Dr, Portland, OR 97225ActiveMLS ID #277158279, Pamela Ruble, Redfin. RMLS (OR)
- $580,0003 bd2 ba1.4k sqft9080 NW Kearney St, Portland, OR 97229ActiveMLS ID #172640860, Leif Bullock, Knipe Realty ERA Powered. RMLS (OR)
- $755,0003 bd2 ba2k sqft503 SW Colony Dr, Portland, OR 97219ActiveMLS ID #269386231, Kim Kress, Eleete Real Estate. RMLS (OR)
- $640,0003 bd3 ba2.2k sqft8444 SE 138th Dr, Portland, OR 97236ActiveMLS ID #339327405, Jean Marshburn, Real Broker. RMLS (OR)
- $699,9004 bd4 ba2.3k sqft11547 SW 56th Pl, Portland, OR 97219ActiveMLS ID #544060225, Vince Kinney, Matin Real Estate. RMLS (OR)
- $675,0003 bd2 ba1.9k sqft14485 Rainbow Dr, Lake Oswego, OR 97035ActiveMLS ID #128744751, Susan Cassidy, Windermere Realty Trust. RMLS (OR)
- $619,9004 bd3 ba2.4k sqft4849 SE Anderegg Loop, Portland, OR 97236ActiveMLS ID #393907357, Mitchell Heiner, Works Real Estate. RMLS (OR)
- $549,0003 bd2 ba1.9k sqft10033 SW Quail Post Rd, Portland, OR 97219ActiveMLS ID #691264681, Koert Balke, MORE Realty. RMLS (OR)
- $675,0003 bd3 ba2.3k sqft9535 NW Harbor Blvd, Portland, OR 97231ActiveMLS ID #649845968, Quinn Irvine, MORE Realty. RMLS (OR)
- $590,0003 bd3 ba2.1k sqft3702 SE Meier Ct, Hillsboro, OR 97123ActiveMLS ID #396897422, Barbara Nelson, Barbara Nelson Realty Gp., LLC. RMLS (OR)
- $648,0003 bd3 ba1.7k sqft16351 Pacific Hwy, Lake Oswego, OR 97034ActiveMLS ID #673122406, Dennis Laird, Windermere Realty Trust. RMLS (OR)
- $549,5004 bd2 ba1.8k sqft4533 SE Rex Dr, Portland, OR 97206ActiveMLS ID #187916792, Orly Halpern, John L. Scott Portland Central. RMLS (OR)
- $625,0004 bd3 ba2.3k sqft3128 SE Timberlake Dr, Hillsboro, OR 97123ActiveMLS ID #195847660, Darcie VanderZanden, Keller Williams Sunset Corridor. RMLS (OR)
- $550,0005 bd1 ba2.1k sqft3545 SW 90th Ave, Portland, OR 97225ActiveMLS ID #356491389, Alexis Halmy, Windermere Realty Trust. RMLS (OR)
