Open House on 09/27/2026 from 12:00pm to 2:30pm. A timeless early 1900's (1907) Old Portland traditional situated on one of the real coveted streets in PDX Heights (SW Fern St.) Impeccably maintained with many lovely updates over the years this wonderful home offers grand old architectural appeal with classic millwork,hardwood floors,crown moldings plus leaded and etched windows and high ceilings. Spacious formal living room with elegant white brick gas fireplace with granite surround and custom built in window seat with storage.Formal dining room with hardwood floors, box beamed ceilings and wainscoting. Great natural lighting through out with the high ceilings plus sky lights. Beautiful craftsmanship with stylish remodeling. Gourmet cook's kitchen with granite counters, handsome cherry cabinetry with glass fronts, designer tile backsplash and pantry storage.Granite tile flooring in the kitchen with marble accents. Large inviting entry foyer leads up to the 2nd floor with three great bedrooms and two exquisite baths with custom built in features. The primary bath with marble shower enclosure and amazing built in drawers and shelving. Primary bedroom with walk in closet and secondary closet. Secondary bedrooms all close by. On the 3rd level up is an additional 402 sqft finished attic that is state of the art with vaulted ceilings, wall to wall carpeting and leaded windows. A true fun flex space with loads of windows and skylights. The lower level basement offers laundry area with sink, great storage and some additional flex space. Lower level also leads out to covered carport. Outdoors all of the porches and decks are trex with a gardener's oasis awaiting you which completely encompasses the home. Side deck off dining room and back patio area provide great entertaining spaces.New comp roof in 2026. Exterior stairs and driveway updated in 2023. Walk to Ainsworth Elememtary and Portland Heights Park. Close to shopping and services at NW 23rd Ave.
Active
$945,000
2734 SW Fern St, Portland, OR 97201
3beds
2,902sqft
Residential, Single Family Residence
Built in 1907
4,356 Square Feet Lot
$-- Zestimate®
$326/sqft
$-- HOA
What's special
Pantry storageLarge inviting entry foyerBox beamed ceilingsHigh ceilingsCrown moldingsHardwood floorsLeaded and etched windows
- 17 days
- 881
- 53
Zillow last checked:
Listing updated:
Listed by:
Bob Atkinson 503-314-3431,
Where, Inc
Source: RMLS (OR),MLS#: 125055764
Facts & features
Interior
Bedrooms & bathrooms
- Bedrooms: 3
- Bathrooms: 3
- Full bathrooms: 2
- Partial bathrooms: 1
- Main level bathrooms: 1
Rooms
- Room types: Loft, Entry, Storage, Bedroom 2, Bedroom 3, Dining Room, Family Room, Kitchen, Living Room, Primary Bedroom
Primary bedroom
- Features: Hardwood Floors, Skylight, Closet, Walkin Closet
- Level: Upper
- Area: 208
- Dimensions: 13 x 16
Bedroom 2
- Features: Closet, Wallto Wall Carpet, Wood Floors
- Level: Upper
- Area: 169
- Dimensions: 13 x 13
Bedroom 3
- Features: Closet, Wallto Wall Carpet, Wood Floors
- Level: Upper
- Area: 132
- Dimensions: 11 x 12
Dining room
- Features: Beamed Ceilings, Exterior Entry, Formal, French Doors, Hardwood Floors, Wainscoting
- Level: Main
- Area: 210
- Dimensions: 15 x 14
Kitchen
- Features: Builtin Features, Builtin Range, Dishwasher, Disposal, Pantry, Builtin Oven, Free Standing Refrigerator, Granite, Tile Floor
- Level: Main
- Area: 143
- Width: 11
Living room
- Features: Builtin Features, Fireplace, Formal, Hardwood Floors, Wallto Wall Carpet
- Level: Main
- Area: 270
- Dimensions: 15 x 18
Heating
- Forced Air, Fireplace(s)
Cooling
- Central Air, Heat Pump
Appliances
- Included: Cooktop, Dishwasher, Disposal, Free-Standing Refrigerator, Stainless Steel Appliance(s), Built-In Range, Built In Oven, Gas Water Heater
- Laundry: Laundry Room
Features
- Floor 4th, Soaking Tub, Wainscoting, Closet, Formal, Built-in Features, Sink, Beamed Ceilings, Pantry, Granite, Walk-In Closet(s)
- Flooring: Hardwood, Wall to Wall Carpet, Wood, Tile
- Doors: French Doors
- Windows: Wood Frames, Skylight(s)
- Basement: Exterior Entry,Full,Unfinished
- Number of fireplaces: 1
- Fireplace features: Gas
Interior area
- Total structure area: 2,902
- Total interior livable area: 2,902 sqft
Property
Parking
- Parking features: Carport, Driveway
- Has carport: Yes
- Has uncovered spaces: Yes
Features
- Stories: 3
- Patio & porch: Deck, Porch
- Exterior features: Garden, Raised Beds, Exterior Entry
- Fencing: Fenced
Lot
- Size: 4,356 Square Feet
- Dimensions: 4,200
- Features: Level, Private, Sloped, Sprinkler, SqFt 3000 to 4999
Details
- Parcel number: R271418
Construction
Type & style
- Home type: SingleFamily
- Architectural style: Traditional,Victorian
- Property subtype: Residential, Single Family Residence
Materials
- Cedar, Wood Siding
- Foundation: Concrete Perimeter
- Roof: Composition
Condition
- Approximately
- New construction: No
- Year built: 1907
Utilities & green energy
- Gas: Gas
- Sewer: Public Sewer
- Water: Public
Community & HOA
Community
- Security: Security Lights
- Subdivision: Portland Heights
HOA
- Has HOA: No
Location
- Region: Portland
Financial & listing details
- Price per square foot: $326/sqft
- Tax assessed value: $809,030
- Annual tax amount: $14,429
- Date on market: 9/9/2026
- Listing terms: Cash,Conventional
- Road surface type: Paved
Estimated market value
Not available
Estimated sales range
Not available
Not available
Price history
| Date | Event | Price |
|---|---|---|
| 9/9/2026 | Listed for sale | $945,000+513.6%$326/sqft |
Source:  RMLS (OR) #125055764 Report a problem RMLS (OR) #125055764 Report a problem | ||
| 6/1/1987 | Sold | $154,000$53/sqft |
Source: Agent Provided Report a problem | ||
Public tax history
| Year | Property taxes | Tax assessment |
|---|---|---|
| 2025 | $14,429 +6.9% | $557,090 +3% |
| 2024 | $13,493 -2.5% | $540,870 +3% |
| 2023 | $13,834 +1.7% | $525,120 +3% |
| 2022 | $13,601 +2.2% | $509,830 +3% |
| 2021 | $13,307 +10.5% | $494,990 +3% |
| 2020 | $12,041 +5.6% | $480,580 +3% |
| 2019 | $11,402 | $466,590 +3% |
| 2018 | $11,402 -0.6% | $453,000 +3% |
| 2017 | $11,467 +17.2% | $439,810 +3% |
| 2016 | $9,785 | $427,000 +3% |
| 2015 | $9,785 +6.6% | $414,570 +3% |
| 2014 | $9,179 -1% | $402,500 +3% |
| 2013 | $9,271 +23.4% | $390,780 +3% |
| 2012 | $7,516 -0.9% | $379,400 +3% |
| 2011 | $7,583 -1% | $368,350 +3% |
| 2010 | $7,660 +1.3% | $357,630 +3% |
| 2009 | $7,565 +5.9% | $347,220 +3% |
| 2008 | $7,141 +0.2% | $337,110 +3% |
| 2007 | $7,126 +11.4% | $327,300 +3% |
| 2006 | $6,399 +4.7% | $317,770 +3% |
| 2005 | $6,109 -2.5% | $308,520 +3% |
| 2004 | $6,263 +3.7% | $299,540 +3% |
| 2003 | $6,040 +5.7% | $290,820 +3% |
| 2002 | $5,712 +14.3% | $282,350 +15.2% |
| 2000 | $4,997 | $245,170 |
Find assessor info on the county website
Monthly payment
Est. payment
Payment breakdown
Explore the cost of this home by adjusting the details. Changes won't be saved.Climate risks
Neighborhood: Southwest Hills
Nearby schools
Schools provided by the listing agent
- Elementary: Ainsworth
- Middle: West Sylvan
- High: Lincoln
Source: RMLS (OR). This data may not be complete. We recommend contacting the local school district to confirm school assignments for this home.

Similar homes
- $1,089,9004 bd3 ba2.6k sqft2727 SW Patton Ct, Portland, OR 97201Active
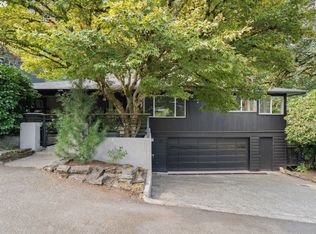
 MLS ID #536673192, Marisa Swenson, Modern Homes Collective. RMLS (OR)
 - $945,0004 bd2 ba2.5k sqft2648 SW Sherwood Dr, Portland, OR 97201For Sale By Owner

- $995,0003 bd3 ba2k sqft2538 SW Sherwood Dr, Portland, OR 97201Active
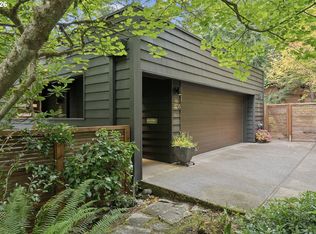 MLS ID #168200382, Kristin Gillis, Premiere Property Group, LLC. RMLS (OR)
 - $920,0004 bd3 ba2.9k sqft1500 SW Davenport St, Portland, OR 97201Active
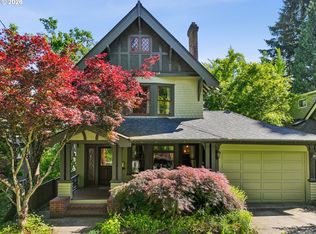 MLS ID #552602456, Olivia Butler, Windermere Realty Trust. RMLS (OR)
 - $889,0004 bd4 ba2.4k sqft2798 SW Old Orchard Rd, Portland, OR 97201ActiveMLS ID #639565294, Marilyn Whitaker, Where, Inc. RMLS (OR)
- $898,0004 bd3 ba3.6k sqft2665 SW Sherwood Dr, Portland, OR 97201ActiveMLS ID #272648922, Macey Laurick, Windermere Realty Trust. RMLS (OR)
- $899,9994 bd2 ba2.3k sqft2440 SW Hoffman Ave, Portland, OR 97201ActiveMLS ID #434938447, Megan Jumago-Simpson, Keller Williams Realty Professionals. RMLS (OR)
- $935,0004 bd3 ba3.1k sqft3320 SW 44th Ave, Portland, OR 97221ActiveMLS ID #754955496, Dan Volkmer, Windermere Realty Trust. RMLS (OR)
- $950,0004 bd3 ba3.2k sqft3419 SW Dosch Rd, Portland, OR 97239ActiveMLS ID #286473756, Taylor Campbell, Urban Pacific Real Estate. RMLS (OR)
- $899,0003 bd2 ba2.4k sqft1240 SW Cardinell Way, Portland, OR 97201ActiveMLS ID #364046214, Bryrick Shillam, MORE Realty. RMLS (OR)
- $749,0003 bd4 ba3k sqft2656 SW Gerald Ave, Portland, OR 97201ActiveMLS ID #270964832, Kim Davis, Brad Davis Properties, Inc.. RMLS (OR)
- $725,0003 bd3 ba2.6k sqft2210 SW Broadway Dr, Portland, OR 97201ActiveMLS ID #276560642, Beth Nelsen, Keller Williams Realty Professionals. RMLS (OR)
- $949,0003 bd4 ba2.7k sqft3800 SW Humphrey Blvd, Portland, OR 97221ActiveMLS ID #566454471, Jacob Sanchez, Next Generation Real Estate LLC. RMLS (OR)
- $799,0003 bd3 ba3.4k sqft2622 SW Davenport Ct, Portland, OR 97201ActiveMLS ID #273417999, Macey Laurick, Windermere Realty Trust. RMLS (OR)
- $799,0004 bd3 ba3.2k sqft2352 SW Market Street Dr, Portland, OR 97201ActiveMLS ID #626477138, Lori Hamilton, Coldwell Banker Bain. RMLS (OR)
- $1,075,0005 bd3 ba4k sqft2104 SW Spring St, Portland, OR 97201ActiveMLS ID #724288413, Carolyn Hoty, Keller Williams Realty Professionals. RMLS (OR)
- $949,0003 bd3 ba2.5k sqft2400 SW Richardson St, Portland, OR 97239ActiveMLS ID #481937623, Patrick Gourley, Windermere Realty Trust. RMLS (OR)
- $1,095,0005 bd4 ba3.4k sqft1975 SW Edgewood Rd, Portland, OR 97201ActiveMLS ID #795890972, Bob Atkinson, Where, Inc. RMLS (OR)
- $950,0003 bd3 ba2.8k sqft1923 SW Market Street Dr, Portland, OR 97201ActiveMLS ID #254621704, Rachel Hemmingson, Property Group NW. RMLS (OR)
- $995,0004 bd4 ba2.8k sqft3148 SW Fairview Blvd, Portland, OR 97205ActiveMLS ID #441033275, Joe Stilwell, Windermere Realty Trust. RMLS (OR)
