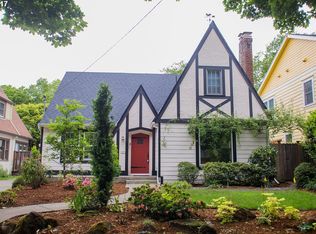
Set on desirable Reed College Place in Portland's sought-after Eastmoreland neighborhood, this updated 1937 English cottage offers 4 bedrooms, 3 bathrooms, and 2,567 square feet across three levels. The updated kitchen features granite counters, stainless steel appliances, and gas cooking, while hardwood floors, French doors, and two fireplaces (gas and wood-burning) add warmth and period character throughout. The upper-level primary suite is a rare find, and a main-floor bedroom with a full bath adds flexibility for guests or a home office. A finished basement provides extra space for media, play, or a workout area. Outside, the fenced, private backyard includes a patio and hot tub, ideal for entertaining year-round. Just steps from Duniway Elementary, Reed College, and Eastmoreland Golf Course, with Sellwood's restaurants and cafés a short bike ride away. Schedule your private tour today. Exceptional below market interest rate available with accepted offer! [Home Energy Score = 1. HES Report at https://rpt.greenbuildingregistry.com/hes/OR10056487]
Active
$915,000
7531 SE Reed College Pl, Portland, OR 97202
4beds
2,567sqft
Residential, Single Family Residence
Built in 1937
5,662 Square Feet Lot
$-- Zestimate®
$356/sqft
$-- HOA
What's special
Fenced private backyardUpdated kitchenFrench doorsHardwood floorsStainless steel appliancesUpper-level primary suiteGranite counters
- 27 days
- 1,589
- 92
Likely to sell faster than
Zillow last checked:
Listing updated:
Listed by:
Kimberly Gellatly 503-380-8285,
Berkshire Hathaway HomeServices NW Real Estate
Source: RMLS (OR),MLS#: 622098183
Facts & features
Interior
Bedrooms & bathrooms
- Bedrooms: 4
- Bathrooms: 3
- Full bathrooms: 3
- Main level bathrooms: 1
Rooms
- Room types: Bedroom 4, Laundry, 2nd Kitchen, Bedroom 2, Bedroom 3, Dining Room, Family Room, Kitchen, Living Room, Primary Bedroom
Primary bedroom
- Features: Bathroom, Updated Remodeled, Closet, Suite, Tile Floor
- Level: Upper
- Area: 341
- Dimensions: 31 x 11
Bedroom 2
- Features: Hardwood Floors, Closet
- Level: Main
- Area: 144
- Dimensions: 12 x 12
Bedroom 3
- Features: French Doors, Hardwood Floors, Closet
- Level: Main
- Area: 121
- Dimensions: 11 x 11
Bedroom 4
- Features: Bathroom, Exterior Entry, Closet, Wallto Wall Carpet
- Level: Lower
- Area: 228
- Dimensions: 19 x 12
Dining room
- Features: Builtin Features, Formal, Hardwood Floors
- Level: Main
- Area: 132
- Dimensions: 12 x 11
Family room
- Features: Fireplace, Wallto Wall Carpet
- Level: Lower
- Area: 275
- Dimensions: 25 x 11
Kitchen
- Features: Dishwasher, Nook, Free Standing Range, Granite, Wainscoting
- Level: Main
- Area: 99
- Width: 9
Living room
- Features: Fireplace, Hardwood Floors
- Level: Main
- Area: 266
- Dimensions: 19 x 14
Heating
- Forced Air, Fireplace(s)
Cooling
- Central Air
Appliances
- Included: Dishwasher, Disposal, Free-Standing Range, Gas Appliances, Microwave, Range Hood, Stainless Steel Appliance(s), Free-Standing Refrigerator, Electric Water Heater, Gas Water Heater
- Laundry: Laundry Room
Features
- Granite, High Speed Internet, Wainscoting, Bathroom, Closet, Sink, Built-in Features, Formal, Nook, Updated Remodeled, Suite, Tile
- Flooring: Hardwood, Tile, Vinyl, Wall to Wall Carpet
- Doors: French Doors
- Windows: Double Pane Windows, Storm Window(s), Wood Frames
- Basement: Finished,Full
- Number of fireplaces: 2
- Fireplace features: Gas, Wood Burning
Interior area
- Total structure area: 2,567
- Total interior livable area: 2,567 sqft
Video & virtual tour
Property
Parking
- Total spaces: 1
- Parking features: Driveway, Off Street, Garage Door Opener, Detached
- Garage spaces: 1
- Has uncovered spaces: Yes
Accessibility
- Accessibility features: Main Floor Bedroom Bath, Accessibility
Features
- Stories: 3
- Patio & porch: Patio
- Exterior features: Yard, Exterior Entry
- Fencing: Fenced
Lot
- Size: 5,662 Square Feet
- Dimensions: 55 x 100
- Features: Level, Private, SqFt 5000 to 6999
Details
- Additional structures: SeparateLivingQuartersApartmentAuxLivingUnit
- Parcel number: R152924
- Zoning: R5
Construction
Type & style
- Home type: SingleFamily
- Architectural style: Cottage,English
- Property subtype: Residential, Single Family Residence
Materials
- Brick, Cedar
- Foundation: Concrete Perimeter
- Roof: Composition
Condition
- Approximately,Updated/Remodeled
- New construction: No
- Year built: 1937
Utilities & green energy
- Gas: Gas
- Sewer: Public Sewer
- Water: Public
Community & HOA
Community
- Subdivision: Eastmoreland
HOA
- Has HOA: No
Location
- Region: Portland
Financial & listing details
- Price per square foot: $356/sqft
- Tax assessed value: $774,490
- Annual tax amount: $10,591
- Date on market: 9/10/2026
- Listing terms: Cash,Conventional
- Road surface type: Paved
Estimated market value
Not available
Estimated sales range
Not available
Not available
Price history
| Date | Event | Price |
|---|---|---|
| 9/10/2026 | Listed for sale | $915,000-1.1%$356/sqft |
Source:  RMLS (OR) #622098183 Report a problem RMLS (OR) #622098183 Report a problem | ||
| 8/24/2023 | Listing removed | -- |
Source: Owner Report a problem | ||
| 6/28/2023 | Listed for sale | $925,000+12.1%$360/sqft |
Source: Owner Report a problem | ||
| 5/25/2022 | Sold | $825,000+3.1%$321/sqft |
Source: RMLS (OR) #22281602 Report a problem | ||
| 5/10/2022 | Pending sale | $799,900$312/sqft |
Source: RMLS (OR) #22281602 Report a problem | ||
| 5/4/2022 | Listed for sale | $799,900+21.7%$312/sqft |
Source: RMLS (OR) #22281602 Report a problem | ||
| 3/13/2020 | Sold | $657,500+1.2%$256/sqft |
Source: RMLS (OR) #20118770 Report a problem | ||
| 2/20/2020 | Pending sale | $649,900$253/sqft |
Source: John L Scott Real Estate #20118770 Report a problem | ||
| 2/18/2020 | Listed for sale | $649,900-1.4%$253/sqft |
Source: John L Scott Real Estate #20118770 Report a problem | ||
| 11/21/2019 | Listing removed | $659,000$257/sqft |
Source: Windermere Realty Trust #19334858 Report a problem | ||
| 10/31/2019 | Price change | $659,000-2.9%$257/sqft |
Source: Windermere Realty Trust #19334858 Report a problem | ||
| 10/1/2019 | Price change | $679,000-2.9%$265/sqft |
Source: Windermere Realty Trust #19334858 Report a problem | ||
| 8/20/2019 | Price change | $699,000-2.2%$272/sqft |
Source: Windermere Realty Trust #19334858 Report a problem | ||
| 7/18/2019 | Price change | $715,000-1.4%$279/sqft |
Source: Windermere Realty Trust #19418428 Report a problem | ||
| 6/25/2019 | Listed for sale | $725,000+559.1%$282/sqft |
Source: Windermere Realty Trust #19418428 Report a problem | ||
| 4/25/2003 | Sold | $110,000-42.4%$43/sqft |
Source: Public Record Report a problem | ||
| 11/3/1995 | Sold | $191,000$74/sqft |
Source: Public Record Report a problem | ||
Public tax history
| Year | Property taxes | Tax assessment |
|---|---|---|
| 2025 | $10,592 +3.7% | $393,090 +3% |
| 2024 | $10,211 +4% | $381,650 +3% |
| 2023 | $9,819 +2.2% | $370,540 +3% |
| 2022 | $9,606 +1.7% | $359,750 +3% |
| 2021 | $9,444 +9% | $349,280 +3% |
| 2020 | $8,663 +3.8% | $339,110 +3% |
| 2019 | $8,345 | $329,240 +3% |
| 2018 | $8,345 +3% | $319,660 +3% |
| 2017 | $8,100 +14% | $310,350 +3% |
| 2016 | $7,104 | $301,320 +3% |
| 2015 | $7,104 +2.7% | $292,550 +3% |
| 2014 | $6,918 +4% | $284,030 +3% |
| 2013 | $6,655 +10.5% | $275,760 +3% |
| 2012 | $6,020 +3.9% | $267,730 +3% |
| 2011 | $5,794 +5.4% | $259,940 +3% |
| 2010 | $5,497 +2.7% | $252,370 +3% |
| 2009 | $5,353 +6% | $245,020 +3% |
| 2008 | $5,052 +0.3% | $237,890 +3% |
| 2007 | $5,037 +11.4% | $230,970 +3% |
| 2006 | $4,523 +4.7% | $224,250 +3% |
| 2005 | $4,320 -8.2% | $217,720 +3% |
| 2004 | $4,705 +2.3% | $211,380 +3% |
| 2003 | $4,601 +8.9% | $205,230 +3% |
| 2002 | $4,225 +10.5% | $199,260 +6.1% |
| 2000 | $3,825 | $187,830 |
Find assessor info on the county website
Monthly payment
Est. payment
Payment breakdown
Explore the cost of this home by adjusting the details. Changes won't be saved.Climate risks
Neighborhood: Eastmoreland
Nearby schools
Schools provided by the listing agent
- Elementary: Duniway
- Middle: Sellwood
- High: Cleveland
Source: RMLS (OR). This data may not be complete. We recommend contacting the local school district to confirm school assignments for this home.
Similar homes
- $815,0004 bd2 ba3k sqft7349 SE 30th Ave, Portland, OR 97202Active

 MLS ID #102818291, Julie Brown, Keller Williams Realty Portland Elite. RMLS (OR)
 - $899,0004 bd2 ba3.1k sqft1524 SE 24th Ave, Portland, OR 97214Active
 MLS ID #440851455, Erin Livengood, Windermere Realty Trust. RMLS (OR)
 - $949,0005 bd5 ba3.2k sqft7111 SE 63rd Ave, Portland, OR 97206Active
 MLS ID #392319881, Beth Hamilton, Keller Williams Realty Professionals. RMLS (OR)
 - $749,0004 bd3 ba2.7k sqft4315 SE 16th Ave, Portland, OR 97202Active
 MLS ID #753451524, Melaney Dittler, MORE Realty. RMLS (OR)
 - $945,0004 bd3 ba3.7k sqft5616 SW 42nd Ave, Portland, OR 97221ActiveMLS ID #344467832, Jon Cohen, Windermere Realty Trust. RMLS (OR)
- $899,0004 bd3 ba3.2k sqft2930 NE 24th Ave, Portland, OR 97212ActiveMLS ID #598077072, Brian Bostick, Windermere Realty Trust. RMLS (OR)
- $615,0004 bd3 ba2.4k sqft3035 SE 9th Ave, Portland, OR 97202ActiveMLS ID #726471036, Kelly Sandstrom, Keller Williams Realty Professionals. RMLS (OR)
- $950,0004 bd3 ba3.2k sqft3419 SW Dosch Rd, Portland, OR 97239ActiveMLS ID #286473756, Taylor Campbell, Urban Pacific Real Estate. RMLS (OR)
- $895,0004 bd3 ba2.8k sqft1531 Larch St, Lake Oswego, OR 97034ActiveMLS ID #192805211, Beth Livingston, Berkshire Hathaway HomeServices NW Real Estate. RMLS (OR)
- $729,0004 bd3 ba2.9k sqft8611 SW 19th Ave, Portland, OR 97219ActiveMLS ID #103832662, Kim Rose, Cascade Hasson Sotheby's International Realty. RMLS (OR)
- $535,0003 bd2 ba1.4k sqft4415 SE 26th Ave, Portland, OR 97202ActiveMLS ID #280951084, Andrew Galler CRS, Realty Works Group. RMLS (OR)
- $460,0003 bd2 ba1.5k sqft2132 SE Reedway St, Portland, OR 97202ActiveMLS ID #123737380, Omar Torres, Keller Williams PDX Central. RMLS (OR)
- $780,0003 bd2 ba2.4k sqft6826 SW 10th Ave, Portland, OR 97219ActiveMLS ID #499541398, Breylan Deal-Eriksen, Think Real Estate. RMLS (OR)
- $1,199,0004 bd2 ba2.9k sqft2528 SE 43rd Ave, Portland, OR 97206ActiveMLS ID #547817221, Andrew Pienovi, Christie's International Real Estate Evergreen. RMLS (OR)
- $769,9004 bd2 ba2.6k sqft2824 SW Illinois St, Portland, OR 97239ActiveMLS ID #747723371, Jack Waddle, Keller Williams Realty Portland Elite. RMLS (OR)
- $715,0004 bd2 ba2.2k sqft4920 SW 31st Dr, Portland, OR 97239ActiveMLS ID #567517485, Sara Gray, John L. Scott Portland Central. RMLS (OR)
- $775,0005 bd3 ba2.5k sqft1324 SE 51st Ave, Portland, OR 97215ActiveMLS ID #416460359, Terry Long, Oregon First. RMLS (OR)
- $575,0003 bd2 ba2.9k sqft5433 SE Division St, Portland, OR 97206ActiveMLS ID #563304655, Evelyn Rosling, Cascade Hasson Sotheby's International Realty. RMLS (OR)
- $725,0003 bd3 ba2.6k sqft2210 SW Broadway Dr, Portland, OR 97201ActiveMLS ID #276560642, Beth Nelsen, Keller Williams Realty Professionals. RMLS (OR)
- $675,0004 bd2 ba2.4k sqft2530 NE 58th Ave, Portland, OR 97213ActiveMLS ID #763365426, Ariel Sasser, Property Group NW. RMLS (OR)
