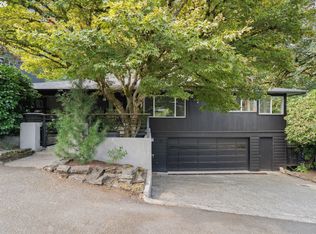
Renovated mid century modern in the heart of Hillsdale, perfectly positioned on a quiet, centrally located street. This daylight ranch offers 4 bedrooms — including two primary suites (one on the main) — 3 full baths, and a rare 2 car garage with urethane coated system floors ideal for a home gym or workshop. The open concept great room showcases iconic mid century warmth with birch panel ceilings, engineered glulam and steel beams, and dramatic glass bi fold doors that expand the living space onto a newly added $60K expansive deck with sunset views. The outdoor experience is elevated even further with a custom high temperature brick pizza oven, perfect for gatherings and year round entertaining. Inside, thoughtful upgrades blend seamlessly with the home’s architectural roots. The lower level primary suite recently had a $120K upgrade features a wood burning fireplace, walk in closet, and renovated bath, creating a private retreat with timeless character. With its signature indoor–outdoor flow, rare garage setup, and curated mid century details, this Hillsdale home delivers a standout blend of design, comfort, and location! [Home Energy Score = 4. HES Report at https://rpt.greenbuildingregistry.com/hes/OR10032222]
Active
Price cut: $31K (11/13)
$1,039,000
4305 SW Altadena Ave, Portland, OR 97239
4beds
2,025sqft
Residential, Single Family Residence
Built in 1957
6,534 Square Feet Lot
$1,042,600 Zestimate®
$513/sqft
$-- HOA
What's special
Renovated mid century modernDaylight ranchWalk in closetCurated mid century detailsBirch panel ceilingsOpen concept great room
- 36 days
- 1,133
- 153
Zillow last checked:
Listing updated:
Listed by:
BreAnn Borgaard 503-380-9250,
Keller Williams Realty Professionals
Source: RMLS (OR),MLS#: 337441389
Facts & features
Interior
Bedrooms & bathrooms
- Bedrooms: 4
- Bathrooms: 3
- Full bathrooms: 3
- Main level bathrooms: 2
Rooms
- Room types: Bedroom 4, Bedroom 2, Bedroom 3, Dining Room, Family Room, Kitchen, Living Room, Primary Bedroom
Primary bedroom
- Level: Lower
Bedroom 2
- Level: Main
Bedroom 3
- Level: Main
Bedroom 4
- Level: Main
Dining room
- Level: Main
Kitchen
- Level: Main
Heating
- Forced Air
Cooling
- Central Air
Appliances
- Included: Gas Water Heater
Features
- Basement: Daylight,Finished
- Number of fireplaces: 2
- Fireplace features: Wood Burning
Interior area
- Total structure area: 2,025
- Total interior livable area: 2,025 sqft
Video & virtual tour
Property
Parking
- Total spaces: 2
- Parking features: Driveway, Attached
- Attached garage spaces: 2
- Has uncovered spaces: Yes
Features
- Levels: Two
- Stories: 2
- Has view: Yes
- View description: Seasonal
Lot
- Size: 6,534 Square Feet
- Features: Gentle Sloping, Seasonal, SqFt 5000 to 6999
Details
- Parcel number: R208624
Construction
Type & style
- Home type: SingleFamily
- Property subtype: Residential, Single Family Residence
Materials
- Cedar, Wood Siding
- Roof: Composition
Condition
- Resale
- New construction: No
- Year built: 1957
Utilities & green energy
- Gas: Gas
- Sewer: Public Sewer
- Water: Public
Community & HOA
HOA
- Has HOA: No
Location
- Region: Portland
Financial & listing details
- Price per square foot: $513/sqft
- Tax assessed value: $789,390
- Annual tax amount: $11,520
- Date on market: 10/9/2026
- Listing terms: Cash,Conventional,FHA,VA Loan
- Road surface type: Paved
Estimated market value
$1,042,600
$990,000 - $1.09M
$4,108/mo
Price history
| Date | Event | Price |
|---|---|---|
| 11/13/2026 | Price change | $1,039,000-2.9%$513/sqft |
Source:  RMLS (OR) #337441389 Report a problem | ||
| 10/10/2026 | Listed for sale | $1,070,000+1.9%$528/sqft |
Source: RMLS (OR) #337441389 Report a problem | ||
| 8/6/2025 | Listing removed | $4,100$2/sqft |
Source: Zillow Rentals Report a problem | ||
| 7/31/2025 | Listed for rent | $4,100$2/sqft |
Source: Zillow Rentals Report a problem | ||
| 5/28/2021 | Sold | $1,050,000$519/sqft |
Source: RMLS (OR) #21260869 Report a problem | ||
| 4/28/2021 | Pending sale | $1,050,000$519/sqft |
Source: RMLS (OR) #21260869 Report a problem | ||
| 4/21/2021 | Listed for sale | $1,050,000+100%$519/sqft |
Source: RMLS (OR) #21260869 Report a problem | ||
| 6/29/2018 | Sold | $525,000-2.8%$259/sqft |
Source: RMLS (OR) #18559038 Report a problem | ||
| 6/2/2018 | Pending sale | $539,900$267/sqft |
Source: Windermere Realty Trust #18559038 Report a problem | ||
| 5/29/2018 | Price change | $539,900-4.4%$267/sqft |
Source: Windermere Realty Trust #18559038 Report a problem | ||
| 5/14/2018 | Listed for sale | $565,000+117.3%$279/sqft |
Source: Windermere Realty Trust #18559038 Report a problem | ||
| 6/8/2001 | Sold | $260,000$128/sqft |
Source: Public Record Report a problem | ||
Public tax history
| Year | Property taxes | Tax assessment |
|---|---|---|
| 2025 | $11,520 +3.7% | $427,940 +3% |
| 2024 | $11,106 +4% | $415,480 +3% |
| 2023 | $10,679 +2.2% | $403,380 +3% |
| 2022 | $10,448 +15.2% | $391,630 +16.7% |
| 2021 | $9,067 +9% | $335,670 +3% |
| 2020 | $8,318 +3.8% | $325,900 +3% |
| 2019 | $8,012 | $316,410 +3% |
| 2018 | $8,012 +3% | $307,200 +3% |
| 2017 | $7,776 +14% | $298,260 +3% |
| 2016 | $6,820 | $289,580 +3% |
| 2015 | $6,820 +2.7% | $281,150 +3% |
| 2014 | $6,641 +12.1% | $272,970 +3% |
| 2013 | $5,924 +14.7% | $265,020 +3% |
| 2012 | $5,167 -1.3% | $257,310 +3% |
| 2011 | $5,234 -0.7% | $249,820 +3% |
| 2010 | $5,270 +2.7% | $242,550 +3% |
| 2009 | $5,131 +5.9% | $235,490 +3% |
| 2008 | $4,844 +0.2% | $228,640 +3% |
| 2007 | $4,833 +11.4% | $221,990 +3% |
| 2006 | $4,340 +4.7% | $215,530 +3% |
| 2005 | $4,143 -8.4% | $209,260 +3% |
| 2004 | $4,522 +4.9% | $203,170 +3% |
| 2003 | $4,312 +8.3% | $197,260 +3% |
| 2002 | $3,980 +8.5% | $191,520 +6.1% |
| 2000 | $3,669 | $180,540 |
Find assessor info on the county website
Monthly payment
Est. payment
Payment breakdown
Explore the cost of this home by adjusting the details. Changes won't be saved.Climate risks
Neighborhood: Hillsdale
Nearby schools
Schools provided by the listing agent
- Elementary: Rieke
- Middle: Robert Gray
- High: Ida B Wells
Source: RMLS (OR). This data may not be complete. We recommend contacting the local school district to confirm school assignments for this home.

Similar homes
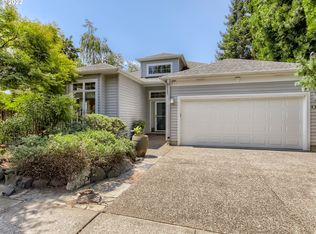
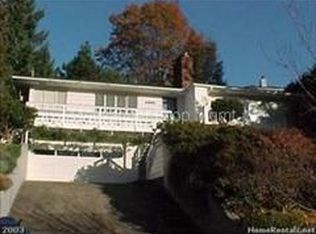
- $900,0003 bd2 ba2.6k sqft4145 SW Council Crest Dr, Portland, OR 97239Active

 MLS ID #525643350, Amanda Brown, Neighbors Realty. RMLS (OR)
- $535,0003 bd2 ba2.3k sqft3229 SW Sunset Blvd, Portland, OR 97239Active
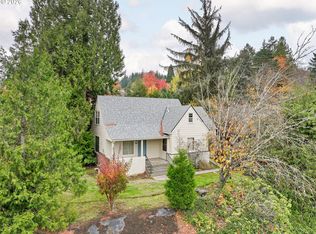 MLS ID #523926068, Jarrett Altman, Neighborhood Works. RMLS (OR)
- $1,045,0004 bd4 ba2.7k sqft3515 SW Council Crest Dr, Portland, OR 97239Active
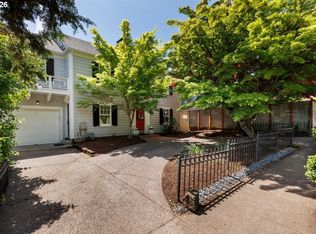 MLS ID #168400342, Cagney McClung, Apex Residential. RMLS (OR)
- $1,089,9004 bd3 ba2.6k sqft2727 SW Patton Ct, Portland, OR 97201Active
 MLS ID #536673192, Marisa Swenson, Modern Homes Collective. RMLS (OR)
- $699,0003 bd3 ba2.2k sqft4249 SW Dosch Rd, Portland, OR 97239ActiveMLS ID #304454761, Stephanie Peck, eXp Realty, LLC. RMLS (OR)
- $675,0004 bd2 ba2.1k sqft3018 SW Flower Ter, Portland, OR 97239ActiveMLS ID #394449073, Beverly Moser, John L. Scott. RMLS (OR)
- $649,0003 bd2 ba2k sqft4163 SW Council Crest Dr, Portland, OR 97239ActiveMLS ID #660664295, Leah Lentz, Works Real Estate. RMLS (OR)
- $650,0003 bd4 ba2.3k sqft4021 SW Council Crest Dr, Portland, OR 97239ActiveMLS ID #639617589, Jennifer Fidler, Opt. RMLS (OR)
- $650,0004 bd2 ba2.2k sqft4920 SW 31st Dr, Portland, OR 97239ActiveMLS ID #567517485, Sara Gray, John L. Scott Portland Central. RMLS (OR)
- $1,075,0003 bd2 ba2.2k sqft909 SW Gaines St, Portland, OR 97239ActiveMLS ID #625599636, Michael Beirwagen, Berkshire Hathaway HomeServices NW Real Estate. RMLS (OR)
- $649,9903 bd2 ba1.7k sqft4422 SW Washouga Ave, Portland, OR 97239ActiveMLS ID #489727293, Marlon Bump, Uptown Properties, LLC. RMLS (OR)
- $625,0003 bd3 ba2k sqft3306 SW Fairmount Blvd, Portland, OR 97239ActiveMLS ID #568194390, John Fitzgerald, Cascade Hasson Sotheby's International Realty. RMLS (OR)
- $847,9003 bd3 ba2.2k sqft6246 SW 37th Ave, Portland, OR 97221ActiveMLS ID #462291778, Brian Treece, Cascadia Digs. RMLS (OR)
- $990,0004 bd3 ba2.9k sqft5833 SW Lane Ct, Portland, OR 97221ActiveMLS ID #262935085, Donna Johnson, Cascade Hasson Sotheby's International Realty. RMLS (OR)
- $749,9004 bd2 ba2.6k sqft2824 SW Illinois St, Portland, OR 97239ActiveMLS ID #747723371, Jack Waddle, Keller Williams Realty Portland Elite. RMLS (OR)
- $599,9004 bd3 ba2k sqft2226 SW Iowa St, Portland, OR 97239ActiveMLS ID #209501703, John Kearney, You Realty. RMLS (OR)
- $899,0005 bd4 ba2.1k sqft5825 SW Sheridan Ct, Portland, OR 97221ActiveMLS ID #670211688, Allison Williams, Real Broker. RMLS (OR)
- $925,0003 bd3 ba2.6k sqft1932 SW Highland Rd, Portland, OR 97221ActiveMLS ID #270829309, Celeste Borda, Premiere Property Group, LLC. RMLS (OR)
- $735,0002 bd3 ba2.2k sqft3360 SW Fairmount Blvd, Portland, OR 97239ActiveMLS ID #209967903, Jake Lewis, Urban Pacific Real Estate. RMLS (OR)
