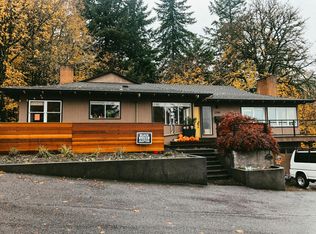
Own a beautiful, classic mid century ranch in one of Portland's most desirable West Hills neighborhoods. This 3,100 sq ft home has been updated with modern amenities while keeping the key features of its mid century design intact.Gorgeous hardwood flooring flows throughout the main level bringing natural warmth to the spaces. The living room greets with a wood burning fireplace and sliding glass doors bringing in natural light while connecting the interior space with the outdoors. Custom walnut cabinetry anchors the kitchen, with generous quartz clad work surfaces, a dining nook and built in workstation framed by views of the surrounding trees and Mt. St. Helens. The main level features 3 bedrooms, the primary bedroom with an en suite bath and two additional bedrooms all with large windows overlooking the forested greenspace plus a shared full bathroom. Tucked away on the lower level, a private guest retreat offers a bedroom overlooking the forested backyard, a full bathroom, a bonus flex space with a custom built- in climate controlled wine cellar, a finished great room lounge space with a fireplace, a dedicated laundry room and access to the 2 car tuck under garage.The home was intelligently designed into its wooded landscape and borders preserved greenspace that provides privacy and connects the inhabitants to the surrounding nature. Two patios extend the living space outdoors—an upper terrace for dining + entertaining and a lower, more secluded lounge with fire pit. From the backyard, a network of trails connects to the Marquam Trail, with a route that extends through the forest toward Hoyt Arboretum and the Oregon Zoo. Located on a quiet dead end street where you live in the forest yet are just minutes to downtown amenities + in Lincoln High!. Recent updates include a new roof, fresh paint, and added A/C. Don’t miss out on this gorgeous modern home in an incredible location.
Active
$1,089,900
2727 SW Patton Ct, Portland, OR 97201
4beds
2,678sqft
Residential, Single Family Residence
Built in 1961
0.5 Acres Lot
$1,062,400 Zestimate®
$407/sqft
$-- HOA
What's special
Updated with modern amenitiesDedicated laundry roomQuiet dead end streetDining nook
- 22 hours
- 254
- 29
Zillow last checked:
Listing updated:
Listed by:
Marisa Swenson 971-285-7955,
Modern Homes Collective,
Maryam Tu 510-213-4040,
Modern Homes Collective
Source: RMLS (OR),MLS#: 536673192
Facts & features
Interior
Bedrooms & bathrooms
- Bedrooms: 4
- Bathrooms: 3
- Full bathrooms: 3
- Main level bathrooms: 2
Rooms
- Room types: EatingArea, Bonus Room, Laundry, Bedroom 2, Bedroom 3, Dining Room, Family Room, Kitchen, Living Room, Primary Bedroom
Primary bedroom
- Features: Hardwood Floors, Closet, Ensuite
- Level: Main
- Area: 96
- Dimensions: 8 x 12
Bedroom 2
- Features: Hardwood Floors, Closet
- Level: Main
- Area: 80
- Dimensions: 10 x 8
Bedroom 3
- Features: Hardwood Floors, Closet
- Level: Main
- Area: 120
- Dimensions: 10 x 12
Dining room
- Features: Hardwood Floors
- Level: Main
- Area: 132
- Dimensions: 11 x 12
Family room
- Features: Daylight, Fireplace, Laminate Flooring
- Level: Lower
- Area: 308
- Dimensions: 22 x 14
Kitchen
- Features: Updated Remodeled, Quartz, Wood Floors
- Level: Main
- Area: 234
- Width: 18
Living room
- Features: Fireplace, Hardwood Floors, Sliding Doors
- Level: Main
- Area: 315
- Dimensions: 15 x 21
Heating
- Forced Air, Fireplace(s)
Cooling
- Central Air
Appliances
- Included: Convection Oven, Dishwasher, Disposal, Free-Standing Gas Range, Gas Appliances, Microwave, Range Hood, Stainless Steel Appliance(s), Gas Water Heater
Features
- Quartz, Built-in Features, Closet, Updated Remodeled, Kitchen Island
- Flooring: Hardwood, Wood, Laminate
- Doors: Sliding Doors
- Windows: Double Pane Windows, Daylight
- Basement: Daylight,Finished,Storage Space
- Number of fireplaces: 2
- Fireplace features: Wood Burning
Interior area
- Total structure area: 2,678
- Total interior livable area: 2,678 sqft
Video & virtual tour
Property
Parking
- Total spaces: 2
- Parking features: Driveway, On Street, Garage Door Opener, Attached, Tuck Under
- Attached garage spaces: 2
- Has uncovered spaces: Yes
Accessibility
- Accessibility features: Main Floor Bedroom Bath, Accessibility
Features
- Stories: 2
- Patio & porch: Deck, Patio
- Has view: Yes
- View description: Park/Greenbelt, Territorial, Trees/Woods
Lot
- Size: 0.5 Acres
- Features: Gentle Sloping, Seasonal, Trees, SqFt 20000 to Acres1
Details
- Parcel number: R199383
- Zoning: R20
Construction
Type & style
- Home type: SingleFamily
- Architectural style: Mid Century Modern,Ranch
- Property subtype: Residential, Single Family Residence
Materials
- Brick, Wood Siding
- Roof: Composition
Condition
- Resale,Updated/Remodeled
- New construction: No
- Year built: 1961
Utilities & green energy
- Gas: Gas
- Sewer: Public Sewer
- Water: Public
- Utilities for property: Cable Connected
Community & HOA
HOA
- Has HOA: No
Location
- Region: Portland
Financial & listing details
- Price per square foot: $407/sqft
- Tax assessed value: $1,030,020
- Annual tax amount: $16,589
- Date on market: 9/25/2026
- Listing terms: Cash,Conventional,FHA,VA Loan
- Road surface type: Paved
Estimated market value
$1,062,400
$1.01M - $1.12M
$5,922/mo
Price history
| Date | Event | Price |
|---|---|---|
| 9/25/2026 | Listed for sale | $1,089,900+11.2%$407/sqft |
Source:  RMLS (OR) #536673192 Report a problem RMLS (OR) #536673192 Report a problem | ||
| 12/29/2021 | Sold | $980,000-4.4%$366/sqft |
Source: RMLS (OR) #21444580 Report a problem | ||
| 11/19/2021 | Pending sale | $1,025,000$383/sqft |
Source: RMLS (OR) #21444580 Report a problem | ||
| 11/4/2021 | Listed for sale | $1,025,000+28.8%$383/sqft |
Source: RMLS (OR) #21444580 Report a problem | ||
| 5/9/2020 | Listing removed | $4,450$2/sqft |
Source: North Star Properties Report a problem | ||
| 4/23/2020 | Listed for rent | $4,450$2/sqft |
Source: North Star Properties Report a problem | ||
| 8/15/2017 | Sold | $796,000+0.8%$297/sqft |
Source: RMLS (OR) #17539397 Report a problem | ||
| 7/10/2017 | Pending sale | $789,900$295/sqft |
Source: John L Scott Real Estate #17539397 Report a problem | ||
| 7/7/2017 | Listed for sale | $789,900+61.2%$295/sqft |
Source: John L Scott Real Estate #17539397 Report a problem | ||
| 9/17/2010 | Sold | $490,000-1.4%$183/sqft |
Source: Public Record Report a problem | ||
| 7/30/2010 | Price change | $497,000-8.8%$186/sqft |
Source: Keller Williams Realty Professionals #10062123 Report a problem | ||
| 7/21/2010 | Listed for sale | $545,000+36.3%$204/sqft |
Source: Keller Williams Realty Professionals #10062123 Report a problem | ||
| 3/11/2002 | Sold | $400,000$149/sqft |
Source: Public Record Report a problem | ||
Public tax history
| Year | Property taxes | Tax assessment |
|---|---|---|
| 2025 | $16,589 +3.7% | $616,240 +3% |
| 2024 | $15,993 +4% | $598,300 +3% |
| 2023 | $15,378 +2.2% | $580,880 +3% |
| 2022 | $15,045 +1.7% | $563,970 +3% |
| 2021 | $14,791 +9% | $547,550 +3% |
| 2020 | $13,568 +3.8% | $531,610 +3% |
| 2019 | $13,069 | $516,130 +3% |
| 2018 | $13,069 +3% | $501,100 +3% |
| 2017 | $12,684 +14% | $486,510 +3% |
| 2016 | $11,125 | $472,340 +3% |
| 2015 | $11,125 +2.7% | $458,590 +3% |
| 2014 | $10,833 +20.5% | $445,240 +3% |
| 2013 | $8,990 +6.7% | $432,280 +6% |
| 2012 | $8,430 +6.8% | $407,850 +3% |
| 2011 | $7,894 -4.8% | $395,980 +3% |
| 2010 | $8,294 +2% | $384,450 +3% |
| 2009 | $8,132 +10.5% | $373,260 +7.4% |
| 2008 | $7,359 +0.2% | $347,390 +3% |
| 2007 | $7,343 +11.4% | $337,280 +3% |
| 2006 | $6,594 +4.7% | $327,460 +3% |
| 2005 | $6,295 -5.4% | $317,930 +3% |
| 2004 | $6,657 +0.1% | $308,670 +3% |
| 2003 | $6,649 +7.8% | $299,680 +3% |
| 2002 | $6,170 +26.7% | $290,960 +6.1% |
| 2000 | $4,870 +0.4% | $274,270 +3% |
| 1999 | $4,853 | $266,290 |
Find assessor info on the county website
Monthly payment
Est. payment
Payment breakdown
Explore the cost of this home by adjusting the details. Changes won't be saved.Climate risks
Neighborhood: Southwest Hills
Nearby schools
Schools provided by the listing agent
- Elementary: Ainsworth
- Middle: West Sylvan
- High: Lincoln
Source: RMLS (OR). This data may not be complete. We recommend contacting the local school district to confirm school assignments for this home.
Similar homes
- $945,0004 bd2 ba2.5k sqft2648 SW Sherwood Dr, Portland, OR 97201For Sale By Owner

- $995,0003 bd3 ba2k sqft2538 SW Sherwood Dr, Portland, OR 97201Active
 MLS ID #168200382, Kristin Gillis, Premiere Property Group, LLC. RMLS (OR)
 - $1,095,0005 bd4 ba3.4k sqft1975 SW Edgewood Rd, Portland, OR 97201Active
 MLS ID #795890972, Bob Atkinson, Where, Inc. RMLS (OR)
 - $935,0004 bd3 ba3.1k sqft3320 SW 44th Ave, Portland, OR 97221Active
 MLS ID #754955496, Dan Volkmer, Windermere Realty Trust. RMLS (OR)
 - $945,0003 bd3 ba2.9k sqft2734 SW Fern St, Portland, OR 97201ActiveMLS ID #125055764, Bob Atkinson, Where, Inc. RMLS (OR)
- $889,0004 bd4 ba2.4k sqft2798 SW Old Orchard Rd, Portland, OR 97201ActiveMLS ID #639565294, Marilyn Whitaker, Where, Inc. RMLS (OR)
- $1,100,0004 bd3 ba3.3k sqft4200 SW 53rd Ave, Portland, OR 97221ActiveMLS ID #340754473, Drew McCulloch, Windermere Realty Trust. RMLS (OR)
- $1,199,0004 bd3 ba3.7k sqft2735 SW Talbot Rd, Portland, OR 97201ActiveMLS ID #337431545, Sean Becker, Sean Z Becker Real Estate. RMLS (OR)
- $898,0004 bd3 ba3.6k sqft2665 SW Sherwood Dr, Portland, OR 97201ActiveMLS ID #272648922, Macey Laurick, Windermere Realty Trust. RMLS (OR)
- $750,0004 bd3 ba3.6k sqft4910 SW Humphrey Park Rd, Portland, OR 97221ActiveMLS ID #758118598, Katie Sengstake, Windermere Realty Trust. RMLS (OR)
- $1,195,0003 bd4 ba3.4k sqft1941 SW Montgomery Pl, Portland, OR 97201ActiveMLS ID #352872222, Macey Laurick, Windermere Realty Trust. RMLS (OR)
- $950,0004 bd3 ba3.2k sqft3419 SW Dosch Rd, Portland, OR 97239ActiveMLS ID #286473756, Taylor Campbell, Urban Pacific Real Estate. RMLS (OR)
- $1,175,0003 bd3 ba3.3k sqft4810 SW Dosch Park Ln, Portland, OR 97239ActiveMLS ID #214854455, Myles Faulkner, Windermere Realty Trust. RMLS (OR)
- $949,0003 bd4 ba2.7k sqft3800 SW Humphrey Blvd, Portland, OR 97221ActiveMLS ID #566454471, Jacob Sanchez, Next Generation Real Estate LLC. RMLS (OR)
- $1,049,9004 bd3 ba3.6k sqft6019 SW Woods Ct, Portland, OR 97221ActiveMLS ID #358712752, Rick Sadle, Keller Williams Realty Professionals. RMLS (OR)
- $990,0005 bd4 ba2.1k sqft5825 SW Sheridan Ct, Portland, OR 97221ActiveMLS ID #670211688, Allison Williams, Real Broker. RMLS (OR)
- $899,9994 bd2 ba2.3k sqft2440 SW Hoffman Ave, Portland, OR 97201ActiveMLS ID #434938447, Megan Jumago-Simpson, Keller Williams Realty Professionals. RMLS (OR)
- $920,0004 bd3 ba2.9k sqft1500 SW Davenport St, Portland, OR 97201ActiveMLS ID #552602456, Olivia Butler, Windermere Realty Trust. RMLS (OR)
- $995,0004 bd4 ba2.8k sqft3148 SW Fairview Blvd, Portland, OR 97205ActiveMLS ID #441033275, Joe Stilwell, Windermere Realty Trust. RMLS (OR)
- $1,050,0003 bd2 ba2k sqft2330 SW Cactus Dr, Portland, OR 97205ActiveMLS ID #587620423, Cynthia Soltero, Knipe Realty ERA Powered. RMLS (OR)
