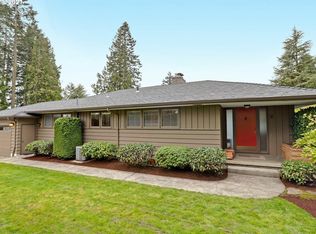
If you happen upon this lovely, quiet cul-de-sac in Hillsdale, this is the home that catches your eye and makes a lasting impression. The truly stunning heritage oak tree in front is the first to grab your attention. The structure and architecture of this magnificent tree, especially when lit up at night, are something to behold. Next to catch your eye is the utterly charming Cape Cod set on its own private perch above the street and surrounded by beautifully manicured, mature landscaping. Inside, the timeless style, design and quality continue w/ gorgeous, solid oak floors throughout the main floor, large, multi-pane windows, plantation shutters, charming built-ins, updated bathrooms and a beautifully remodeled kitchen. This efficient and versatile floor plan packs a surprising punch w/ a wonderfully spacious primary suite upstairs, 2 main-floor bedrooms that double as an office and a family room, plus a nicely finished lower-level family/bonus/exercise room w/ great ceiling heights and amazing storage! Well-loved and meticulously cared for, this home boasts not just tasteful finish updates but valuable system improvements, too, including a whole-house generator! Outside, lush landscaping provides lovely outlooks from every window of the home and offers another layer of privacy. The expansive patio and large, covered breezeway allow for year-round dining and entertaining and serve as the perfect place to enjoy a quiet morning coffee accompanied by the relaxing sound of the outdoor fountain or to take in the sunset along with your evening nightcap. In terms of location, the Hillsdale neighborhood and this street in particular are hard to beat! Super centrally located, this home enjoys several quick commute options into downtown, NW, Lake Oswego and Beaverton. OHSU is just up the hill; Hillsdale’s town center (w/ library, grocery and a host of restaurants, shops and cafés) is just down the street; and a network of quiet, forested nature trails is mere minutes away.
Active
$850,000
4620 SW 29th Pl, Portland, OR 97239
2beds
3,245sqft
Residential, Single Family Residence
Built in 1953
8,712 Square Feet Lot
$-- Zestimate®
$262/sqft
$-- HOA
What's special
Beautifully remodeled kitchenUpdated bathroomsCharming built-insLarge multi-pane windowsPlantation shuttersUtterly charming cape codExpansive patio
- 1 day
- 427
- 41
Zillow last checked:
Listing updated:
Listed by:
Katie Sengstake 503-504-6225,
Windermere Realty Trust
Source: RMLS (OR),MLS#: 349059698
Facts & features
Interior
Bedrooms & bathrooms
- Bedrooms: 2
- Bathrooms: 2
- Full bathrooms: 2
- Main level bathrooms: 1
Rooms
- Room types: Mud Room, Storage, Wine Cellar, Bedroom 2, Dining Room, Family Room, Kitchen, Living Room, Primary Bedroom
Primary bedroom
- Features: Bathroom, Skylight, Ensuite, Walkin Closet
- Level: Upper
- Area: 299
- Dimensions: 23 x 13
Bedroom 2
- Features: Hardwood Floors
- Level: Main
- Area: 154
- Dimensions: 14 x 11
Dining room
- Features: Builtin Features, Hardwood Floors
- Level: Main
- Area: 110
- Dimensions: 11 x 10
Family room
- Features: Wallto Wall Carpet
- Level: Lower
- Area: 448
- Dimensions: 32 x 14
Kitchen
- Features: Gas Appliances, Hardwood Floors, Microwave, Free Standing Range, Free Standing Refrigerator, Quartz
- Level: Main
- Area: 81
- Width: 9
Living room
- Features: Builtin Features, Fireplace, Hardwood Floors
- Level: Main
- Area: 286
- Dimensions: 22 x 13
Heating
- Forced Air 90, Forced Air 95 Plus, Fireplace(s)
Cooling
- Central Air
Appliances
- Included: Dishwasher, Free-Standing Gas Range, Free-Standing Refrigerator, Microwave, Washer/Dryer, Gas Appliances, Free-Standing Range, Electric Water Heater
Features
- Quartz, Built-in Features, Bathroom, Walk-In Closet(s)
- Flooring: Hardwood, Luxury Vinyl Plank, Wall to Wall Carpet
- Windows: Double Pane Windows, Skylight(s)
- Basement: Partially Finished
- Number of fireplaces: 1
- Fireplace features: Gas
Interior area
- Total structure area: 3,245
- Total interior livable area: 3,245 sqft
Property
Parking
- Total spaces: 2
- Parking features: Garage Door Opener, Detached
- Garage spaces: 2
Accessibility
- Accessibility features: Main Floor Bedroom Bath, Accessibility
Features
- Stories: 3
- Exterior features: Yard
- Fencing: Fenced
- Has view: Yes
- View description: Territorial
Lot
- Size: 8,712 Square Feet
- Features: SqFt 7000 to 9999
Details
- Parcel number: R292962
Construction
Type & style
- Home type: SingleFamily
- Architectural style: Cape Cod
- Property subtype: Residential, Single Family Residence
Materials
- Lap Siding, Wood Siding
- Roof: Composition
Condition
- Resale
- New construction: No
- Year built: 1953
Utilities & green energy
- Gas: Gas
- Sewer: Public Sewer
- Water: Public
Community & HOA
Community
- Subdivision: Hillsdale
HOA
- Has HOA: No
Location
- Region: Portland
Financial & listing details
- Price per square foot: $262/sqft
- Tax assessed value: $893,570
- Annual tax amount: $10,977
- Date on market: 9/28/2026
- Listing terms: Cash,Conventional,VA Loan
- Road surface type: Paved
Estimated market value
Not available
Estimated sales range
Not available
Not available
Price history
| Date | Event | Price |
|---|---|---|
| 9/29/2026 | Listed for sale | $850,000+78.9%$262/sqft |
Source:  RMLS (OR) #349059698 Report a problem RMLS (OR) #349059698 Report a problem | ||
| 5/27/2011 | Sold | $475,000-11.2%$146/sqft |
Source: Public Record Report a problem | ||
| 6/16/2009 | Sold | $535,000$165/sqft |
Source: Public Record Report a problem | ||
| 4/10/2009 | Listed for sale | $535,000-10.8%$165/sqft |
Source: Postlets #9026510 Report a problem | ||
| 5/2/2008 | Sold | $600,000$185/sqft |
Source: Public Record Report a problem | ||
Public tax history
| Year | Property taxes | Tax assessment |
|---|---|---|
| 2025 | $10,977 +3.7% | $407,770 +3% |
| 2024 | $10,583 +4% | $395,900 +3% |
| 2023 | $10,176 +2.2% | $384,370 +3% |
| 2022 | $9,955 +1.7% | $373,180 +3% |
| 2021 | $9,787 +9% | $362,320 +3% |
| 2020 | $8,978 +3.8% | $351,770 +3% |
| 2019 | $8,648 | $341,530 +3% |
| 2018 | $8,648 +3% | $331,590 +3% |
| 2017 | $8,394 +14% | $321,940 +3% |
| 2016 | $7,362 | $312,570 +3% |
| 2015 | $7,362 +2.7% | $303,470 +3% |
| 2014 | $7,169 +3.9% | $294,640 +3% |
| 2013 | $6,896 +14.3% | $286,060 +3% |
| 2012 | $6,035 +0.5% | $277,730 +3% |
| 2011 | $6,003 +5.5% | $269,650 +3% |
| 2010 | $5,688 +2.7% | $261,800 +3% |
| 2009 | $5,538 +5.9% | $254,180 +3% |
| 2008 | $5,228 +10.9% | $246,780 +13.9% |
| 2007 | $4,715 +11.4% | $216,580 +3% |
| 2006 | $4,234 +4.7% | $210,280 +3% |
| 2005 | $4,042 -8.4% | $204,160 +3% |
| 2004 | $4,412 +2.3% | $198,220 +3% |
| 2003 | $4,314 +11.1% | $192,450 +3% |
| 2002 | $3,883 +8.5% | $186,850 +6.1% |
| 2000 | $3,579 | $176,130 |
Find assessor info on the county website
Monthly payment
Est. payment
Payment breakdown
Explore the cost of this home by adjusting the details. Changes won't be saved.Climate risks
Neighborhood: Hillsdale
Nearby schools
Schools provided by the listing agent
- Elementary: Rieke
- Middle: Robert Gray
- High: Ida B Wells
Source: RMLS (OR). This data may not be complete. We recommend contacting the local school district to confirm school assignments for this home.
Similar homes
- $949,0003 bd3 ba2.5k sqft2400 SW Richardson St, Portland, OR 97239Active

 MLS ID #481937623, Patrick Gourley, Windermere Realty Trust. RMLS (OR)
 - $729,0004 bd2 ba2.2k sqft4920 SW 31st Dr, Portland, OR 97239Active
 MLS ID #567517485, Sara Gray, John L. Scott Portland Central. RMLS (OR)
 - $890,0004 bd4 ba3.8k sqft2328 SW Broadway Dr, Portland, OR 97201Active
 MLS ID #784757199, Joe Menashe, Windermere Realty Trust. RMLS (OR)
 - $799,9003 bd3 ba2.9k sqft3321 SW Us Veterans Hospital Rd, Portland, OR 97239Active
 MLS ID #233166758, Greg Messick, RealtyNET, LLC. RMLS (OR)
 - $824,9003 bd2 ba2.7k sqft1035 SW Westwood Dr, Portland, OR 97239ActiveMLS ID #677221903, Sohee Anderson, Where, Inc. RMLS (OR)
- $950,0004 bd3 ba3.2k sqft3419 SW Dosch Rd, Portland, OR 97239ActiveMLS ID #286473756, Taylor Campbell, Urban Pacific Real Estate. RMLS (OR)
- $799,0005 bd3 ba2.6k sqft3715 SW Marquam Hill Rd, Portland, OR 97239ActiveMLS ID #715977144, Alejandro Jimenez, MORE Realty. RMLS (OR)
- $775,0002 bd3 ba2.2k sqft3360 SW Fairmount Blvd, Portland, OR 97239ActiveMLS ID #209967903, Jake Lewis, Urban Pacific Real Estate. RMLS (OR)
- $769,9004 bd2 ba2.6k sqft2824 SW Illinois St, Portland, OR 97239ActiveMLS ID #747723371, Jack Waddle, Keller Williams Realty Portland Elite. RMLS (OR)
- $959,0005 bd4 ba3.3k sqft3250 SW Donner Way Ct, Portland, OR 97239ActiveMLS ID #391891899, Christy MacColl, Windermere Realty Trust. RMLS (OR)
- $870,0004 bd3 ba3.1k sqft3523 SW Jerald Ct, Portland, OR 97221ActiveMLS ID #663446438, Jeff Edmondson, 24/7 Properties. RMLS (OR)
- $785,0003 bd2 ba2.6k sqft4241 SW Condor Ave, Portland, OR 97239ActiveMLS ID #420137487, Sara Jones-Graham, Cascade Hasson Sotheby's International Realty. RMLS (OR)
- $699,9004 bd3 ba2.5k sqft5211 SW 19th Dr, Portland, OR 97239ActiveMLS ID #549236115, Rob Levy, Keller Williams Realty Professionals. RMLS (OR)
- $935,0004 bd3 ba3.1k sqft3320 SW 44th Ave, Portland, OR 97221ActiveMLS ID #754955496, Dan Volkmer, Windermere Realty Trust. RMLS (OR)
- $889,9994 bd3 ba3.4k sqft4726 SW Patton Rd, Portland, OR 97221ActiveMLS ID #194982979, Leslie Like, John L. Scott. RMLS (OR)
- $820,0003 bd3 ba2.6k sqft4068 SW Hewett Blvd, Portland, OR 97221ActiveMLS ID #642703435, Nathan Austin, Keller Williams PDX Central. RMLS (OR)
- $649,9903 bd2 ba1.7k sqft4422 SW Washouga Ave, Portland, OR 97239ActiveMLS ID #489727293, Marlon Bump, Uptown Properties, LLC. RMLS (OR)
- $799,0004 bd2 ba2.8k sqft216 S Iowa St, Portland, OR 97239ActiveMLS ID #603933144, Ty Brown, Premiere Property Group, LLC. RMLS (OR)
- $945,0004 bd3 ba3.7k sqft5616 SW 42nd Ave, Portland, OR 97221ActiveMLS ID #344467832, Jon Cohen, Windermere Realty Trust. RMLS (OR)
- $1,089,9004 bd3 ba2.6k sqft2727 SW Patton Ct, Portland, OR 97201ActiveMLS ID #536673192, Marisa Swenson, Modern Homes Collective. RMLS (OR)
