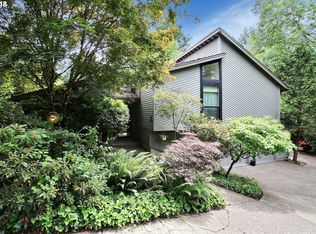
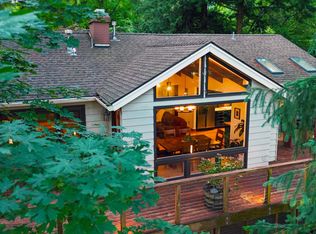
On a quiet court surrounded by tall firs, this Northwest contemporary has the kind of setting you can’t recreate. Almost every window looks out at green. Come in through the red double doors and look up. The vaulted ceiling rises two stories, and skylights fill the whole space with daylight. Oak floors lead to the dining room, where a slider opens to the back deck. Step down into the living room, with a painted beam overhead and big windows on either side of the fireplace. The kitchen is vaulted too, with a long run of windows over the counters, granite, double wall ovens, an induction cooktop on the island and a breakfast nook with its own door out to the deck. Upstairs, a second living room with a charcoal brick fireplace looks down over the main floor. The primary suite has its own deck, a closet fitted with custom organizers and a bath with glass block, granite and a window into the treetops. There’s also a flex room with cove lighting that would make a great office. The lower level family room is the hangout space, with built ins, lots of closet storage and a slider to the covered patio and fenced yard. Decks wrap the house, so you’re never far from outside. The big projects are done. New roof and insulation in 2025, plus five new windows and a new kitchen slider. New furnace and water heater in 2026. The A/C was serviced, the ducts cleaned and the fireplace refreshed. There’s also a smart thermostat, smart doorbell and smart washer and dryer. We can’t wait for you to see it!
Active
$775,000
5755 SW Abernathy Ct, Portland, OR 97221
4beds
3,346sqft
Residential, Single Family Residence
Built in 1978
6,969 Square Feet Lot
$-- Zestimate®
$232/sqft
$158/mo HOA
What's special
Fenced yardBack deckCovered patioNew kitchen sliderRed double doorsOak floorsFive new windows
- 1 day
- 291
- 43
Zillow last checked:
Listing updated:
Listed by:
Rachel Smith 971-313-4194,
Dream Dwelling
Source: RMLS (OR),MLS#: 701210274
Facts & features
Interior
Bedrooms & bathrooms
- Bedrooms: 4
- Bathrooms: 4
- Full bathrooms: 3
- Partial bathrooms: 1
- Main level bathrooms: 1
Rooms
- Room types: Bedroom 4, Bonus Room, Bedroom 2, Bedroom 3, Dining Room, Family Room, Kitchen, Living Room, Primary Bedroom
Primary bedroom
- Features: Bathroom, Deck, Sliding Doors, Walkin Shower, Wallto Wall Carpet
- Level: Upper
- Area: 224
- Dimensions: 16 x 14
Bedroom 2
- Features: Closet Organizer, Wallto Wall Carpet
- Level: Upper
- Area: 170
- Dimensions: 17 x 10
Bedroom 3
- Features: Closet Organizer, Wallto Wall Carpet
- Level: Upper
- Area: 140
- Dimensions: 14 x 10
Bedroom 4
- Features: Builtin Features, Walkin Closet
- Level: Lower
- Area: 170
- Dimensions: 17 x 10
Dining room
- Features: Formal, Hardwood Floors, Sliding Doors
- Level: Main
- Area: 156
- Dimensions: 12 x 13
Family room
- Features: Fireplace, Loft, Wallto Wall Carpet
- Level: Upper
- Area: 456
- Dimensions: 24 x 19
Kitchen
- Features: Cook Island, Dishwasher, Eating Area, Hardwood Floors, Builtin Oven
- Level: Main
- Area: 304
- Width: 16
Living room
- Features: Fireplace, Vaulted Ceiling, Wallto Wall Carpet
- Level: Main
- Area: 315
- Dimensions: 21 x 15
Heating
- Forced Air, Fireplace(s)
Cooling
- Central Air
Appliances
- Included: Appliance Garage, Built In Oven, Dishwasher, Disposal, Down Draft, Indoor Grill, Microwave, Gas Water Heater
- Laundry: Laundry Room
Features
- Central Vacuum, Granite, Built-in Features, Walk-In Closet(s), Closet Organizer, Formal, Loft, Cook Island, Eat-in Kitchen, Vaulted Ceiling(s), Bathroom, Walkin Shower, Kitchen Island
- Flooring: Hardwood, Wall to Wall Carpet, Wood
- Doors: Sliding Doors
- Basement: Crawl Space
- Number of fireplaces: 2
- Fireplace features: Gas
Interior area
- Total structure area: 3,346
- Total interior livable area: 3,346 sqft
Property
Parking
- Total spaces: 2
- Parking features: Driveway, Garage Door Opener, Attached
- Attached garage spaces: 2
- Has uncovered spaces: Yes
Features
- Stories: 3
- Patio & porch: Deck, Patio
- Fencing: Fenced
- Has view: Yes
- View description: Territorial, Trees/Woods
Lot
- Size: 6,969 Square Feet
- Features: Level, Private, Trees, SqFt 7000 to 9999
Details
- Parcel number: R306253
- Zoning: R-10
Construction
Type & style
- Home type: SingleFamily
- Architectural style: Traditional
- Property subtype: Residential, Single Family Residence
Materials
- Cedar
- Foundation: Concrete Perimeter
- Roof: Composition
Condition
- Resale
- New construction: No
- Year built: 1978
Utilities & green energy
- Gas: Gas
- Sewer: Public Sewer
- Water: Public
Community & HOA
Community
- Subdivision: Wilcox West
HOA
- Has HOA: Yes
- Amenities included: Commons, Management
- HOA fee: $1,900 annually
Location
- Region: Portland
Financial & listing details
- Price per square foot: $232/sqft
- Tax assessed value: $833,670
- Annual tax amount: $11,879
- Date on market: 11/12/2026
- Listing terms: Cash,Conventional,FHA
- Road surface type: Paved
Estimated market value
Not available
Estimated sales range
Not available
Not available
Price history
| Date | Event | Price |
|---|---|---|
| 11/12/2026 | Listed for sale | $775,000+27.3%$232/sqft |
Source:  RMLS (OR) #701210274 Report a problem | ||
| 11/13/2020 | Sold | $609,000+1.7%$182/sqft |
Source: RMLS (OR) #20276813 Report a problem | ||
| 10/10/2020 | Pending sale | $599,000$179/sqft |
Source: Windermere Realty Trust #20276813 Report a problem | ||
| 9/28/2020 | Listed for sale | $599,000$179/sqft |
Source: Windermere Realty Trust #20276813 Report a problem | ||
| 8/21/2020 | Pending sale | $599,000$179/sqft |
Source: Windermere Realty Trust #20276813 Report a problem | ||
| 8/12/2020 | Price change | $599,000-4.1%$179/sqft |
Source: Windermere Realty Trust #20276813 Report a problem | ||
| 8/7/2020 | Listed for sale | $624,900+38.9%$187/sqft |
Source: Windermere Realty Trust #20276813 Report a problem | ||
| 2/14/2013 | Sold | $450,000-9.8%$134/sqft |
Source: RMLS (OR) #12654131 Report a problem | ||
| 1/16/2013 | Pending sale | $499,000$149/sqft |
Source: Coldwell Banker Barbara Sue Seal Properties #12654131 Report a problem | ||
| 11/8/2012 | Price change | $499,000-7.4%$149/sqft |
Source: Portland Uptown #12654131 Report a problem | ||
| 9/6/2012 | Price change | $539,000-1.8%$161/sqft |
Source: Portland Uptown #12654131 Report a problem | ||
| 8/3/2012 | Price change | $549,000-1.1%$164/sqft |
Source: Portland Uptown #12654131 Report a problem | ||
| 7/3/2012 | Price change | $555,000-1.8%$166/sqft |
Source: Portland Uptown #12654131 Report a problem | ||
| 6/2/2012 | Price change | $565,000-3.4%$169/sqft |
Source: Coldwell Banker Barbara Sue Seal #12654131 Report a problem | ||
| 4/25/2012 | Price change | $585,000-2.3%$175/sqft |
Source: Coldwell Banker Barbara Sue Seal #12654131 Report a problem | ||
| 1/19/2012 | Price change | $599,000-0.8%$179/sqft |
Source: Coldwell Banker Barbara Sue Seal #12654131 Report a problem | ||
| 9/13/2011 | Listed for sale | $604,000+3.2%$181/sqft |
Source: Coldwell Banker Barbara Sue Seal #12654131 Report a problem | ||
| 7/15/2009 | Sold | $585,000$175/sqft |
Source: Public Record Report a problem | ||
Public tax history
| Year | Property taxes | Tax assessment |
|---|---|---|
| 2025 | $11,880 +3.8% | $571,600 +3% |
| 2024 | $11,444 -0.2% | $554,960 +3% |
| 2023 | $11,464 +2.9% | $538,800 +3% |
| 2022 | $11,136 +3% | $523,110 +3% |
| 2021 | $10,812 +12.1% | $507,880 +3% |
| 2020 | $9,645 +2.9% | $493,090 +3% |
| 2019 | $9,369 | $478,730 +3% |
| 2018 | $9,369 -1% | $464,790 +3% |
| 2017 | $9,466 +24.2% | $451,260 +3% |
| 2016 | $7,621 | $438,120 +3% |
| 2015 | $7,621 +2.7% | $425,360 +3% |
| 2014 | $7,420 +15.5% | $412,980 +3% |
| 2013 | $6,427 +12.1% | $400,960 +3% |
| 2012 | $5,735 +1% | $389,290 +3% |
| 2011 | $5,678 -6.3% | $377,960 +3% |
| 2010 | $6,063 +2.5% | $366,960 +3% |
| 2009 | $5,916 +6.4% | $356,280 +3% |
| 2008 | $5,561 +1.9% | $345,910 +3% |
| 2007 | $5,457 +17.6% | $335,840 +3% |
| 2006 | $4,640 +6.2% | $326,060 +3% |
| 2005 | $4,371 -11% | $316,570 +3% |
| 2004 | $4,910 +1.9% | $307,350 +3% |
| 2003 | $4,818 +3.3% | $298,400 +3% |
| 2002 | $4,667 +10.6% | $289,710 +6.1% |
| 2000 | $4,220 +9.6% | $273,090 +3% |
| 1999 | $3,852 | $265,140 |
Find assessor info on the county website
Monthly payment
Est. payment
Payment breakdown
Explore the cost of this home by adjusting the details. Changes won't be saved.Climate risks
Neighborhood: 97221
Nearby schools
Schools provided by the listing agent
- Elementary: Bridlemile
- Middle: Robert Gray
- High: Ida B Wells
Source: RMLS (OR). This data may not be complete. We recommend contacting the local school district to confirm school assignments for this home.
Similar homes
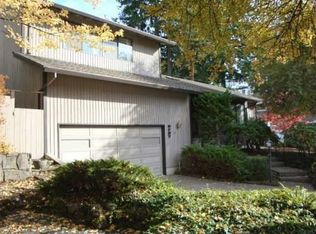
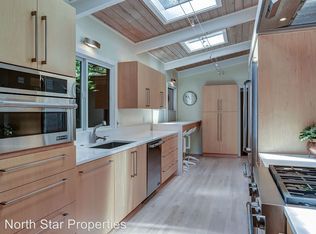
- $698,0004 bd2 ba3.1k sqft811 SW 58th Ave, Portland, OR 97221Active

 MLS ID #602915030, Cristen Lincoln, Living Room Realty. RMLS (OR)
- $899,0005 bd4 ba2.1k sqft5825 SW Sheridan Ct, Portland, OR 97221Active
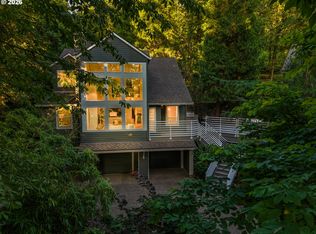 MLS ID #670211688, Allison Williams, Real Broker. RMLS (OR)
- $820,0003 bd3 ba2.6k sqft4068 SW Hewett Blvd, Portland, OR 97221Active
 MLS ID #642703435, Nathan Austin, Keller Williams PDX Central. RMLS (OR)
- $990,0004 bd3 ba2.9k sqft5833 SW Lane Ct, Portland, OR 97221Active
 MLS ID #262935085, Donna Johnson, Cascade Hasson Sotheby's International Realty. RMLS (OR)
- $999,0004 bd3 ba3.3k sqft4200 SW 53rd Ave, Portland, OR 97221ActiveMLS ID #340754473, Drew McCulloch, Windermere Realty Trust. RMLS (OR)
- $699,5004 bd3 ba1.8k sqft5535 SW 53rd Ave, Portland, OR 97221ActiveMLS ID #436558176, Wesley Larson, All Professionals Real Estate. RMLS (OR)
- $689,0004 bd2 ba2k sqft5923 SW 46th Ave, Portland, OR 97221ActiveMLS ID #611600586, Michelle McCabe, Windermere Realty Trust. RMLS (OR)
- $1,095,0004 bd3 ba3.4k sqft4414 SW Eleanor Ln, Portland, OR 97221ActiveMLS ID #394189513, Leia Carlton, Portland's Alternative Inc., Realtors. RMLS (OR)
- $779,9004 bd3 ba2.5k sqft6576 SW Boundary St, Portland, OR 97225ActiveMLS ID #200741409, Brian Tienken, eXp Realty, LLC. RMLS (OR)
- $925,0004 bd3 ba3.4k sqft4321 SW Terlyn Ct, Portland, OR 97221ActiveMLS ID #162531855, Brent Richards, Cascade Hasson Sotheby's International Realty. RMLS (OR)
- $847,9003 bd3 ba2.2k sqft6246 SW 37th Ave, Portland, OR 97221ActiveMLS ID #462291778, Brian Treece, Cascadia Digs. RMLS (OR)
- $925,0003 bd3 ba2.6k sqft1932 SW Highland Rd, Portland, OR 97221ActiveMLS ID #270829309, Celeste Borda, Premiere Property Group, LLC. RMLS (OR)
- $625,0004 bd2 ba2.6k sqft3502 SW Illinois St, Portland, OR 97221ActiveMLS ID #208331770, Jordan Matin, Matin Real Estate. RMLS (OR)
- $1,095,0005 bd4 ba4.6k sqft5510 SW Sweetbriar St, Portland, OR 97221ActiveMLS ID #397854347, Patrick J. Henry, P.C., Coldwell Banker Bain. RMLS (OR)
- $915,0003 bd3 ba2.6k sqft6437 SW Raleighwood Ct, Portland, OR 97221ActiveMLS ID #788181088, Conor Johnson, Where, Inc. RMLS (OR)
- $799,9004 bd3 ba2.9k sqft8516 SW 61st Ave, Portland, OR 97219ActiveMLS ID #676671856, Daria Crymes, Think Real Estate. RMLS (OR)
- $765,0004 bd2 ba2.3k sqft9645 SW Inglewood St, Portland, OR 97225ActiveMLS ID #278181764, Sharon Fleming, Coldwell Banker Bain. RMLS (OR)
- $750,0005 bd3 ba2.9k sqft8115 SW Valley View Dr, Portland, OR 97225ActiveMLS ID #543569804, Connie Vera, eXp Realty, LLC. RMLS (OR)
- $749,0004 bd3 ba2.2k sqft6013 SW Orchid Dr, Portland, OR 97219ActiveMLS ID #412457103, Blake Joerger, Coldwell Banker Bain. RMLS (OR)
- $675,0004 bd2 ba2.1k sqft3018 SW Flower Ter, Portland, OR 97239ActiveMLS ID #394449073, Beverly Moser, John L. Scott. RMLS (OR)
