Fully remodeled Vermont Hills custom home on a large, private lot and quiet street with exceptional outdoor living. This spacious split-level home features soaring vaulted and double-height ceilings, oversized windows, and an open-concept floor plan filled with natural light. The living room offers a ceiling fan, fireplace, and dramatic double-height ceilings, while the dining area features French doors opening to the expansive deck. The updated kitchen is designed for entertaining with built-in appliances, a cook island, and eatbar.The impressive primary retreat features a designer ensuite with double sinks, walk-in shower, soaking tub, and access to its own deck—creating a private space to relax and unwind. Two additional bedrooms feature charming bay windows, while the fourth bedroom offers flexibility as a bedroom, bonus room, office, or media space. A dedicated laundry room adds convenience.Enjoy multiple expansive decks and a private lot surrounded by mature greenery, providing plenty of space for outdoor dining, entertaining, gardening, or simply enjoying the peaceful setting. The combination of high ceilings, large windows, thoughtful updates, and generous outdoor spaces creates a home that feels both spacious and inviting.Unbeatable location near Gabriel Park, Multnomah Village, and Hillsdale, with convenient access to shopping, dining, parks, and downtown Portland. A beautifully remodeled home offering space, privacy, style, and an exceptional SW Portland location. [Home Energy Score = 2. HES Report at https://rpt.greenbuildingregistry.com/hes/OR10054919]
Active
Price cut: $74.9K (10/29)
$625,000
3502 SW Illinois St, Portland, OR 97221
4beds
2,609sqft
Residential, Single Family Residence
Built in 1986
9,583 Square Feet Lot
$-- Zestimate®
$240/sqft
$-- HOA
What's special
Cook islandExceptional outdoor livingGenerous outdoor spacesMultiple expansive decksDedicated laundry roomWalk-in showerLarge windows
- 46 days
- 631
- 86
Zillow last checked:
Listing updated:
Listed by:
Jordan Matin 503-447-3599,
Matin Real Estate,
Paris Vollstedt 541-520-0264,
Matin Real Estate
Source: RMLS (OR),MLS#: 208331770
Facts & features
Interior
Bedrooms & bathrooms
- Bedrooms: 4
- Bathrooms: 2
- Full bathrooms: 2
Rooms
- Room types: Loft, Bedroom 4, Laundry, Bedroom 2, Bedroom 3, Dining Room, Family Room, Kitchen, Living Room, Primary Bedroom
Primary bedroom
- Features: Ceiling Fan, Deck, French Doors, Double Sinks, Ensuite, High Ceilings, Soaking Tub, Walkin Shower
- Level: Upper
- Area: 210
- Dimensions: 14 x 15
Bedroom 2
- Features: Bay Window, Deck, Closet, Cork Floor
- Level: Upper
- Area: 168
- Dimensions: 12 x 14
Bedroom 3
- Features: Builtin Features, Closet, Wallto Wall Carpet
- Level: Upper
- Area: 187
- Dimensions: 11 x 17
Bedroom 4
- Features: Bay Window, Ceiling Fan, Skylight, Closet, High Ceilings, Vaulted Ceiling
- Level: Upper
- Area: 294
- Dimensions: 14 x 21
Dining room
- Features: Deck, French Doors, Hardwood Floors
- Level: Main
- Area: 99
- Dimensions: 9 x 11
Kitchen
- Features: Builtin Range, Dishwasher, Eat Bar, Gourmet Kitchen, Hardwood Floors, Island, Builtin Oven, Free Standing Refrigerator, Granite
- Level: Main
- Area: 144
- Width: 12
Living room
- Features: Ceiling Fan, Fireplace, Skylight, High Ceilings, Vaulted Ceiling, Wallto Wall Carpet
- Level: Main
- Area: 234
- Dimensions: 13 x 18
Heating
- Forced Air, Fireplace(s)
Cooling
- Central Air
Appliances
- Included: Built In Oven, Built-In Range, Cooktop, Dishwasher, Disposal, Free-Standing Refrigerator, Stainless Steel Appliance(s), Washer/Dryer, Gas Water Heater
- Laundry: Laundry Room
Features
- Ceiling Fan(s), Granite, High Ceilings, Soaking Tub, Vaulted Ceiling(s), Built-in Features, Closet, Sink, Eat Bar, Gourmet Kitchen, Kitchen Island, Double Vanity, Walkin Shower, Cook Island
- Flooring: Cork, Wall to Wall Carpet, Hardwood, Tile
- Doors: French Doors
- Windows: Skylight(s), Bay Window(s)
- Basement: Crawl Space
- Number of fireplaces: 1
- Fireplace features: Gas
Interior area
- Total structure area: 2,609
- Total interior livable area: 2,609 sqft
Video & virtual tour
Property
Parking
- Total spaces: 1
- Parking features: Covered, Off Street, Garage Door Opener, Attached
- Attached garage spaces: 1
Features
- Levels: Two
- Stories: 2
- Patio & porch: Deck, Patio
- Exterior features: Garden, Yard
- Has spa: Yes
- Spa features: Bath
Lot
- Size: 9,583 Square Feet
- Features: Level, SqFt 7000 to 9999
Details
- Parcel number: R214238
Construction
Type & style
- Home type: SingleFamily
- Property subtype: Residential, Single Family Residence
Materials
- Cedar, Lap Siding
- Foundation: Concrete Perimeter
- Roof: Composition
Condition
- Approximately
- New construction: No
- Year built: 1986
Utilities & green energy
- Gas: Gas
- Sewer: Public Sewer
- Water: Public
Community & HOA
HOA
- Has HOA: No
Location
- Region: Portland
Financial & listing details
- Price per square foot: $240/sqft
- Tax assessed value: $780,620
- Annual tax amount: $13,367
- Date on market: 9/17/2026
- Listing terms: Cash,Conventional,FHA,VA Loan
- Road surface type: Paved
Estimated market value
Not available
Estimated sales range
Not available
Not available
Price history
| Date | Event | Price |
|---|---|---|
| 10/29/2026 | Price change | $625,000-10.7%$240/sqft |
Source:  RMLS (OR) #208331770 Report a problem | ||
| 9/28/2026 | Price change | $699,900-6.1%$268/sqft |
Source: RMLS (OR) #208331770 Report a problem | ||
| 9/17/2026 | Listed for sale | $745,000+24.2%$286/sqft |
Source: RMLS (OR) #208331770 Report a problem | ||
| 9/13/2018 | Sold | $599,800-2.5%$230/sqft |
Source: RMLS (OR) #18098335 Report a problem | ||
| 8/27/2018 | Pending sale | $614,900$236/sqft |
Source: Keller Williams Realty Portland Central #18098335 Report a problem | ||
| 8/10/2018 | Price change | $614,900-3.8%$236/sqft |
Source: Keller Williams Realty Portland Central #18098335 Report a problem | ||
| 6/29/2018 | Listed for sale | $639,500+54.1%$245/sqft |
Source: Keller Williams-PDX Central #18098335 Report a problem | ||
| 11/22/2010 | Sold | $415,000$159/sqft |
Source: Public Record Report a problem | ||
Public tax history
| Year | Property taxes | Tax assessment |
|---|---|---|
| 2025 | $13,367 +3.9% | $496,550 +3% |
| 2024 | $12,863 +3.8% | $482,090 +3% |
| 2023 | $12,391 +2.2% | $468,050 +3% |
| 2022 | $12,123 +6.7% | $454,420 +3% |
| 2021 | $11,359 +10.4% | $441,190 +3% |
| 2020 | $10,288 +1.7% | $428,340 +3% |
| 2019 | $10,120 | $415,870 +3% |
| 2018 | $10,120 +6.5% | $403,760 +3% |
| 2017 | $9,499 | $392,000 |
Find assessor info on the county website
Monthly payment
Est. payment
Payment breakdown
Explore the cost of this home by adjusting the details. Changes won't be saved.Climate risks
Neighborhood: Hayhurst
Nearby schools
Schools provided by the listing agent
- Elementary: Hayhurst
- Middle: Robert Gray
- High: Ida B Wells
Source: RMLS (OR). This data may not be complete. We recommend contacting the local school district to confirm school assignments for this home.
Similar homes
- $760,0003 bd2 ba2.1k sqft3558 SW Dakota St, Portland, OR 97221Active

 MLS ID #457753513, Jim Dahlquist, Engel & Volkers Portland Rose City. RMLS (OR)
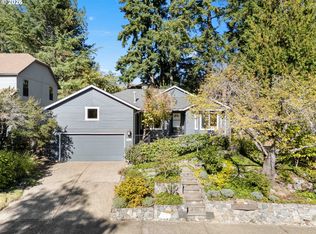
- $649,0003 bd2 ba1.6k sqft5834 SW 59th Ct, Portland, OR 97221Active
 MLS ID #382091929, Jim McCartan, Cascade Hasson Sotheby's International Realty. RMLS (OR)
- $629,9002 bd2 ba1.7k sqft3921 SW Sweetbriar Dr, Portland, OR 97221Active
 MLS ID #220595569, Charles Ramsay, Epique Realty. RMLS (OR)
- $847,9003 bd3 ba2.2k sqft6246 SW 37th Ave, Portland, OR 97221Active
 MLS ID #462291778, Brian Treece, Cascadia Digs. RMLS (OR)
- $925,0004 bd2 ba3.7k sqft5721 SW 48th Ave, Portland, OR 97221ActiveMLS ID #453966811, Melissa McReynolds, Cascade Hasson Sotheby's International Realty. RMLS (OR)
- $500,0003 bd2 ba1.4k sqft4744 SW Shattuck Rd, Portland, OR 97221ActiveMLS ID #589852358, Gary Larson, Soldera Properties, Inc. RMLS (OR)
- $640,0004 bd2 ba2.4k sqft2133 SW Taylors Ferry Rd, Portland, OR 97219ActiveMLS ID #310582838, Annie Leonard, Windermere Realty Trust. RMLS (OR)
- $599,9004 bd3 ba2k sqft2226 SW Iowa St, Portland, OR 97239ActiveMLS ID #209501703, John Kearney, You Realty. RMLS (OR)
- $590,0003 bd3 ba1.3k sqft2723 SW Carolina St, Portland, OR 97239ActiveMLS ID #541425156, Mercede Azizi, Archibald Relocation. RMLS (OR)
- $729,0004 bd3 ba1.8k sqft5535 SW 53rd Ave, Portland, OR 97221ActiveMLS ID #436558176, Wesley Larson, All Professionals Real Estate. RMLS (OR)
- $649,9004 bd3 ba2.5k sqft5211 SW 19th Dr, Portland, OR 97239ActiveMLS ID #549236115, Rob Levy, Keller Williams Realty Professionals. RMLS (OR)
- $650,0002 bd2 ba1.3k sqft5321 SW 33rd Dr, Portland, OR 97239ActiveMLS ID #389692278, Colleen Ritt, Where, Inc. RMLS (OR)
- $649,9004 bd3 ba2.4k sqft6209 SW Canby St, Portland, OR 97219ActiveMLS ID #152378446, Jeff Capen, Windermere Realty Trust. RMLS (OR)
- $649,0003 bd3 ba2k sqft9436 SW Wood Pkwy, Portland, OR 97219ActiveMLS ID #203091986, Brittany Gibbs, Move Real Estate Inc. RMLS (OR)
- $759,9004 bd2 ba2.6k sqft2824 SW Illinois St, Portland, OR 97239ActiveMLS ID #747723371, Jack Waddle, Keller Williams Realty Portland Elite. RMLS (OR)
- $625,0003 bd3 ba2k sqft3306 SW Fairmount Blvd, Portland, OR 97239ActiveMLS ID #568194390, John Fitzgerald, Cascade Hasson Sotheby's International Realty. RMLS (OR)
- $589,9004 bd3 ba2.3k sqft6902 SW 2nd Ave, Portland, OR 97219ActiveMLS ID #146033910, Michael Skillman, John L. Scott. RMLS (OR)
- $699,0004 bd2 ba2.2k sqft4920 SW 31st Dr, Portland, OR 97239ActiveMLS ID #567517485, Sara Gray, John L. Scott Portland Central. RMLS (OR)
- $699,9504 bd3 ba2.6k sqft7307 SW Capitol Hwy, Portland, OR 97219ActiveMLS ID #263348718, Jeff Edmondson, 24/7 Properties. RMLS (OR)
- $699,0003 bd3 ba2.2k sqft4249 SW Dosch Rd, Portland, OR 97239ActiveMLS ID #304454761, Stephanie Peck, eXp Realty, LLC. RMLS (OR)
