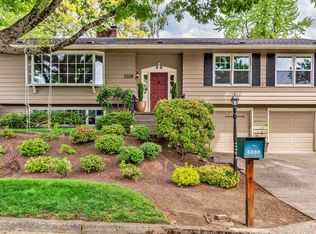
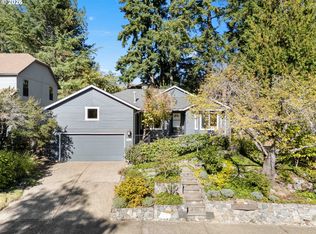
Open House Canceled on Tues., 10/27 11-1. Built in 1962, this mid-century modern ranch offers 1,316 square feet of single-level living with 2 bedrooms and 2 baths. Hardwood radiant heated floors and natural light create a welcoming interior, while the double-sided wood-burning fireplace, framed by elongated brick, serves as a distinctive architectural feature between the living and dining rooms. The kitchen features Bosch appliances, and the practical layout includes a two-car garage. Outside, enjoy a patio and established landscaping that provide a pleasant setting for relaxing or entertaining. With its classic mid-century character and convenient location near parks, shops, and restaurants, this home offers a comfortable blend of style and everyday convenience. [Home Energy Score = 9. HES Report at https://rpt.greenbuildingregistry.com/hes/OR10252823]
Pending
$650,000
5321 SW 33rd Dr, Portland, OR 97239
2beds
1,316sqft
Residential, Single Family Residence
Built in 1962
9,147 Square Feet Lot
$638,700 Zestimate®
$494/sqft
$-- HOA
What's special
Two-car garageDouble-sided wood-burning fireplaceFramed by elongated brickBosch appliancesHardwood radiant heated floorsNatural lightEstablished landscaping
- 20 days
- 395
- 44
Likely to sell faster than
Zillow last checked:
Listing updated:
Listed by:
Colleen Ritt 503-267-6523,
Where, Inc,
Laura Angyus 503-756-5181,
Where, Inc
Source: RMLS (OR),MLS#: 389692278
Facts & features
Interior
Bedrooms & bathrooms
- Bedrooms: 2
- Bathrooms: 2
- Full bathrooms: 2
- Main level bathrooms: 2
Rooms
- Room types: Laundry, Bedroom 2, Dining Room, Family Room, Kitchen, Living Room, Primary Bedroom
Primary bedroom
- Features: Hardwood Floors, Double Closet
- Level: Main
Bedroom 2
- Features: Hardwood Floors, Double Closet
- Level: Main
Kitchen
- Features: Eating Area, Fireplace, Patio, Double Closet
- Level: Main
Living room
- Features: Fireplace, Hardwood Floors
- Level: Main
Heating
- Heat Pump, Radiant, Fireplace(s)
Cooling
- Central Air, Heat Pump
Appliances
- Included: Cooktop, Dishwasher, Disposal, Down Draft, Free-Standing Refrigerator, Washer/Dryer, Electric Water Heater
- Laundry: Laundry Room
Features
- Double Closet, Eat-in Kitchen
- Flooring: Hardwood, Wood
- Windows: Vinyl Frames
- Basement: Crawl Space
- Number of fireplaces: 2
- Fireplace features: Wood Burning
Interior area
- Total structure area: 1,316
- Total interior livable area: 1,316 sqft
Property
Parking
- Total spaces: 2
- Parking features: Driveway, Garage Door Opener, Attached
- Attached garage spaces: 2
- Has uncovered spaces: Yes
Accessibility
- Accessibility features: Accessible Doors, Accessible Entrance, Accessible Full Bath, Ground Level, Main Floor Bedroom Bath, One Level, Parking, Utility Room On Main, Walkin Shower, Accessibility
Features
- Stories: 1
- Patio & porch: Covered Patio, Patio
- Exterior features: Garden, Yard
Lot
- Size: 9,147 Square Feet
- Features: Level, Sprinkler, SqFt 7000 to 9999
Details
- Parcel number: R148062
Construction
Type & style
- Home type: SingleFamily
- Architectural style: Mid Century Modern,Ranch
- Property subtype: Residential, Single Family Residence
Materials
- Brick, Wood Siding
- Foundation: Concrete Perimeter
- Roof: Composition
Condition
- Resale
- New construction: No
- Year built: 1962
Utilities & green energy
- Gas: Gas
- Sewer: Public Sewer
- Water: Public
Community & HOA
Community
- Subdivision: Albert Kelly Park
HOA
- Has HOA: No
Location
- Region: Portland
Financial & listing details
- Price per square foot: $494/sqft
- Tax assessed value: $675,820
- Annual tax amount: $9,144
- Date on market: 10/22/2026
- Cumulative days on market: 20 days
- Listing terms: Cash,Conventional,FHA,VA Loan
- Road surface type: Paved
Estimated market value
$638,700
$607,000 - $671,000
$2,366/mo
Price history
| Date | Event | Price |
|---|---|---|
| 11/7/2026 | Pending sale | $650,000$494/sqft |
Source:  RMLS (OR) #389692278 Report a problem | ||
| 10/22/2026 | Listed for sale | $650,000+52.9%$494/sqft |
Source: RMLS (OR) #389692278 Report a problem | ||
| 6/6/2014 | Sold | $425,000$323/sqft |
Source: RMLS (OR) #14427156 Report a problem | ||
| 5/3/2014 | Pending sale | $425,000$323/sqft |
Source: RE/MAX EQUITY GROUP-WEST HILLS OFFICE #14427156 Report a problem | ||
| 4/29/2014 | Listed for sale | $425,000+25.7%$323/sqft |
Source: RE/MAX EQUITY GROUP-WEST HILLS OFFICE #14427156 Report a problem | ||
| 10/21/2008 | Sold | $338,000$257/sqft |
Source: Public Record Report a problem | ||
Public tax history
| Year | Property taxes | Tax assessment |
|---|---|---|
| 2025 | $9,145 +3.7% | $339,710 +3% |
| 2024 | $8,816 +4% | $329,820 +3% |
| 2023 | $8,477 +2.2% | $320,220 +3% |
| 2022 | $8,294 +1.7% | $310,900 +3% |
| 2021 | $8,154 +9% | $301,850 +3% |
| 2020 | $7,479 +3.8% | $293,060 +3% |
| 2019 | $7,205 | $284,530 +3% |
| 2018 | $7,205 +3% | $276,250 +3% |
| 2017 | $6,993 +14% | $268,210 +3% |
| 2016 | $6,133 | $260,400 +3% |
| 2015 | $6,133 +2.7% | $252,820 +3% |
| 2014 | $5,972 +12% | $245,460 +3% |
| 2013 | $5,332 +16.3% | $238,320 +3% |
| 2012 | $4,584 -1.6% | $231,380 +3% |
| 2011 | $4,656 -1.7% | $224,650 +3% |
| 2010 | $4,739 +11.2% | $218,110 +11.5% |
| 2009 | $4,262 +5.9% | $195,620 +3% |
| 2008 | $4,023 +0.2% | $189,930 +3% |
| 2007 | $4,015 +11.4% | $184,400 +3% |
| 2006 | $3,605 +4.7% | $179,030 +3% |
| 2005 | $3,442 -8.4% | $173,820 +3% |
| 2004 | $3,756 +3.7% | $168,760 +3% |
| 2003 | $3,622 +9.6% | $163,850 +3% |
| 2002 | $3,306 +8.5% | $159,080 +6.1% |
| 2000 | $3,047 | $149,960 |
Find assessor info on the county website
Monthly payment
Est. payment
Payment breakdown
Explore the cost of this home by adjusting the details. Changes won't be saved.Climate risks
Neighborhood: Bridlemile
Nearby schools
Schools provided by the listing agent
- Elementary: Hayhurst
- Middle: Robert Gray
- High: Ida B Wells
Source: RMLS (OR). This data may not be complete. We recommend contacting the local school district to confirm school assignments for this home.
Similar homes
- $--2 bd1 ba1k sqft3535 SW Marquam Hill Rd, Portland, OR 97239Active
 MLS ID #402485798, Andrea Butcher, REALHome Services & Solutions, Inc. RMLS (OR)
- $649,9903 bd2 ba1.7k sqft4422 SW Washouga Ave, Portland, OR 97239Active
 MLS ID #489727293, Marlon Bump, Uptown Properties, LLC. RMLS (OR)
- $665,0002 bd3 ba1.6k sqft5902 S Kelly Ave, Portland, OR 97239Active
 MLS ID #146899950, Hannah Novak, The Agency Portland. RMLS (OR)
- $649,0003 bd2 ba1.6k sqft5834 SW 59th Ct, Portland, OR 97221Active
 MLS ID #382091929, Jim McCartan, Cascade Hasson Sotheby's International Realty. RMLS (OR)
- $629,9002 bd2 ba1.7k sqft3921 SW Sweetbriar Dr, Portland, OR 97221ActiveMLS ID #220595569, Charles Ramsay, Epique Realty. RMLS (OR)
- $549,9002 bd2 ba1.6k sqft3826 SW Council Crest Dr, Portland, OR 97239ActiveMLS ID #635733186, Greg Messick, RealtyNET, LLC. RMLS (OR)
- $615,0003 bd2 ba1.7k sqft31 S Gibbs St, Portland, OR 97239ActiveMLS ID #662059568, Camille Cassada, Works Real Estate. RMLS (OR)
- $650,0003 bd2 ba1.8k sqft7548 S Kelly Ave, Portland, OR 97219ActiveMLS ID #547880295, Helen Hoyt, Portland Creative Realtors. RMLS (OR)
- $699,5004 bd3 ba1.8k sqft5535 SW 53rd Ave, Portland, OR 97221ActiveMLS ID #436558176, Wesley Larson, All Professionals Real Estate. RMLS (OR)
- $700,0002 bd2 ba1.6k sqft2445 SW Montgomery Dr, Portland, OR 97201ActiveMLS ID #704939674, Nathan Austin, Keller Williams PDX Central. RMLS (OR)
- $595,0002 bd2 ba1.2k sqft1225 SW Rivington Dr, Portland, OR 97201ActiveMLS ID #266920457, Steve Kaer, Kaer Property Group. RMLS (OR)
- $535,0003 bd1 ba1k sqft6407 SW 47th Pl, Portland, OR 97221ActiveMLS ID #620610768, Josh Devine, Premiere Property Group, LLC. RMLS (OR)
- $585,0003 bd2 ba1.4k sqft1330 SW Hume St, Portland, OR 97219ActiveMLS ID #799057101, Jon Sanford, Berkshire Hathaway HomeServices NW Real Estate. RMLS (OR)
- $500,0003 bd2 ba1.4k sqft4744 SW Shattuck Rd, Portland, OR 97221ActiveMLS ID #589852358, Gary Larson, Soldera Properties, Inc. RMLS (OR)
- $599,9004 bd2 ba1.4k sqft1911 SW Marigold St, Portland, OR 97219ActiveMLS ID #222868212, George Patterson, Dwell Realty. RMLS (OR)
- $599,0002 bd2 ba1.2k sqft7331 SW 17th Dr, Portland, OR 97219ActiveMLS ID #647044839, Robin Springer, Windermere Realty Trust. RMLS (OR)
- $599,9003 bd1 ba1k sqft3035 SW Vermont St, Portland, OR 97219ActiveMLS ID #795668824, Daria Crymes, Think Real Estate. RMLS (OR)
- $550,0002 bd2 ba1.2k sqft841 SW Gaines St Unit 1204, Portland, OR 97239ActiveMLS ID #430962237, Kirby Arkes, Sean Z Becker Real Estate. RMLS (OR)
- $695,0002 bd2 ba1.8k sqft5630 S Riverside Ln APT 16, Portland, OR 97239ActiveMLS ID #750037612, Jim McCartan, Cascade Hasson Sotheby's International Realty. RMLS (OR)
- $379,0002 bd2 ba1.3k sqft6190 SW Capitol Hwy, Portland, OR 97239ActiveMLS ID #264753239, Courtney LeBoeuf, Windermere Heritage. RMLS (OR)
